
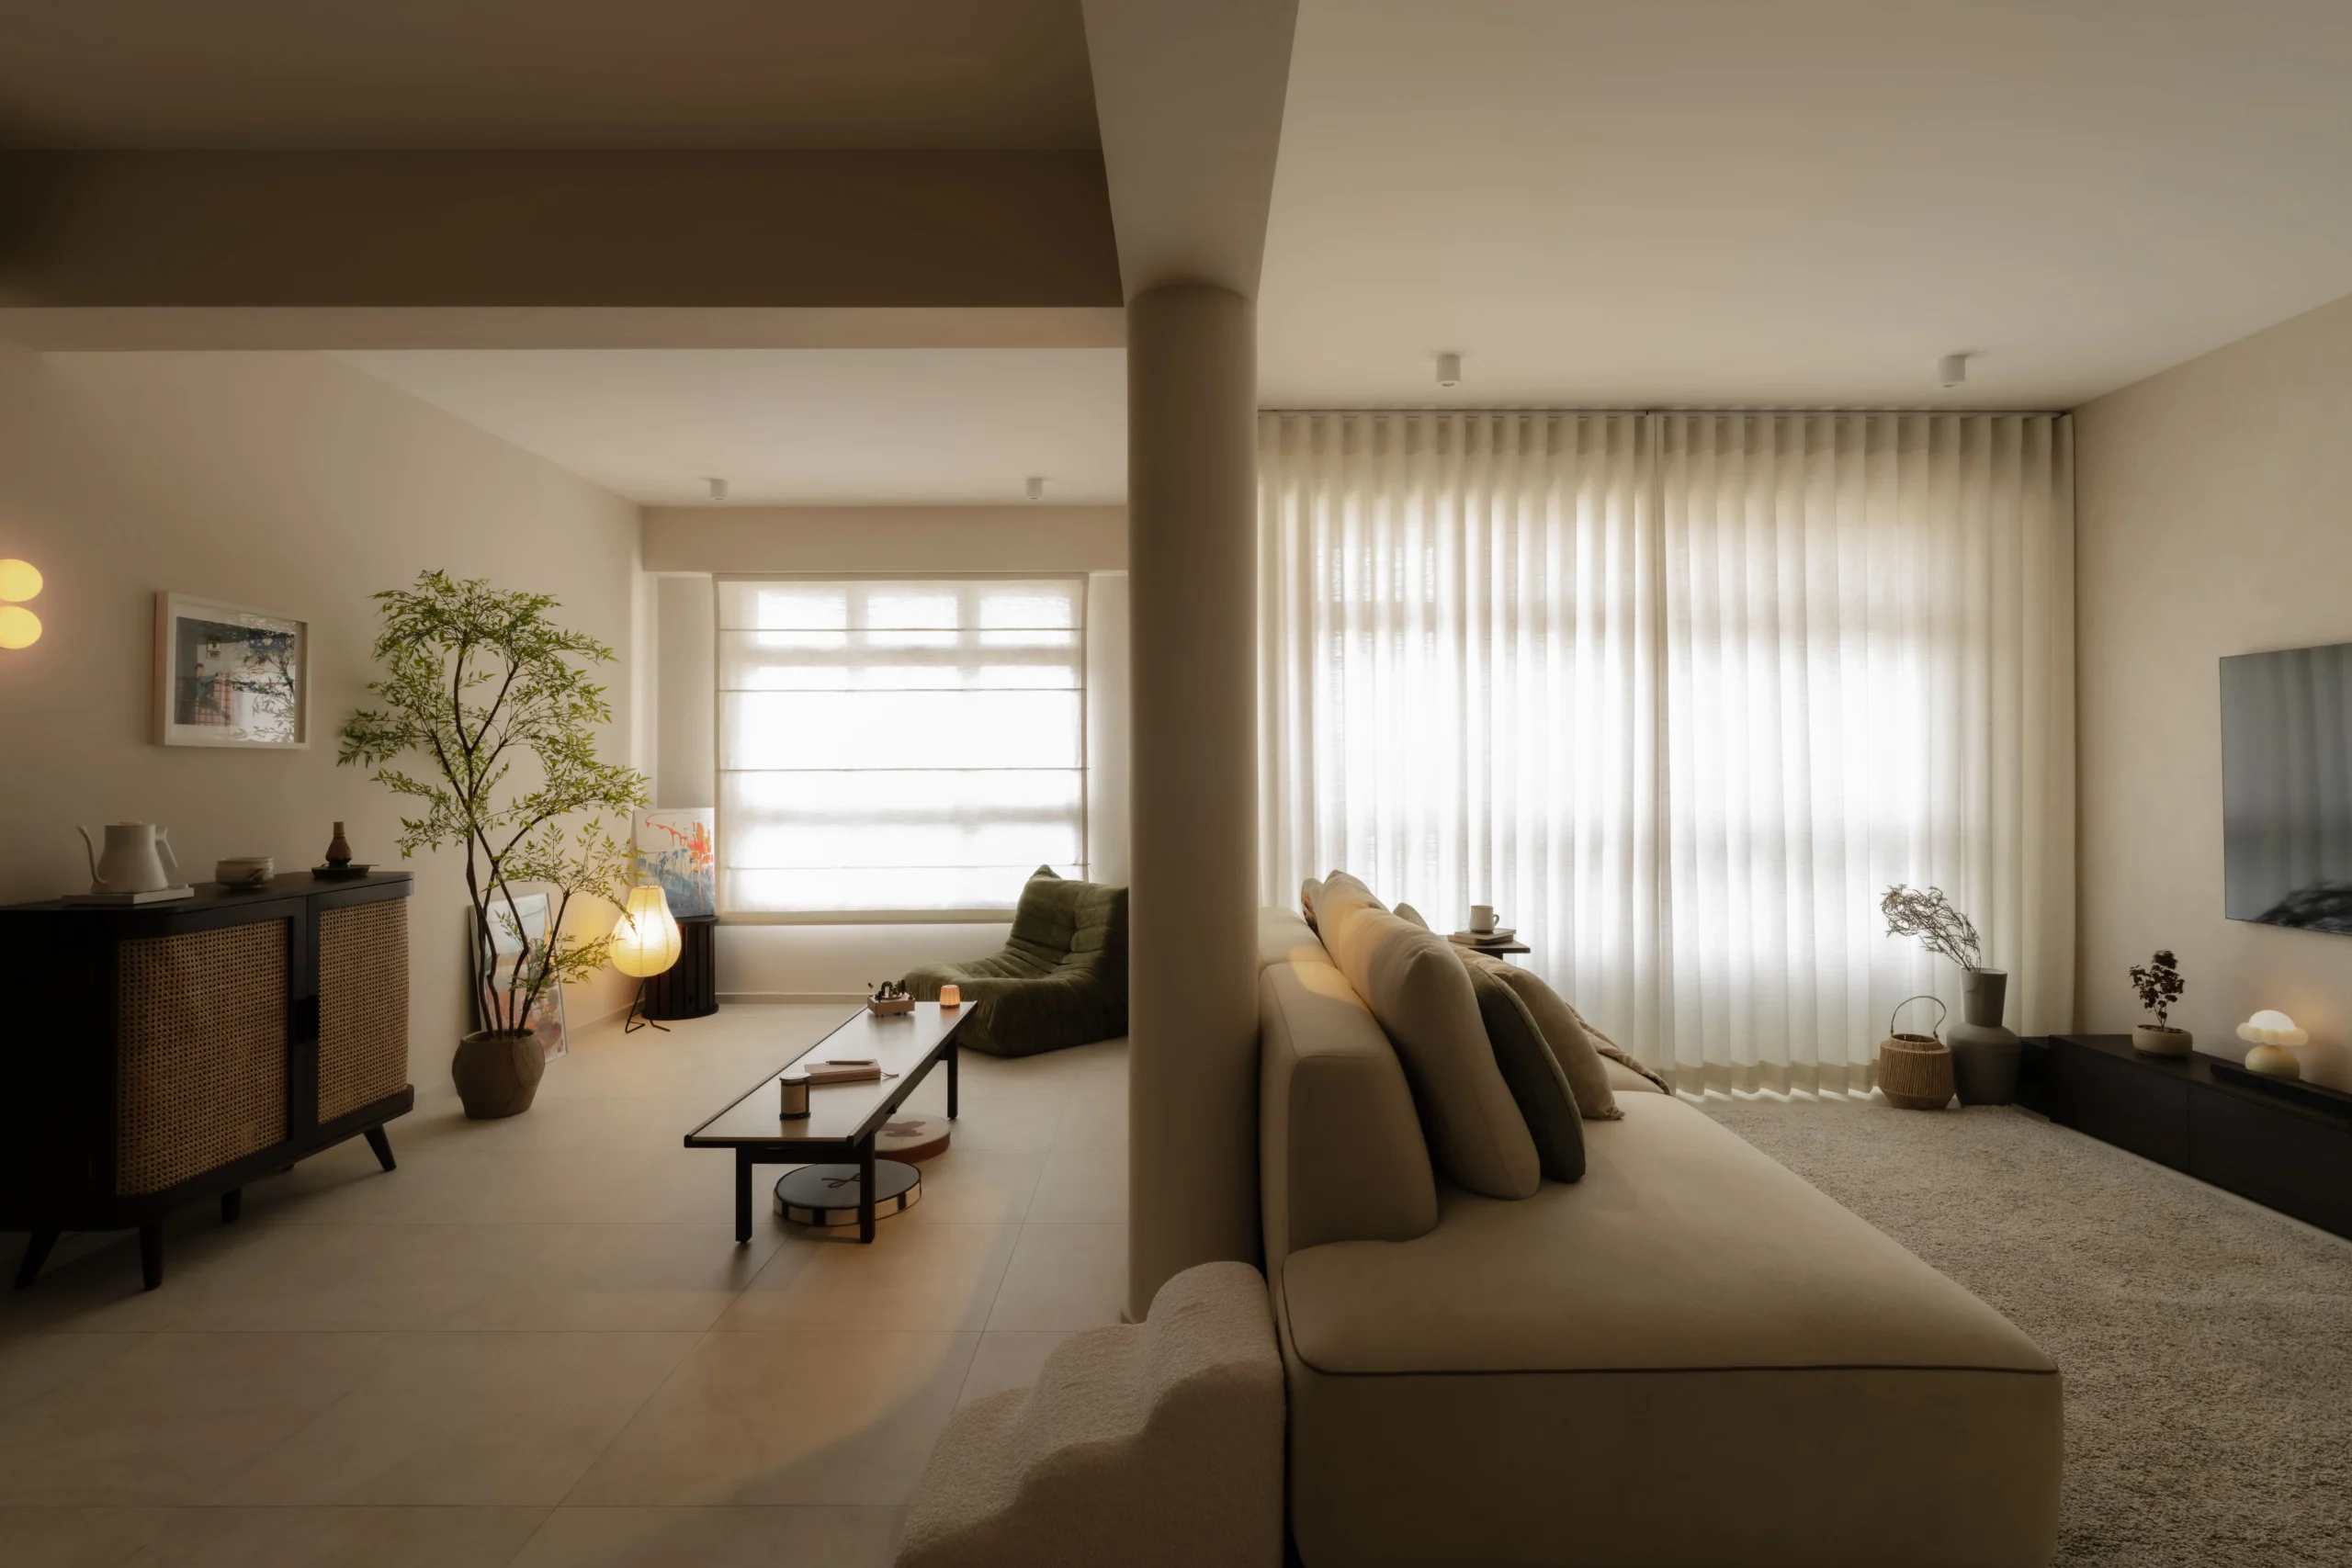
Most renovations are judged on handover day, when the home is freshly cleaned, styled, and ready for photographs. But the real test of interior design in Singapore begins after move-in, when daily routines, furniture, appliances, and household clutter put the layout to the test.
A home can look beautiful and still feel inconvenient. Within the first few weeks, homeowners often notice whether there is enough practical storage, whether the lighting works at night, whether the sockets are in the right places, and whether the kitchen, bedrooms, and living areas are easy to move through. These everyday details can make a bigger difference to comfort than the finishes people notice on handover day.
At Ovon, we believe good interior design should be planned around how a home will actually be lived in. In this article, we look at the things homeowners tend to notice first after moving in — and the planning decisions that can prevent those frustrations in the first place.
The First Thing Homeowners Notice Is Usually Movement
After move-in, most homeowners quickly notice whether a home feels easy or awkward to move through. This includes walking paths, door swings, furniture spacing, kitchen flow, wardrobe access, and how family members move around each other during busy hours.
Movement is genuinely harder to judge during design meetings, simply because the home is still empty at that stage. A floor plan can look spacious on paper. Once dining chairs, appliances, shoe racks, laundry baskets, and daily clutter enter the picture, movement becomes far more obvious.
In Singapore homes, this shows up in familiar ways. Dining chairs pulled out while someone is walking past can block a narrow walkway. Bedroom wardrobe doors can clash with a bedside table the moment they are opened fully. A kitchen that feels fine for one person can feel tight the moment two people try to cook in it together. Entryways can become crowded within days, once shoes, bags, and parcels start piling up.
This is one reason layout planning should account for how a home will actually be used, not only how furniture fits on a drawing.

Storage Feels Different Once Real Belongings Move In
Storage Quantity Is Not the Same as Storage Usefulness
Homeowners often ask for “more storage” during the planning stage. After move-in, what they actually notice is whether the storage they have is convenient. A tall cabinet can look neat in a rendering, but if daily items are stored too high or too deep to reach easily, it quickly becomes frustrating rather than helpful.
Useful storage should match real routines. Shoes belong near the entrance. Cleaning tools should be within easy reach of where they are used. Kitchen items work best close to the preparation area. Children’s belongings should be stored where they are actually used, not tucked away somewhere tidy but inconvenient.
The Most Annoying Items Are Usually the Ones No One Planned For
Some of the most common storage headaches come from items that rarely get mentioned during planning discussions:
- Luggage
- Vacuum cleaners
- Laundry baskets
- Foldable chairs
- Sports equipment
- Bulk household supplies
- Festive decorations
- Children’s toys
- Pet items
Good storage planning is not only about how much carpentry volume is built in. It is about understanding what a household actually owns and how often each item is used.
Two items come up more often than most homeowners expect. A robot vacuum is a common example. It is easy to plan storage for larger appliances, but few homeowners think to set aside a dedicated spot for a robot vacuum and its charging dock, ideally somewhere tucked away yet still reachable, with a power socket nearby. Without this, the dock often ends up sitting awkwardly against a wall with the cord left visible, simply because no space was allocated for it from the start.
Water dispensers cause a similar issue. Kitchen and dining layouts are often planned around larger appliances, while the space, plumbing, or drainage a water dispenser needs gets overlooked. Some models include a filtration or storage system built into the base, which takes up extra cabinet or floor space that is not always accounted for. The result is often a dispenser placed somewhere inconvenient after move-in, simply because there was nowhere better left for it.
Almost every zone in a home benefits from being planned before carpentry is confirmed rather than after, since built-in storage is expensive and disruptive to change later. A useful way to approach this is to separate daily-use items from long-term storage: ask how often something is used and where the homeowner naturally reaches for it. Everyday items should sit close to where they are used and be easy to access. Items used less often can go higher, deeper, or into less accessible storage. For homeowners weighing up storage priorities against a fixed budget, our guide to 4-Room HDB Interior Design Ideas For Every Budget covers this in more detail.

Lighting Becomes More Noticeable at Night
A Bright Home Is Not Always a Comfortable Home
Lighting often looks acceptable during a daytime site visit, when natural light is doing most of the work. Problems tend to show up at night, once a home relies entirely on its light fittings. Some homes end up feeling too bright, too flat, or oddly harsh once the sun goes down.
Common lighting regrets include only one ceiling light per room, no task lighting for reading or cooking, cove lighting that looks attractive but does not provide sufficient usable brightness, vanity lighting that casts shadows on the face rather than clear illumination, and warm and cool light temperatures mixed inconsistently throughout a home.
Different Rooms Need Different Lighting Moods
Lighting should support what actually happens in each room. Kitchens need functional brightness for prep and cooking. Bedrooms benefit from calmer, softer lighting suited to winding down. Bathrooms need clear, shadow-free lighting around the mirror. Living rooms usually need layered lighting options, since the same space might be used for hosting guests, watching television, or simply relaxing.
Good interior design in Singapore homes depends on lighting plans that account for both function and mood in each room. The aim is not to add as many lights as possible. It is to make sure each light actually earns its place.
Cleaning and Maintenance Become Real Very Quickly
Once people live in a space, it does not take long to notice which surfaces collect dust, fingerprints, stains, or watermarks. A material that looked impressive as a sample can turn out to be genuinely difficult to keep looking good in daily use.
High-Contact Surfaces Reveal Their Weaknesses
Common maintenance frustrations include glossy laminates that show fingerprints constantly, dark surfaces that show dust more than lighter ones, textured tiles that trap dirt in their grooves, light-coloured grout that stains easily, glass partitions that need frequent wiping, and open shelving that gathers dust faster than closed storage.
Some highly reflective or very dark finishes are demanding for exactly this reason. They show fingerprints, dust, watermarks, and scratches more easily than other finishes, and certain textured surfaces can also be harder to clean properly. None of this means a material is inherently a poor choice. It means the choice should consider whether the homeowner is actually willing to maintain it, a theme we explore further in Condo Interior Designer Confessions: Trends That Age Badly in Singapore Homes.
For busy households or homeowners who prefer to avoid heavy maintenance, durable and forgiving finishes are usually a better starting point than materials chosen purely for visual impact. It is worth paying attention to grout lines, hardware, and surface textures, and how easily each area can be wiped down. The best material is often simply the one that still looks good after years of normal, everyday use.
Wet Areas Need Practical Detailing
Bathrooms, kitchens, service yards, and laundry zones are constantly exposed to water, humidity, cleaning products, and heavy daily use. Homeowners tend to notice poor drainage, awkward towel placement, limited counter space, or weak ventilation fairly soon after moving in.
Drainage, waterproofing, shower screens, storage, ventilation, and cleaning access should never be treated as afterthoughts in these areas. Even small decisions, such as where a shower screen sits or which direction the floor falls towards the drain, can make a noticeable difference to how practical a bathroom feels day-to-day.

The Kitchen Flow Is Tested Almost Immediately
Cooking Habits Expose Layout Problems
The kitchen is usually one of the first areas homeowners test properly after moving in. It can look sleek and well finished, but if the sink, hob, fridge, and preparation areas are poorly placed relative to each other, daily cooking becomes tiring rather than enjoyable.
Common kitchen issues include too little landing space beside the hob, a fridge door that blocks movement when open, a bin placed too far from the preparation area, missing power points near appliances, a dish-drying area that takes over most of the counter, and poor ventilation during heavier cooking.
Storage Must Match How the Household Actually Cooks
A family that cooks daily needs different kitchen storage from a household that mostly prepares light meals. Bulk groceries, rice cookers, air fryers, pots, condiments, and cleaning supplies all need clearly defined zones rather than being squeezed in wherever there happens to be space.
This is why an experienced interior design firm should ask about cooking frequency, appliance use, and cleaning habits before the kitchen layout is finalised, rather than treating every kitchen as if it will be used the same way.
Power Points and Charging Spots Suddenly Matter
After move-in, homeowners quickly notice if there are not enough sockets exactly where daily life happens. A trailing extension cord is often a sign that electrical planning did not quite match how the home is actually used.
Sockets are commonly missed near bedside tables for charging, study desks, kitchen counters, dining areas used for laptops, robot vacuum stations, hair styling tools near vanity areas, TV consoles, entryways for charging devices on the way in or out, and balconies or service yards where equipment needs power.
Electrical planning should happen before carpentry and wall finishes are confirmed. Adding sockets afterwards usually means visible trunking or unnecessary rework, neither of which is an ideal way to fix something that could have been planned properly from the start.
Furniture Proportions Feel Different Once Everything Arrives
The Floor Plan May Fit, But Daily Comfort Still Needs Space
Furniture can technically fit on a floor plan and still feel tight once it is actually lived with. Homeowners tend to notice this the moment they try to pull out a dining chair, open a wardrobe door fully, walk around a bed, or shift a study chair back from a desk.
A room needs to account for movement, not only furniture dimensions. This matters even more in compact HDB flats, condos, and smaller bedrooms, where a few centimetres of clearance can be the difference between a room that feels comfortable and one that feels cramped.
Oversized Furniture Can Undo Good Renovation Planning
Homeowners sometimes buy furniture after the renovation is complete, without carefully checking the scale against the finished space. A sofa that looked reasonably sized in a showroom can end up overwhelming a living room. A large bed frame can make a bedroom feel cramped, even if the rest of the layout is well planned.
It helps to discuss furniture size early in the process, even for loose items that are not part of the renovation scope itself, so the finished layout and the furniture that goes into it are considered together rather than separately.
Noise and Privacy Become More Obvious During Daily Living
Once everyone has properly settled in, homeowners start to notice how sound travels through the home. This matters for families, couples, people working from home, and multi-generational households in particular.
Common examples include television sound reaching bedrooms, online meetings disturbed by kitchen noise, children’s rooms that need more acoustic separation than expected, study areas placed too close to busy parts of the home, and bathrooms or bedrooms that feel exposed because of how doors are positioned.
Privacy is not always solved simply by closing a door. Zoning, partition placement, material choices and the relationship between rooms all play a part in how private or exposed a space actually feels.
The Entryway Becomes the First Stress Point
Daily Clutter Starts at the Door
The entrance is often the first place that starts to feel cluttered after move-in. Shoes, keys, parcels, umbrellas, bags, helmets, and reusable shopping bags all need somewhere to go, and everyone in the household passes through this space multiple times a day.
A beautifully designed entryway without practical storage can become a source of daily frustration within days. Homeowners tend to notice this sooner than they expect, simply because the entrance is used so often.
Good Entryway Design Saves Time
A few practical details make a noticeable difference: shoe storage, a seating ledge, a key tray, an umbrella holder, bag hooks, space for parcels, a mirror, and easy-to-clean flooring.
None of these details need to be expensive. They simply need to be planned around how the household actually enters and leaves the home each day.
Small Design Details Start to Feel Big
Some of the smallest details only become noticeable once a home is properly lived in. They are rarely dramatic defects, but they affect daily comfort over time. Common examples include cabinet handles that hit a nearby wall, drawers blocked by an appliance placed too close, switches positioned behind furniture, wardrobe interiors that do not suit the household’s actual clothing habits, bathroom ledges too small for everyday toiletries, laundry racks that block a window, dining lights no longer centred after a table is swapped out, and air-conditioning that blows directly onto a bed or sofa.
Experienced designers tend to catch these details during planning, simply because they understand how homes behave once people actually start living in them.

What Homeowners Usually Wish They Had Planned Earlier
Looking back after a few months in a renovated home, certain regrets come up more often than others: more practical storage near the entrance, better layered lighting, more sockets in the areas actually used daily, easier-to-clean materials, better kitchen counter planning, more flexible study or work zones, a clearer furniture plan agreed early, less unnecessarily fixed carpentry in areas likely to change, better ventilation in wet areas, and more thought given to future household needs.
Many of these decisions are neither expensive nor complicated when planned early. They simply become inconvenient and sometimes costly once the renovation is complete.
How Ovon Designs With Post-Move-In Living in Mind
Our approach to interior design in Singapore homes focuses on what happens after handover, not only on how a space looks on the day it is finished. We consider how homeowners move through their home, store belongings, cook, clean, rest, work, and entertain before we recommend a layout or a finish.
In practice, this means asking practical questions during consultation rather than starting with style alone. We want to understand what happens on a normal day: where keys go when someone comes home, where shoes and bags end up, which appliances are actually used every day, who does the cooking, how often the household entertains, where devices are charged, and what homeowners dislike about their current home. These questions often reveal more about the right layout than simply asking what style someone prefers.
We do not see style and maintenance as opposing goals. The aim is a design that looks intentional while still being practical for how the household actually lives. If someone loves a particular material but does not want to maintain it constantly, we look for a way to achieve a similar look with something more forgiving to live with. You can browse our completed HDB and condo projects to see how these considerations come together in real homes.
Storage, lighting, power points, appliance locations, circulation, ventilation, cleaning access, and material selection are usually the details we plan earliest, simply because they are difficult and expensive to change once a renovation is finished. Spending more time on these decisions during planning tends to prevent a lot of frustration later.
Conclusion: A Home Proves Itself After Move-In
The first few weeks after moving in reveal the real quality of a renovation far more honestly than handover photos ever do. Homeowners tend to notice movement, storage, lighting, cleaning, kitchen flow, power points, furniture proportions and privacy far more than they expected to, simply because these are the things daily life actually runs on.
Good interior design in Singapore should be judged by how a home performs once it is lived in, not only by how it looks when it is empty. At Ovon, we plan with daily life in mind from the start, so the home a client moves into stays comfortable, practical, and personal long after moving day has passed. It is also why we encourage clients to register for their e-warranty after handover, so any issues that surface once you have properly settled in can still be addressed.
If you are planning a renovation and want a home that works as well as it looks, our team is happy to talk through your household’s daily routines. Arrange a design consultation whenever you are ready to start planning.
Frequently Asked Questions
How soon after moving in do design problems usually show up? Most homeowners notice movement, storage, and lighting issues within the first few weeks, once furniture, daily belongings, and normal routines are fully in place.
Can storage problems be fixed after a renovation is finished? Some adjustments are possible, such as adding organisers or small furniture pieces, but built-in storage is expensive and disruptive to change. It is far more effective to plan storage zones properly before carpentry is confirmed.
Why does lighting that looked fine during planning feel wrong at night? Daytime site visits rely heavily on natural light, which can mask gaps in a lighting plan. Once natural light disappears in the evening, a home depends entirely on its fittings, which is when uneven or insufficient lighting becomes obvious.
How can homeowners avoid running out of power points after renovation? The best approach is to plan electrical points around actual daily habits, such as where devices are charged and which appliances are used regularly, before carpentry and wall finishes are confirmed.
Should furniture be planned at the same time as the renovation? Yes, wherever possible. Furniture bought separately, after the renovation is complete, can throw off room proportions and clearance if its scale is not checked against the finished layout early on.