
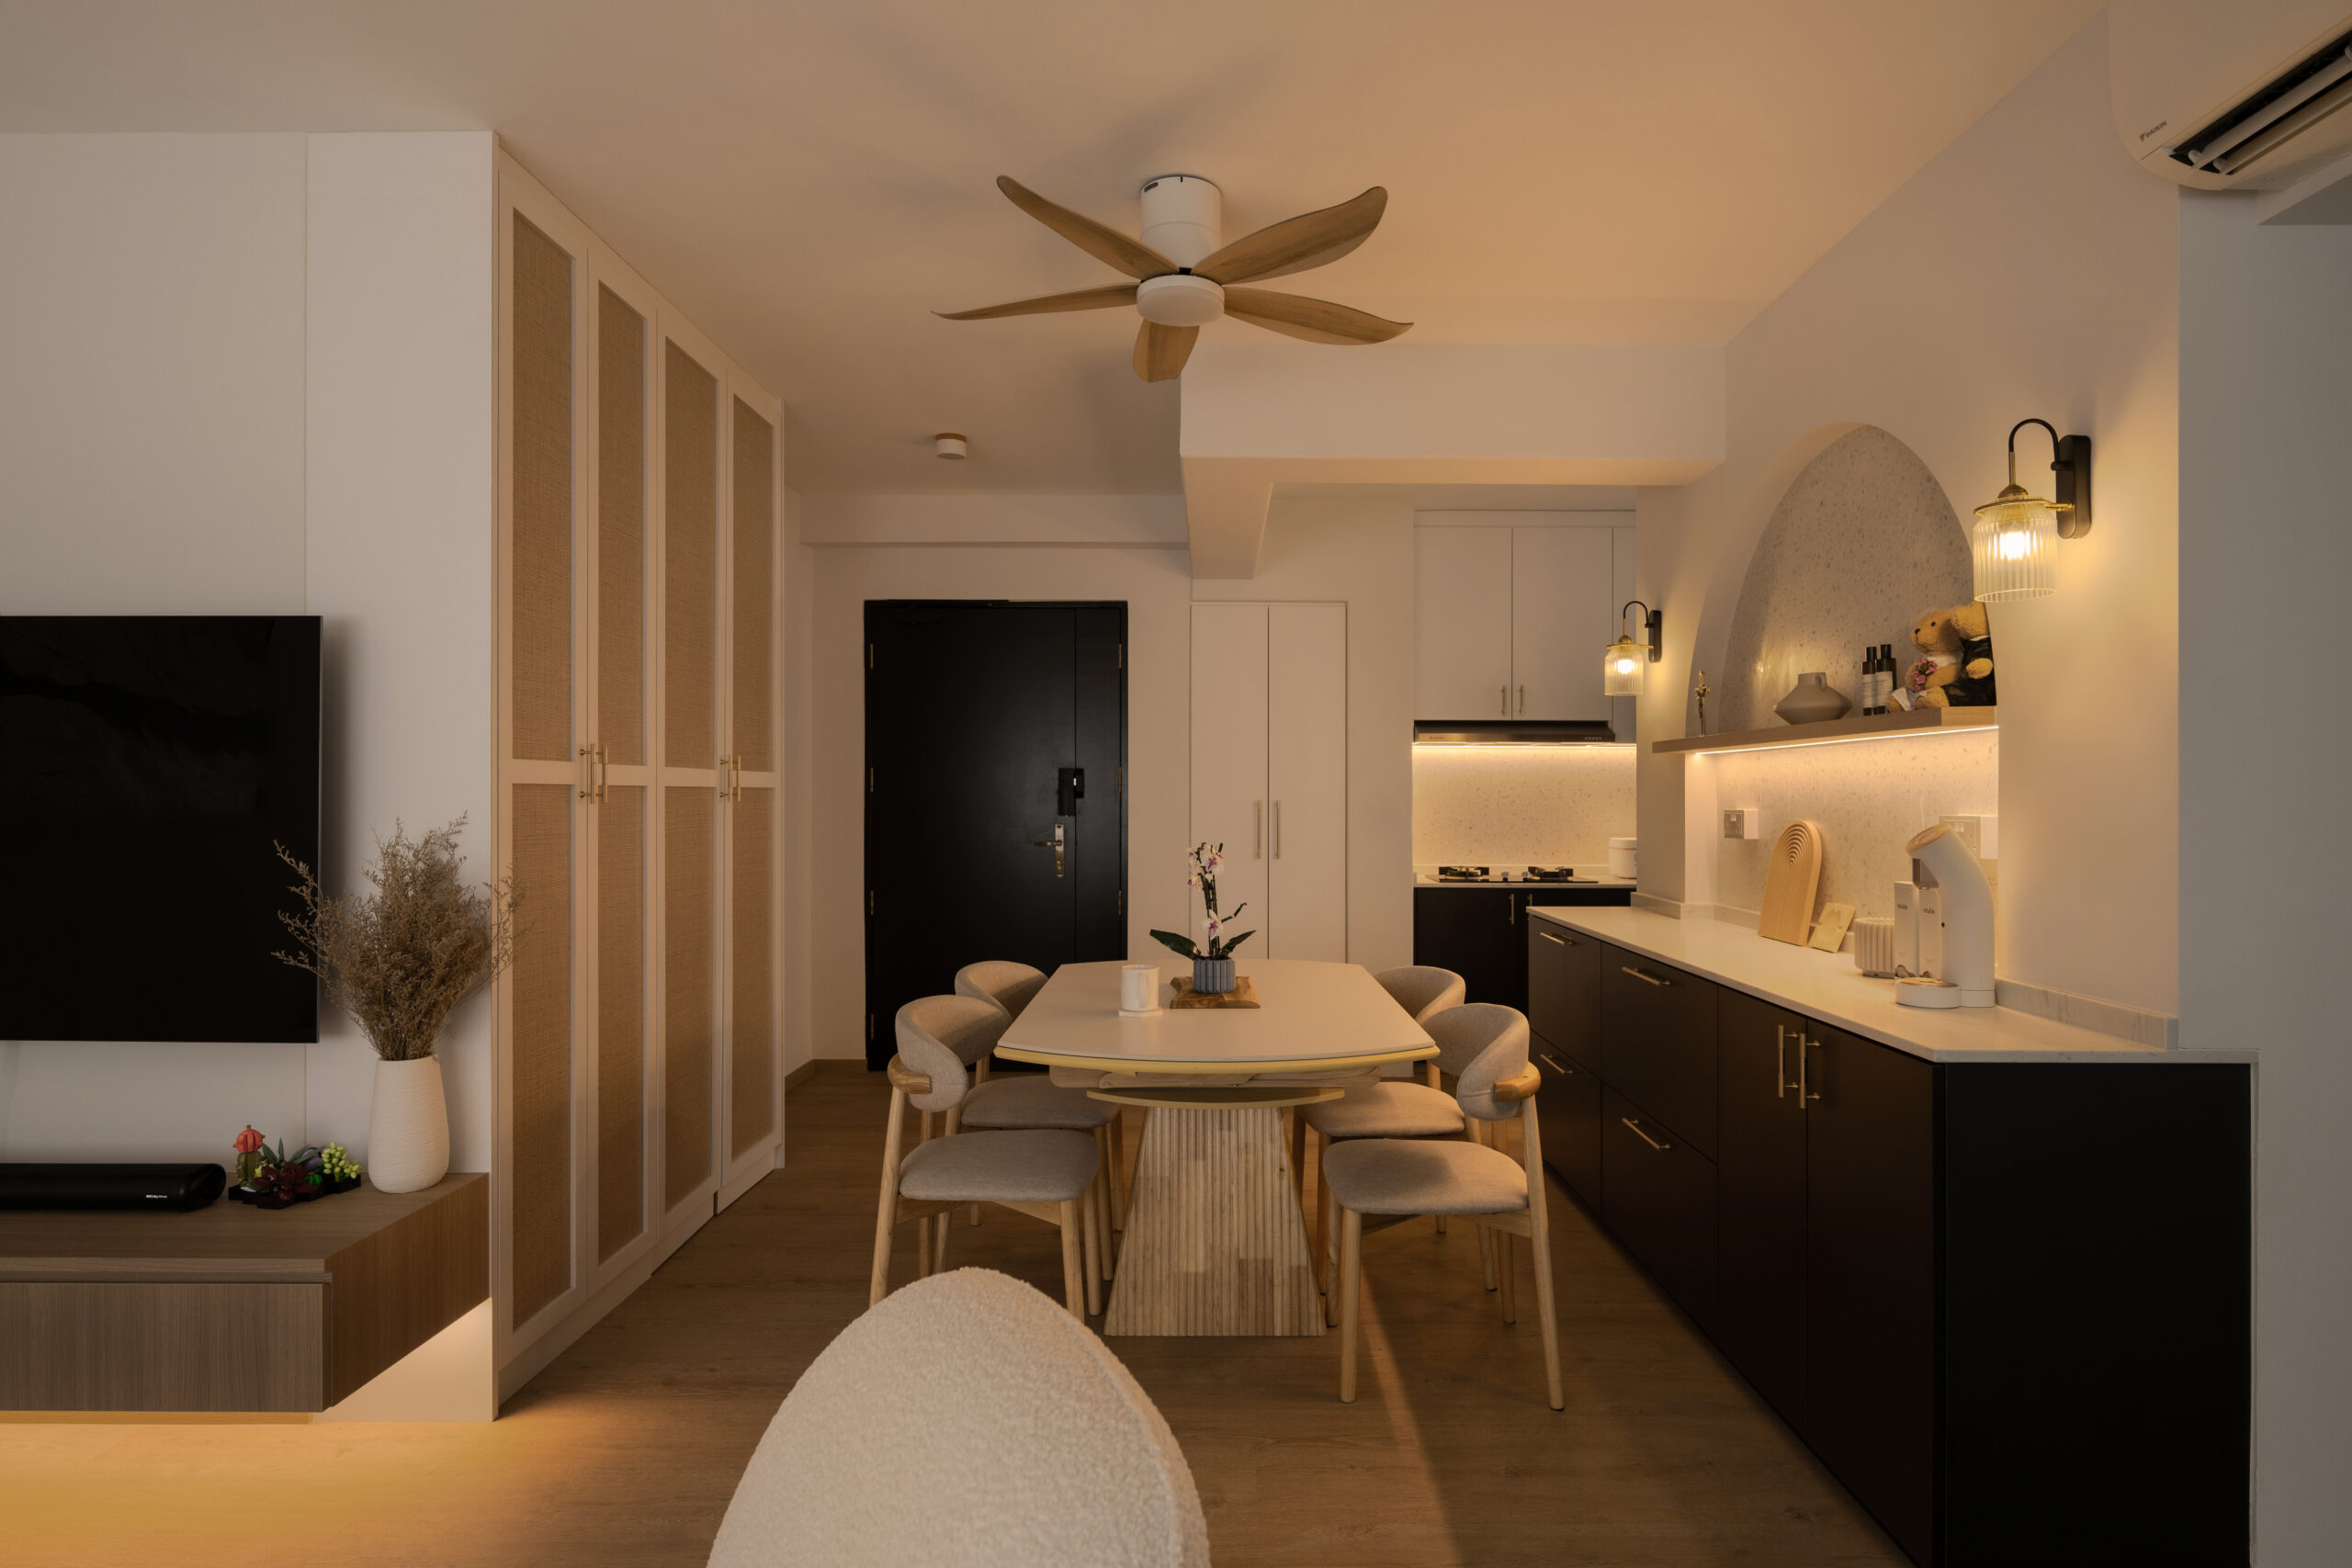
When you start planning your HDB interior design, the first thing we always tell you is simple—you don’t need the biggest budget to create something that feels right for your everyday life. We’ve worked on many HDB homes, and each 4-room layout comes with its own constraint; how your space flows, how light enters, where storage is needed—these are tangible considerations that guide design choices. Therefore, we don’t follow trends; instead, we propose designs that fit your home, lifestyle, and budget.
Understanding the Budget Before Design
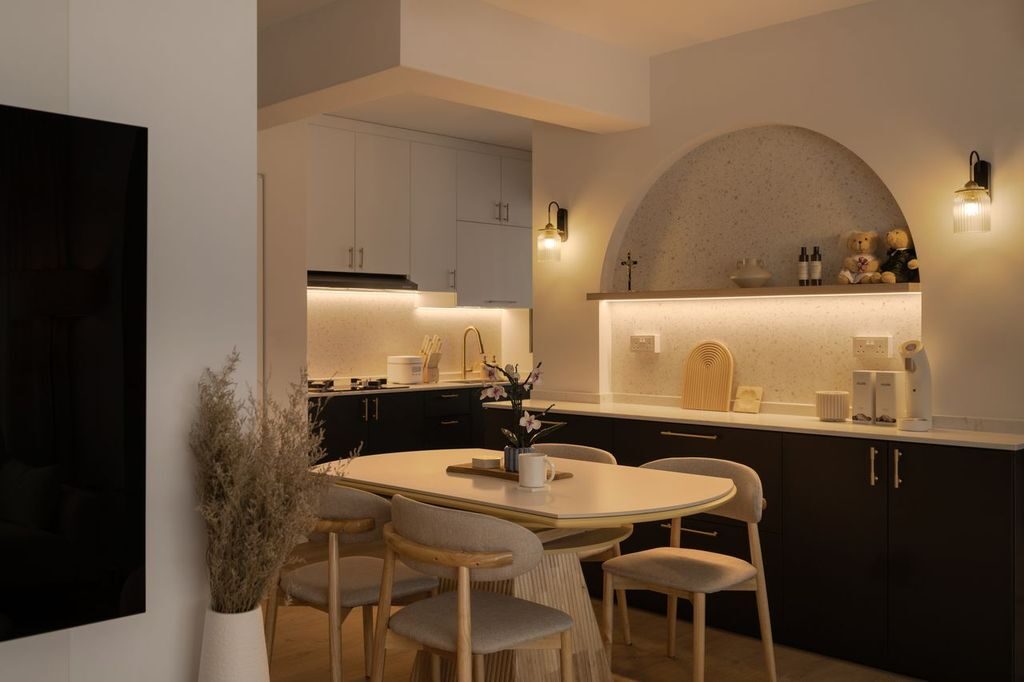
Every HDB interior design project starts with clarity about the budget. Before aesthetics come into the conversation, we look at how much flexibility you have and where that money will have the most impact.
Budget shapes every decision downstream: whether layout changes are viable, how much custom carpentry makes sense, which materials are worth investing in, and where loose furniture can do the job instead.
A good interior design plan keeps those decisions aligned with your priorities from the start, so you spend on what matters and hold back where it counts.
Real 4-Room HDB Projects by Budget
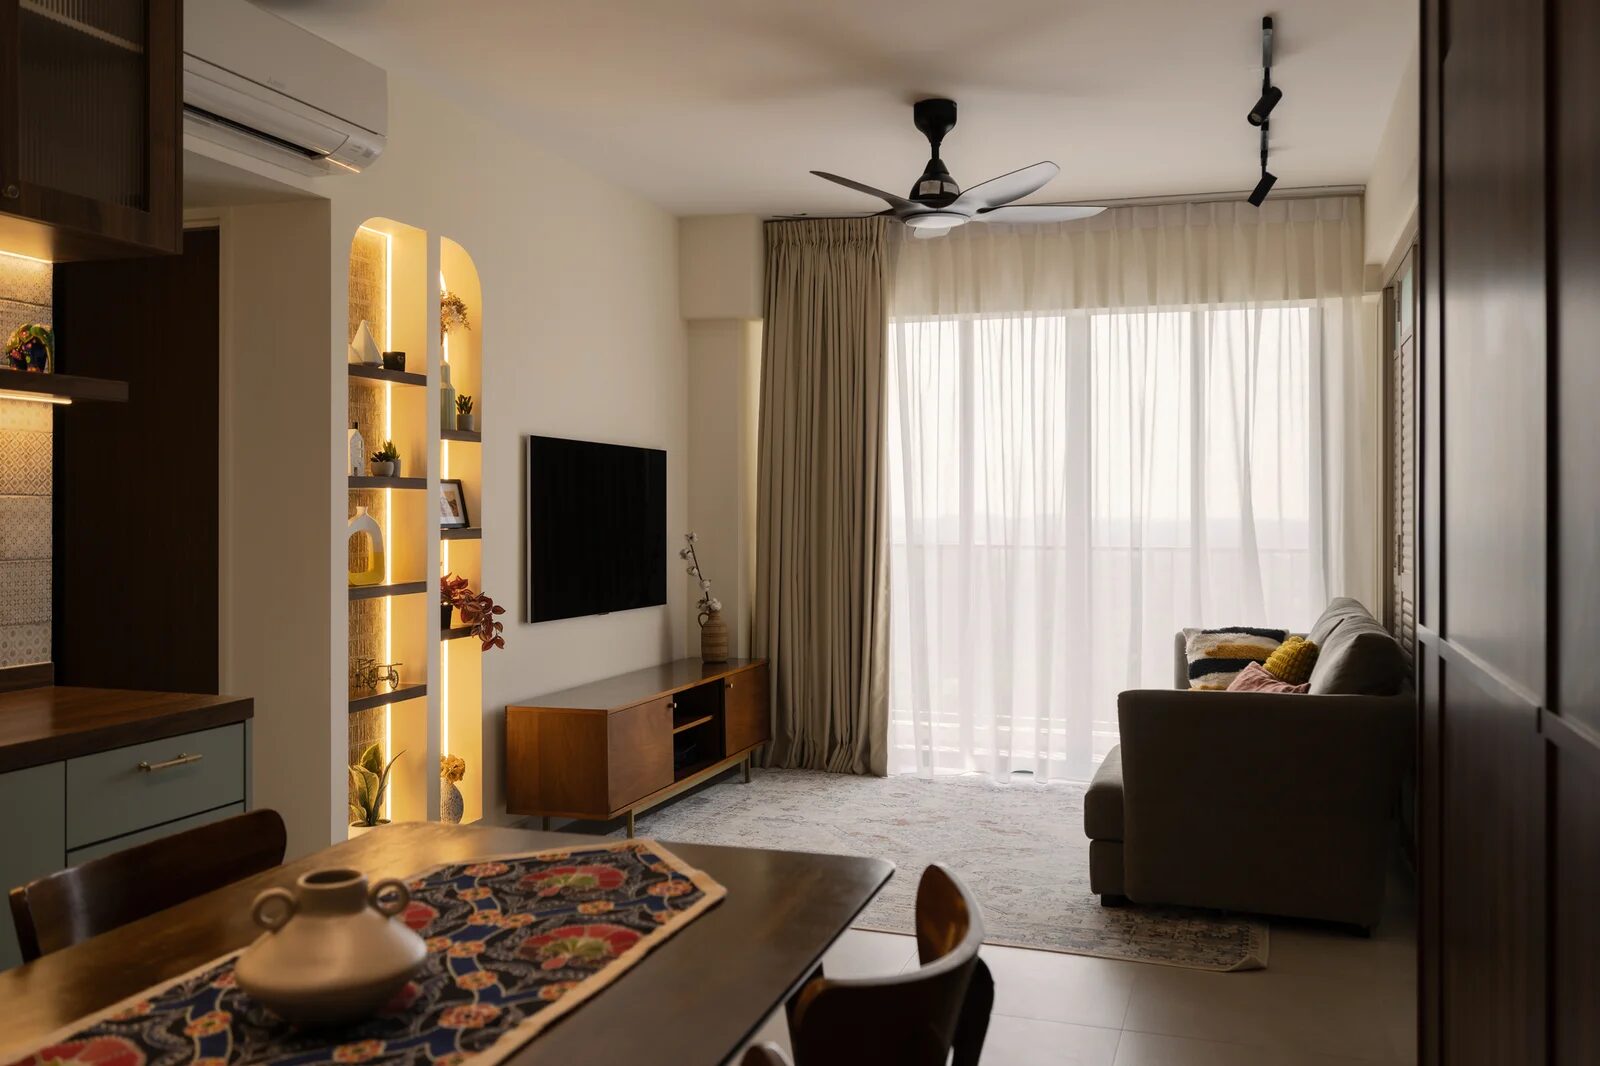
Here’s a look at our actual 4-room HDB projects. Notice the shaping of the final design direction with the budget — even if the flat type doesn’t change.
Budget Range (Below $70,000)
- 641A Tampines – Grounded – $40,000 – Modern, Contemporary
- 637B Tampines – Cultural Threads – $48,000 – Mid-Century Modern
- 96 Dawson Rd – The Retro Respite – $65,000 – Bohemian, Mid-Century Modern
At this level, we focus on essential renovation work. The layout stays mostly intact. The goal is to maximise space using smart planning rather than heavy construction.
You will often see:
- Minimal partition removal
- Loose furniture instead of built-ins
- Light furnishing to keep the apartment airy
- Simple storage solutions to control clutter
It works for homeowners looking for a cosy, functional dwelling without extensive remodelling.
Budget ($70,000–$90,000)
- 348A Yishun (Adora Green) – Dark Form – $87,000 – Modern, Contemporary
This range gives more flexibility. You can start shaping your interior more intentionally. Layout adjustments become possible, especially around the dining area or kitchen.
You will notice:
- Selective carpentry in key areas like the master bedroom or wardrobe
- Improved storage design that blends into the space
- Feature walls or material layering to elevate aesthetics
- Better lighting planning to create a bright environment
This is where it starts to get a little more subjective.
Budget Range ($90,000 and Above)
- 248 Compassvale Road – Contrast – $104,000 – Modern, Contemporary
Higher budgets allow more transformation. This is where interior design becomes more comprehensive. We look at the full layout, not just surface finishes.
You can expect:
- More extensive renovation work
- Custom-built storage across multiple rooms
- Strong design consistency across the entire home
- Better integration between living, dining, and kitchen spaces
This level gives you room to build a home that feels intentional, not pieced together.
Smart Space Planning That Works in Real HDB Flats
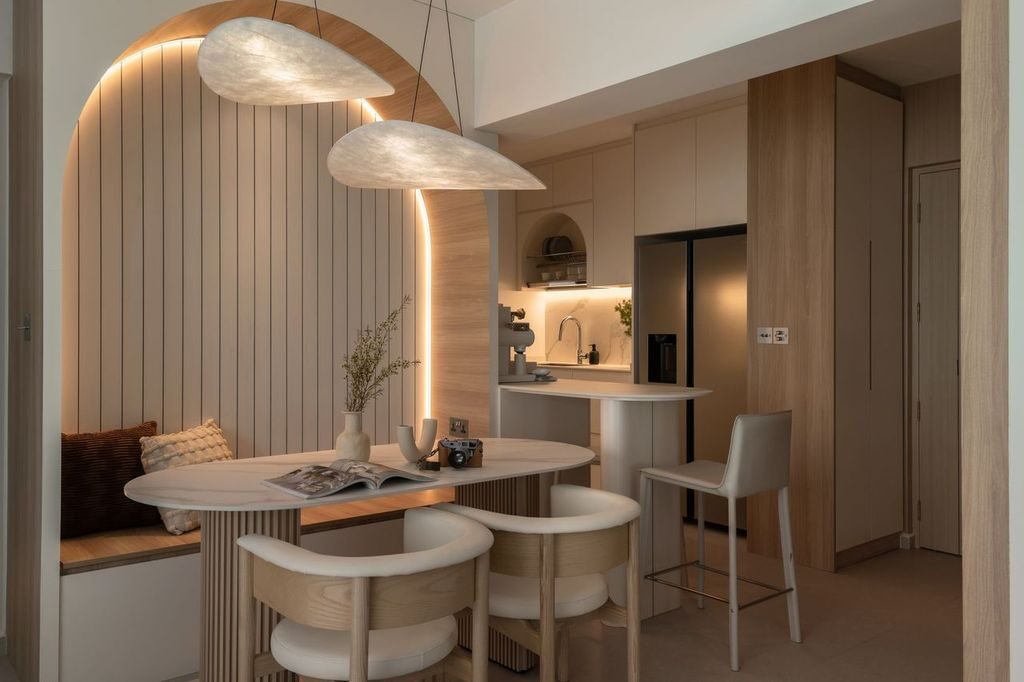
4-room HDB flats usually have a living room, a separate dining area, and three bedrooms. That sounds pretty simple, but in practice, that layout can seem really choppy.
We usually address this early in the design process. Open planning can help. For example, tearing down a wall that separates the dining room from the living room will make it feel much more open. That said, not every wall should go. Some partitions are essential for structure or privacy.
In smaller layouts, we sometimes:
- Combine the dining area with the living space
- Reposition furniture instead of altering construction
- Use layout zoning instead of physical walls
These decisions help maximise space without overspending.
Storage That Doesn’t Take Over the Room
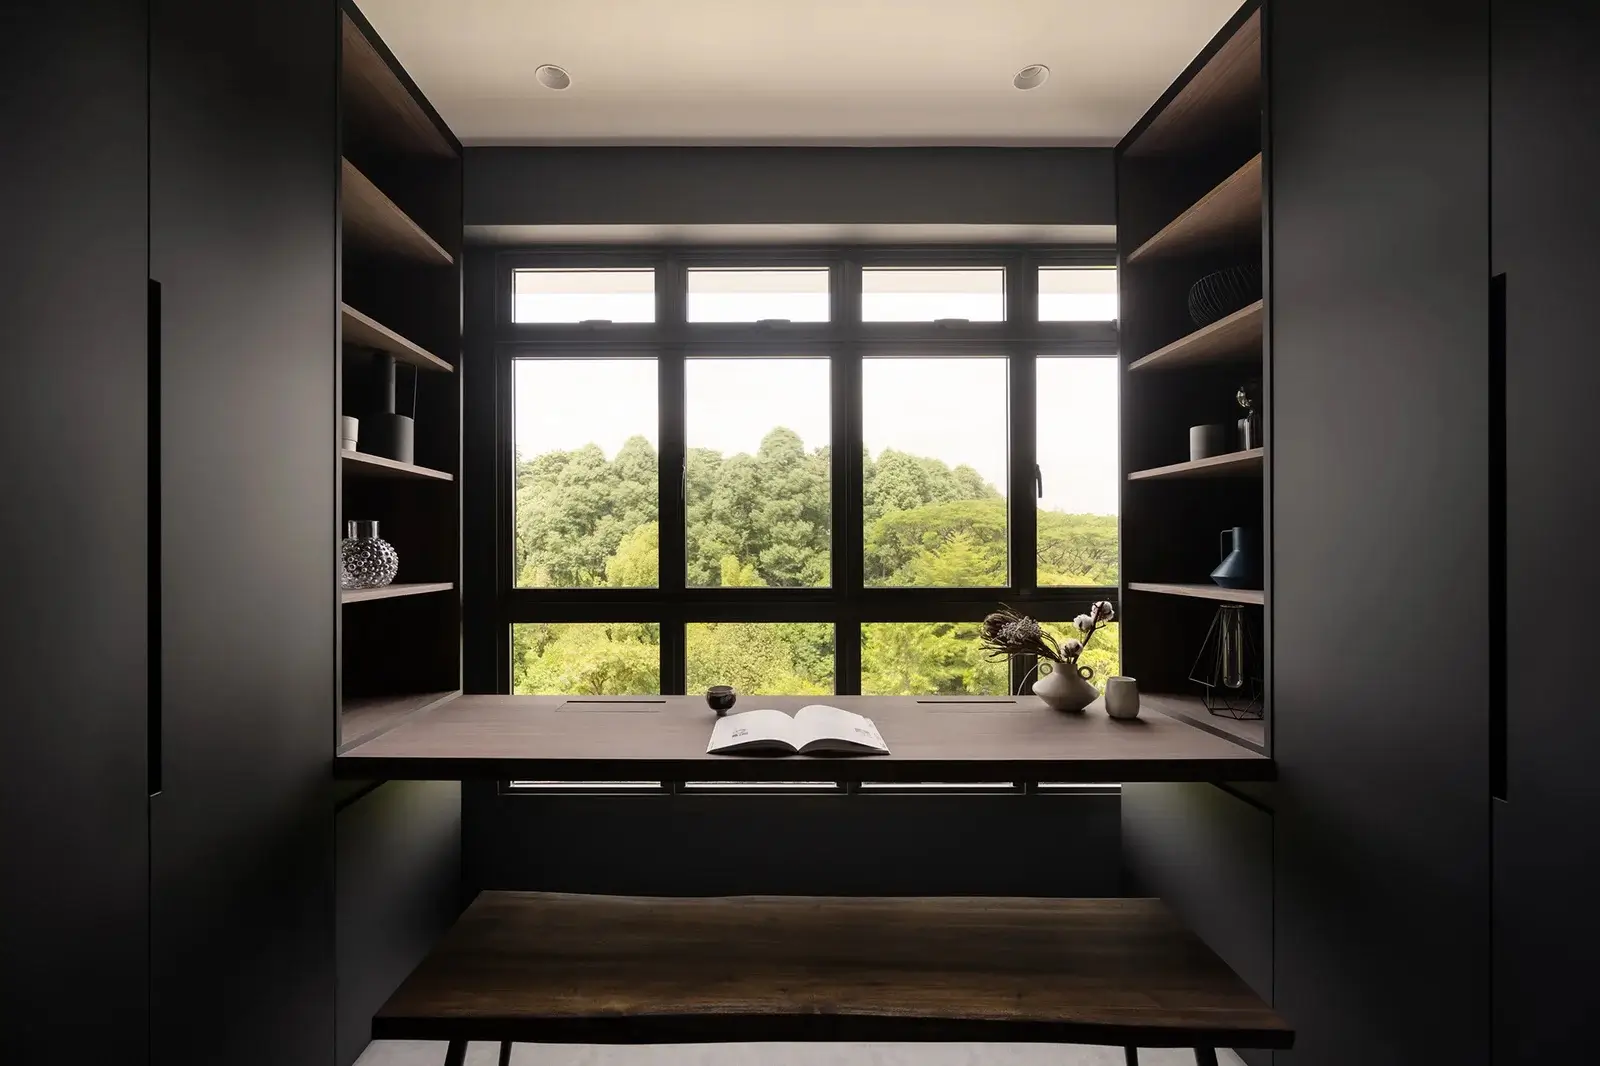
Storage is a problem many HDB homes struggle with. Too little storage leads to clutter. Too much carpentry makes the space feel heavy. We try to balance both. Storage is essential in a 4-room HDB interior design, and it typically works best when:
- Built-ins must be located in high-impact areas, such as a wardrobe or a kitchen
- Open shelving is used sparingly to maintain a clean look
- Hidden storage is integrated into furniture where possible
Make the most of vertical space with a master bedroom wardrobe. In the living room, a simple console may be preferable to a full-height cabinet. This keeps the home functional without sacrificing aesthetics.
Designing for Light, Air, and Everyday Comfort
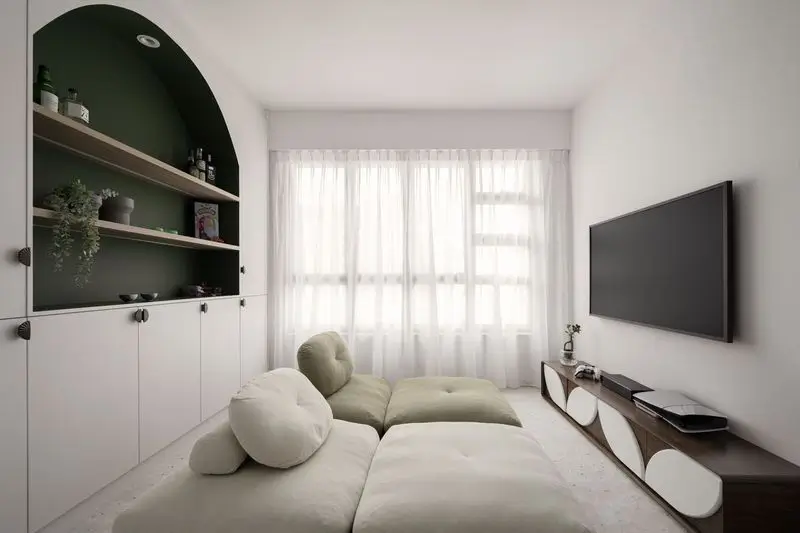
A bright home always feels bigger. Many HDB flats rely on limited window access, so we design with that in mind. To improve light:
- Use lighter finishes on walls and large surfaces
- Keep window areas unobstructed
- Add reflective materials carefully
Ventilation matters too. A well-placed layout improves airflow across the apartment. We look at how air moves between the service yard, kitchen, and living area.
These details affect everyday life more than people expect.
Choosing Design Styles That Fit Your Budget
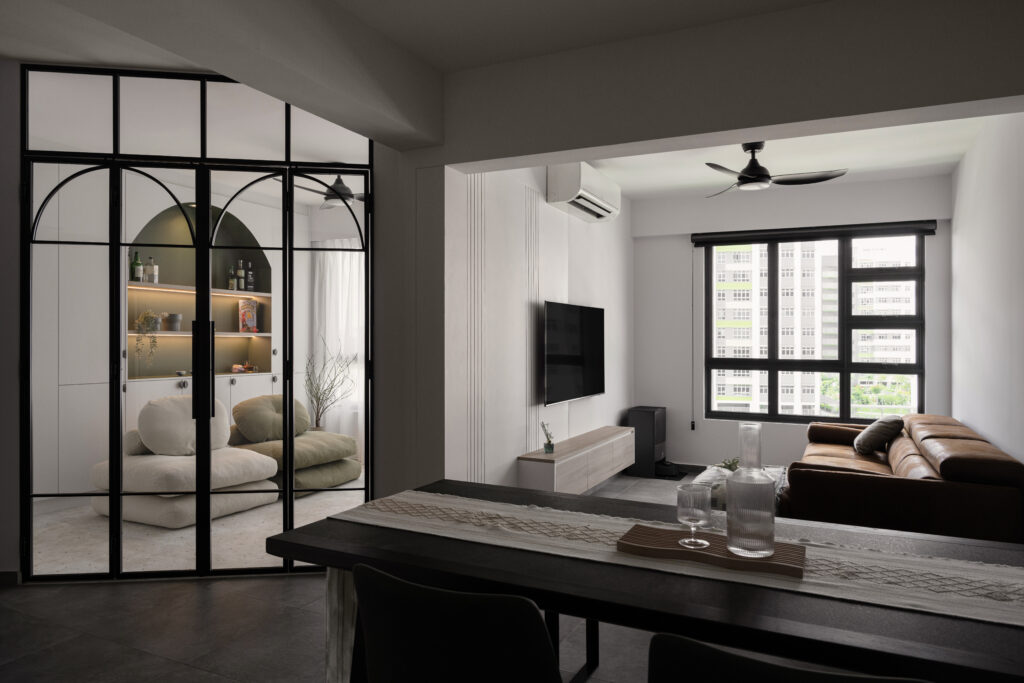
Different design styles behave differently across budgets.
For example:
- Scandinavian works well for lower budgets due to its minimalist nature
- Modern interiors adapt easily across all tiers
- Industrial design may require more material work, increasing renovation costs
- Mid-Century Modern often sits in mid-range budgets due to its furniture focus
The important part is choosing a style that works with your budget and your home’s floor plan.
A forced design direction often leads to unnecessary cost.
Where Most Budgets Get Misallocated
We’ve seen this happen many times. Homeowners spend heavily on areas that don’t impact daily living.
Common mistakes include:
- Over-investing in decorative elements
- Building excessive carpentry in low-use areas
- Ignoring layout issues and focusing only on finishes
A good HDB interior design approach prioritises function first. Focus on your kitchen, living room, and master bedroom over the secondary spaces.
Bringing It All Together
A 4-room HDB doesn’t necessarily have to follow a formula. Each project is a different client, a different way of life, and a different price point.
What matters is the connection of it all:
- Your layout should support your daily routine
- Your storage should reduce clutter, not add to it
- Your design ideas should align with your budget
When these elements work together, the space feels natural.
Final Thoughts
Balance is the goal when you design a 4-room HDB Flat in Singapore. With careful planning, even a small space can turn into an airy, functional, and warm abode.
At Ovon, we approach each project with that understanding. We look at your space, your habits, and your priorities before making design decisions. No two homes should feel identical.
If you are doing your own HDB interior design and require greater guidance, do contact us. We’ll work with you to create a home that’s in your budget and lifestyle.
Frequently Asked Questions
1. How much does a 4-room HDB interior design typically cost?
A 4-room HDB interior design can vary widely depending on the scope of the renovation, the materials, and carpentry involved. Basic upgrades may start at a lower cost, while more customised layouts and finishes will increase the overall budget.
2. What design style works best for a 4-room HDB flat?
There’s no single “best” style—it depends on your lifestyle and preference. Popular options like minimalist, Scandinavian, and modern interiors work well because they help maximise space and keep the home looking clean and cohesive.
3. How can I maximise space in a 4-room HDB without overspending?
Focus on smart layout planning, multi-functional furniture, and built-in storage. Small adjustments like better lighting, open layouts, and reducing clutter can make a big difference without requiring a full renovation.