
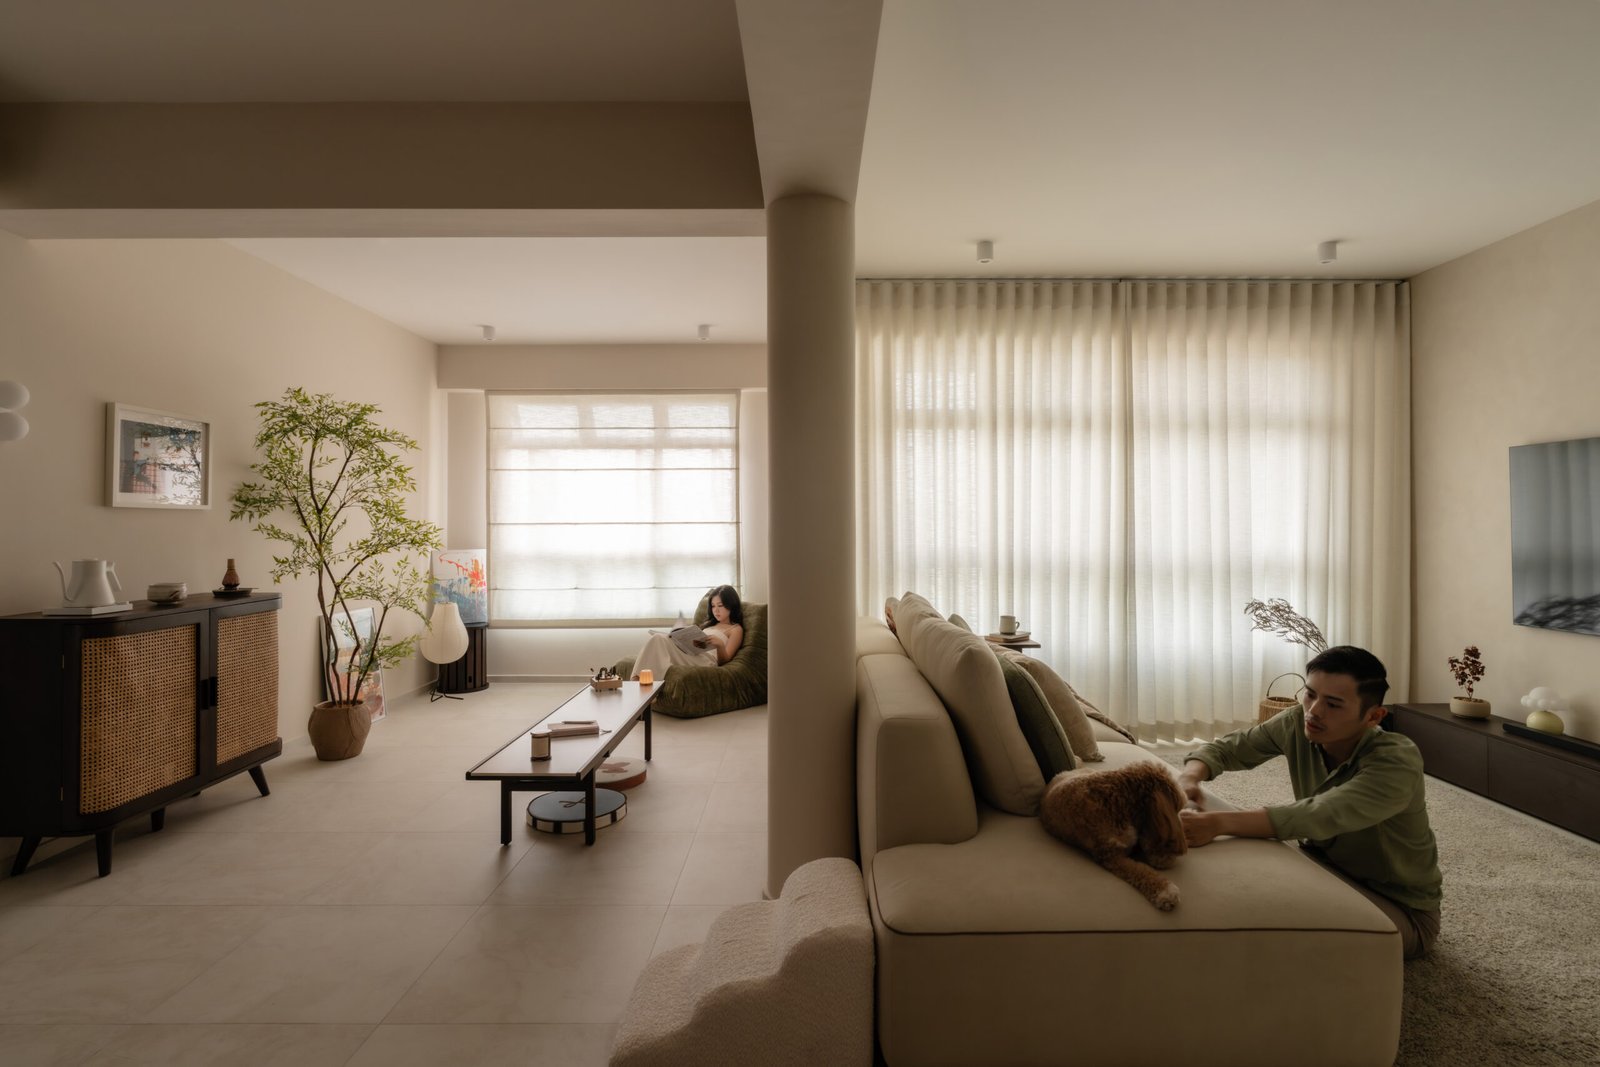
Why Wabi-Sabi Resonates with Singapore Living
After a long workday, a calm home matters more than a flawless one. That is the appeal behind Wabi-Sabi interior design that Singapore homeowners increasingly look for: rooms with soft textures, earthy colours, and very little visual noise, where a scuff or a crease does not feel like a failure.
Wabi-Sabi is a Japanese way of seeing beauty in things that are imperfect, impermanent and incomplete. In a home, it shows up as natural materials, tactile finishes, muted colours, and furniture that looks lived-in. It suits compact homes because it favours fewer, better things, and it suits busy households because it does not demand constant polish.
It also needs adapting. Singapore’s humidity, compact HDB and condo layouts, and the need for storage all affect what works. This guide explains the philosophy, shows how to apply it to HDB flats and condominiums, compares materials honestly, separates Wabi-Sabi from Japandi, and sets out how to plan a renovation around it.
What Wabi-Sabi Interior Design Actually Means
Wabi-Sabi grew out of Japanese tea culture. In the fifteenth and sixteenth centuries, tea masters such as Murata Juko and Sen no Rikyu favoured humble, locally made utensils and plain, rustic tea rooms over lavish imported ones. The term joins two ideas: wabi, a quiet, rustic simplicity, and sabi, the beauty that comes with age and wear.
In interiors, it is a sensibility more than a checklist. It values natural character, such as the grain of timber, the slight variation in a handmade bowl or the soft patina of a surface that has been used. It does not mean neglect. A Wabi-Sabi home is still clean, ordered and functional. The difference is that it does not try to hide texture or ageing.
Much of what appears online as the “Wabi-Sabi look” is a contemporary interpretation of that philosophy, so it is worth treating it as a direction rather than a rulebook. Practically, it asks three questions of every choice: is it natural or honest in its material, is it useful, and will it age well in daily use?
The Essential Elements of a Wabi-Sabi Home
Wabi-Sabi home design rests on five essentials: colour, texture, furniture, lighting and restraint.
Colour
The palette comes from nature: sand, clay, stone, soft grey-brown, moss and charcoal, all muted. Low-contrast colour keeps a room restful and lets texture carry the interest. In a home with limited daylight, keep walls lighter and use deeper tones in small amounts, because very dark rooms can feel heavier than intended.
Materials and Textures
Timber, stone, plaster, linen and ceramics supply most of the character. Textured walls, honed surfaces and matte finishes catch light softly. The rule is variety of texture within a narrow colour range, rather than variety of colour.
Furniture and Objects
Choose simple, low-profile furniture with organic or rounded forms and visible craft. A few handmade objects, such as a ceramic vase or a woven basket, do more than a crowded shelf. Leave empty space around them. In a smaller home, this also keeps walkways clear.
Lighting
Warm, soft, and layered lighting suits the style. Combine ambient light with a lamp or two at seating height and focused light where you work or cook. A single bright ceiling light flattens texture and defeats the point of a textured wall.
Space and Restraint
Wabi-Sabi relies on what is left out. In practice, that means concealed storage for everyday items, so that the objects on display are chosen rather than accidental. A minimal-looking room still needs somewhere to put daily belongings.
Bringing Wabi-Sabi into Singapore HDB Flats
A Wabi-Sabi HDB renovation starts with the floor plan and the household, not the finishes, which is true of HDB interior design generally.
What translates well. Textured wall finishes, earthy colours, natural wood finishes and softly layered lighting all work in HDB flats. Concealed carpentry keeps storage out of sight, which matters in compact layouts. We approach Wabi-Sabi in HDB homes with attention to everyday living: comfort, flow, and how the home feels over time, rather than a flawless finish.
Constraints to check. Aesthetic ideas must sit within HDB rules. HDB states that a permit is needed to hack walls and to remove existing floor finishes and replace them. For a newly built BTO flat, wall and floor finishes in the toilets cannot be removed for three years, to protect the waterproofing. Contractors can submit permit applications on the owner’s behalf.
BTO and resale differ. A BTO flat offers a clean start, so the main task is planning storage, lighting, and finishes together. A resale flat may come with existing finishes and moisture issues that should be assessed first, because a textured wall finish will not hide a damp wall.
A real example is our Maru No Bi project, a resale HDB flat that OVON lists under Wabi-Sabi. The original layout had a storeroom and bedroom in the middle of the flat. These were removed to open up the living, dining, and kitchen areas, which also removed the storeroom. A new storeroom was placed beside the dining area and concealed behind panelled doors that also screen the master bedroom entrance. A structural beam in the kitchen was rounded and built into the island, and curves recur through the carpentry. The foyer is set apart by concrete-look vinyl and fluted glass instead of walls. See the full Maru No Bi project or browse more Wabi-Sabi HDB projects.
Bringing Wabi-Sabi into Singapore Condominiums
A condominium usually starts with developer-provided finishes, large windows, and sometimes a balcony. Each affects the design.
Existing finishes. Developer flooring or cabinetry may clash with a natural palette. Decide early whether to keep, cover, or replace them, since that affects cost and approvals.
Light and open space. Large windows suit textured walls because daylight shows the surface well. Balconies can extend the living area with simple furniture, though the materials there are exposed to more sun and moisture.
Layout limits and storage. Structural beams and fixed walls limit changes, so concealed storage is often the better way to keep a unit calm.
Flooring and noise. Some developments set requirements for flooring to limit noise to neighbours below. Check before choosing a material.
Approvals. Every development has its own rules, set by its management corporation. We help homeowners check with the management corporation before the renovation is finalised. Points to confirm include hacking, wet works, flooring, renovation working hours, structural changes, and anything visible from outside. Under the Building Maintenance and Strata Management Act, improvements that affect a building’s appearance generally need the management corporation’s authority. Not every condominium has identical rules, so request the current guidelines early.
OVON’s condo page lists Wabi-Sabi condo projects, including Coastal Canvas at Neptune Court and Soft Dwelling at Bellewaters. For how condominium renovations are handled, see our condo interior design and renovation page.
Choosing Materials and Finishes for a Natural, Textured Interior
Natural materials are not always better than manufactured ones. Performance depends on the specific product, how it is installed, where it is used, and the manufacturer’s care instructions. Singapore’s mean annual relative humidity is around 82%, according to Meteorological Service Singapore, so moisture deserves attention everywhere.
| Material or Finish | Design Contribution | Maintenance and Singapore Considerations |
| Solid timber | Warmth, visible grain and patina | Timber changes size as it gains or loses moisture, and protective coatings slow but do not stop this. Best for selected pieces or dry areas |
| Timber veneer | Real wood grain on a stable board | Needs sealed edges and careful handling of moisture; suits cabinetry and panelling |
| Decorative laminate | Wood or stone patterns at a practical level | Manufacturers advise cleaning spills promptly and avoiding standing water, which can cause swelling at edges. Check edge sealing near sinks and bathrooms |
| Wood-look vinyl | Timber appearance for large floor areas | Product performance varies; follow the manufacturer’s care and installation guidance |
| Natural stone (travertine, marble) | Weight, variation and a cool, matte surface | Porous stones usually need sealing, and sealers help with staining but not with acid etching. Better for low-splash areas |
| Stone-look surfaces | Stone appearance with a different make-up | Properties differ by product; ask the supplier about water, stain, and cleaning performance |
| Limewash and mineral paint | Soft, matte, cloudy wall texture | Described by manufacturers as breathable, but walls should be dry before application and sealers may be advised in kitchens and bathrooms. Existing moisture can show through |
| Textured plaster | Subtle relief and depth | Ask the installer about sealing and cleaning, especially in wet areas |
| Linen and cotton | Soft, creased texture in curtains, bedding and sofas | Follow care labels; keep fabrics dry and ventilated in a humid home |
| Handcrafted ceramics | Individual, irregular forms | Fragile; choose sturdier pieces where children or pets are present |
Choosing by area. Living rooms and bedrooms suit the widest range, including limewash, linen and timber. Kitchens and bathrooms call for moisture-resistant finishes and regular cleaning, with natural stone and porous finishes used carefully. A natural look can be achieved with a mix of natural and manufactured materials, selected for each location.
Room-by-Room: Creating a Wabi-Sabi Atmosphere
The Wabi-Sabi interior design ideas below are starting points, because every home’s layout, light and household differ.
Living Room
A textured wall behind a low sofa, in limewash or plaster, sets the tone. Use warm, layered lighting and a few handmade objects. In an HDB flat, keep circulation clear and use closed storage for media and games. In a condo, large windows let the wall finish read well in daylight. Avoid filling every wall with texture, as it makes the room feel busy.
Bedroom
Keep colours soft and low-contrast, with linen or cotton bedding and warm bedside lighting. Plan wardrobe doors to open freely, and consider built-in storage in the bed. HDB bedrooms are usually smaller, so keep the palette lighter. Avoid dark walls in a bedroom with little daylight. [Insert verified OVON project example]
Kitchen and Dining Area
Matte cabinetry, a timber or stone-look top and simple open shelving suit the style. Choose finishes that wipe clean easily, since cooking brings moisture and grease. Natural stone near the hob needs sealing and care. In open layouts, a dining table with natural timber links the kitchen and living areas. In Maru No Bi, a structural beam became part of the kitchen island rather than something hidden.
Bathroom
Keep the palette quiet and surfaces simple. Use finishes designed for wet areas, plan ventilation and storage together, and ask suppliers how textured or natural finishes should be cleaned. Waterproofing and tile changes in HDB flats are subject to HDB rules, so confirm with HDB and your designer first. [Insert verified OVON project example]
Entrance and Storage
Shoes, bags and parcels arrive here first. Concealed, flush storage keeps the entrance calm, and a change of material can mark the threshold without walls. In Maru No Bi, concrete-look vinyl and fluted glass define the foyer. Avoid leaving this area for last, as it tends to accumulate daily clutter.
Wabi-Sabi vs Japandi: What Is the Difference?
Searches for Wabi-Sabi vs Japandi often assume the two are the same. They are not. Wabi-Sabi is a Japanese aesthetic and philosophical concept centred on imperfection, impermanence, simplicity, and natural character. Japandi is a contemporary design approach that combines Japanese and Scandinavian influences. Both may use natural materials, restrained styling and muted colours, but their priorities differ. These are general tendencies, not fixed rules.
| Element | Wabi-Sabi | Japandi |
| Design emphasis | Natural character, age and imperfection | Balance of Japanese restraint and Scandinavian function |
| Colours | Muted, earthy, low-contrast | Warm neutrals, often with lighter and darker wood and some dark accents |
| Materials | Raw or textured: plaster, limewash, stone, aged timber | Natural wood, stone, linen, rattan, ceramics, often with cleaner finishes |
| Furniture | Simple, organic, often handcrafted or worn-in | Low, clean-lined, practical pieces |
| Styling | Few objects, visible irregularity, patina | Curated objects, tidy lines, deliberate contrast |
| Overall atmosphere | Quiet, grounded, lived-in | Calm, orderly, warm |
If you prefer surfaces with visible texture and a softer, more worn character, Wabi-Sabi may suit you. If you want a tidier, more balanced look, Japandi may suit you better. Many homes mix them.
Common Mistakes When Creating a Wabi-Sabi Home
Mistake: treating it as a look to copy. Buying a textured vase and a linen sofa does not create calm. Solution: Plan layout, storage, and lighting first, then choose finishes.
Mistake: leaving the home too bare. Minimal rooms with no storage quickly become cluttered. Solution: Plan concealed storage around what the household owns and uses.
Mistake: using too many textures. Every surface competing for attention feels busy. Solution: Choose one or two feature textures and keep the rest plain.
Mistake: ignoring moisture. Textured or natural finishes can fail early in damp areas, and paint may blister where moisture is trapped. Solution: Find the source of moisture first, then choose finishes suited to the area.
Mistake: choosing materials without thinking about upkeep. Porous stone and some mineral finishes need care. Solution: Ask suppliers how each finish is cleaned and sealed, and match it to your habits.
Mistake: going too dark. Deep tones in a room with little daylight feel heavy. Solution: Keep walls lighter and use dark tones in small doses.
Mistake: relying on one ceiling light. It flattens texture. Solution: Layer ambient, task and accent lighting.
Mistake: assuming styling fixes layout. A style cannot fix poor space planning or too little storage. Solution: Settle circulation and storage before finishes.
Planning a Wabi-Sabi-Inspired Renovation
- Map daily routines. Note how the household cooks, cleans, works and rests, and where belongings land when people come home.
- Set storage and functional needs. List what must be stored and used daily. Concealed storage is what keeps a minimal look achievable.
- Choose one design direction. Collect references, then look for the common thread: palette, texture level, and mood.
- Match materials to use. Pick each finish for its location, exposure and maintenance, not only appearance.
- Coordinate the whole home. Carpentry, electrical points, lighting, appliances and furniture affect each other, so plan them together before work starts.
- Balance preference, upkeep and budget. Spend where the effect is greatest and simplify where it is not. Costs depend on scope, carpentry and materials, so rely on an itemised quotation rather than estimates.
- Confirm requirements. Check HDB or management corporation rules before finalising layout and finishes.
- Work with a designer. A designer can turn references into a practical plan.
At OVON, we start with how you live, then develop space plans and a mood board, followed by 3D renders so layout, materials and lighting can be seen before construction. Quotations are itemised after the first consultation.
Frequently Asked Questions About Wabi-Sabi Interior Design
What is Wabi-Sabi interior design? It is a design approach based on the Japanese idea of finding beauty in imperfection and impermanence. In homes, that translates to natural materials, muted earthy colours, tactile finishes, and simple, honest furniture. The result feels calm and lived-in rather than polished. It serves as a direction for adaptation, not a strict style, so each home can interpret it differently.
Is Wabi-Sabi suitable for HDB flats in Singapore? Yes, with planning. Textured walls, earthy colours, and concealed storage all suit compact flats. Hacking walls and changing floor finishes need HDB permits, and for a new BTO flat, toilet wall and floor finishes cannot be removed for the first three years. Check HDB’s guidance, and ask your designer, before finalising any layout.
How can I create a Wabi-Sabi home on a limited budget? Start with what shapes mood cheaply: wall paint, lighting, curtains and bedding. Keep existing furniture that suits the palette, and gradually add handmade pieces. Spend on carpentry and storage only where they solve a daily problem. Costs depend on scope and materials, so ask for an itemised quotation before deciding where to economise.
What colours and materials work best for Wabi-Sabi interiors? Muted earth tones such as sand, clay, stone, moss, and charcoal work well alongside timber, stone, plaster, limewash, linen, and ceramics. The right mix depends on the room. Kitchens and bathrooms need moisture-resistant finishes and regular cleaning, while living rooms and bedrooms can take softer, more delicate textures.
Is Wabi-Sabi the same as Japandi? No. Wabi-Sabi is a Japanese aesthetic and philosophy centred on imperfection, impermanence and natural character. Japandi is a contemporary style blending Japanese and Scandinavian influences. They overlap in natural materials and muted colour, but Japandi is usually tidier and more balanced, while Wabi-Sabi accepts visible texture, irregularity and age. A home can lean towards one without being the other.
Is a Wabi-Sabi home difficult to maintain? It can be easier than a glossy, high-polish home, because wear is part of the look. Some finishes still need care, though. Porous stone may need sealing, laminate edges should stay dry, and mineral paint may be harder to wipe than standard paint. Ask suppliers how each finish is cleaned, then choose the one that suits your routine.
How can I create a Wabi-Sabi look without making my home feel unfinished? Aim for texture with order. Keep surfaces clean, use concealed storage so the objects on display look chosen, and repeat two or three materials across rooms. Lighting matters too, because well-lit texture looks considered while the same texture in poor light can look neglected. Crisp joinery and paint edges also help rough surfaces read as deliberate.
Creating a Home That Feels Naturally Your Own
A Wabi-Sabi home is not made by copying a look. It comes from choosing natural materials and muted colours that suit your layout, light, storage needs and daily habits, and from accepting that surfaces will age. In Singapore, that also means planning for humidity and checking HDB or condominium requirements before settling on the design.
If you would like to see how these ideas work in real homes, you can browse OVON’s residential projects or enquire about interior design services.