
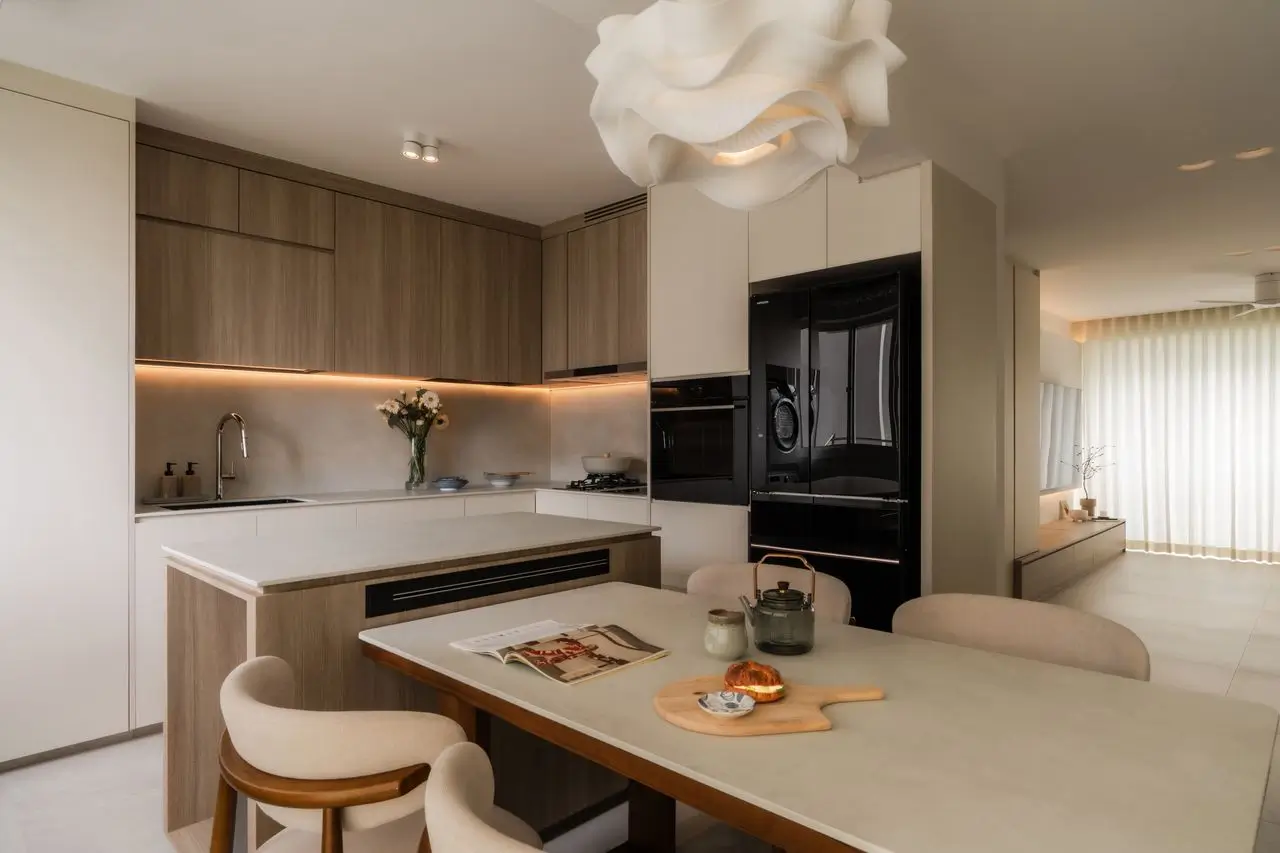
Scandinavian and Japandi interiors are easy to mix up. Both rely on natural materials, simple furniture, concealed storage and rooms that are not crowded with things. The main difference is mood: Scandinavian homes feel lighter and brighter, while Japandi leans warmer and deeper, with a few Japanese-inspired details.
Either style can work in a 4-room or 5-room HDB flat or a condo. Which one suits your home comes down to practical points: how much daylight the rooms get, the furniture you are keeping, who lives with you and how much upkeep you are happy to take on.
Below, we explain where each style comes from, how to choose between them, which materials hold up in Singapore’s humidity and how to apply them in your own renovation.
What Scandinavian and Japandi Design Actually Mean
Scandinavian design grew out of the Nordic countries in the early to mid twentieth century. Designers there took the functionalism that was spreading across Europe and softened it with light wood, simple lines and a focus on comfort. It became widely recognised in the 1950s and is associated with bright rooms, light timber and practical, comfortable furniture.
Japandi is more recent as a name. The word started appearing in design media around 2016, although Japanese and Scandinavian design had influenced each other long before that. It combines Japanese ideas such as wabi-sabi, the appreciation of imperfection and natural materials, with Scandinavian comfort and function. The result keeps the calm and simplicity of both, with a quieter, more grounded mood.
Both styles share a few principles: uncluttered spaces, honest materials, furniture chosen for use and a restrained palette. The differences show up in colour, timber tone, texture and mood. In our experience, Scandinavian interiors typically use lighter wood such as birch and brighter overall colours. Japandi interiors tend towards warmer and deeper timber such as walnut, and may include Japanese-inspired details such as shoji-style doors.
Most homes borrow from both, so treat the table below as a set of tendencies.
| Design Element | Scandinavian | Japandi |
| Overall mood | Bright, airy, cosy | Calm, grounded, restful |
| Colour palette | White, off-white and soft pastels | Warm neutrals and earthy tones, often with dark accents |
| Typical materials | Light oak, ash, birch, wool, cotton, linen | Oak, walnut, stone, concrete, limewash, rattan, bamboo, ceramics |
| Furniture profile | Simple, comfortable pieces in light wood | Low, simple, often handcrafted pieces in warmer or darker wood |
| Décor and styling | Soft textiles, rugs and throws | Few objects, handmade ceramics, natural textures |
| Lighting feel | Bright and soft, layered | Warm, subdued, layered |
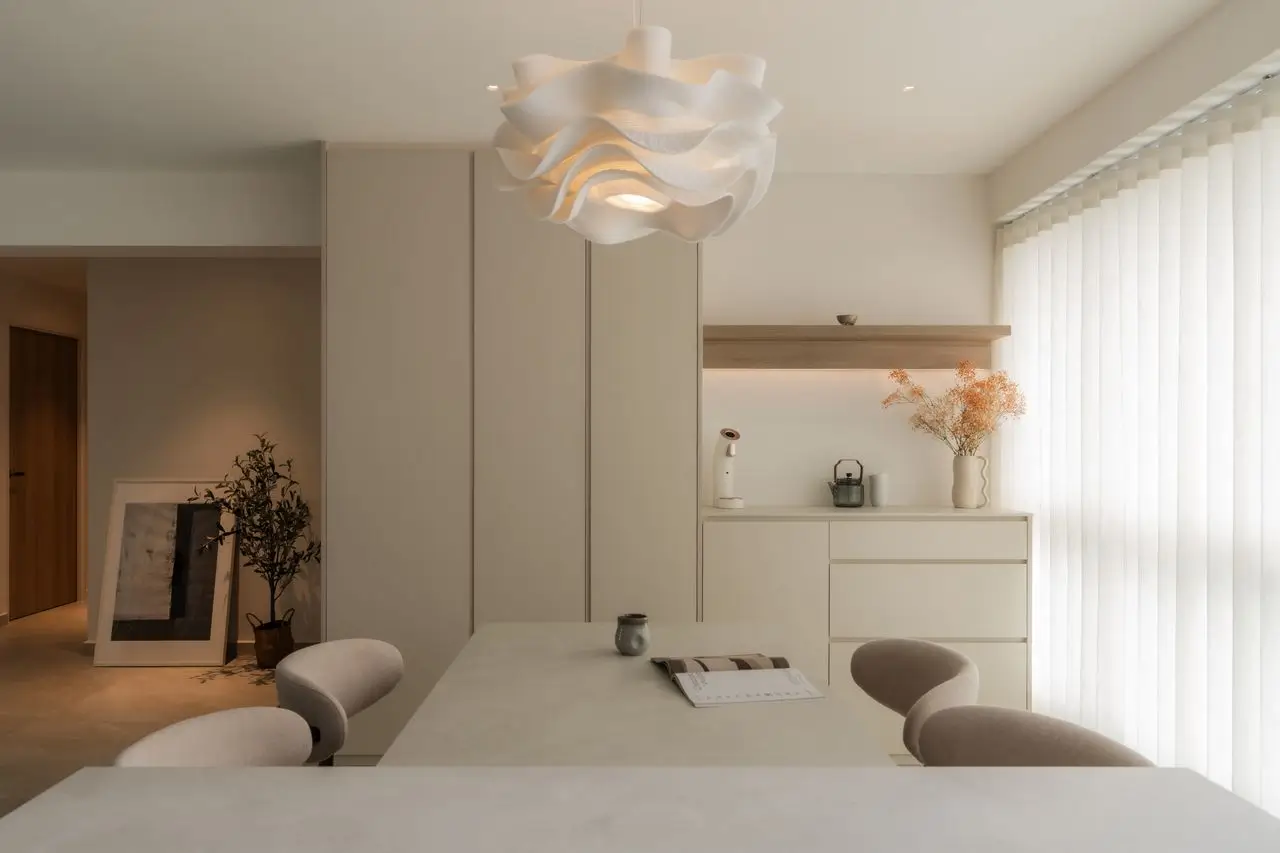
Scandinavian and Japandi Interior Design in Singapore: Which Suits Your Home?
Start with the practical facts of the home, then move to taste.
Natural light. A home with plenty of daylight can carry deeper timber and warmer tones without feeling heavy. A darker or north-facing unit often benefits from the brightness of a Scandinavian palette.
Room size and ceiling height. Lighter finishes help a smaller room, such as a common bedroom, feel more open. Darker timber works best in measured amounts, such as on a feature panel, a floor or a few pieces of furniture, rather than on every surface.
Household members. Children, elderly family members and pets affect what will work. Rounded edges, durable surfaces and easy-to-clean finishes matter more in these homes than the name of the style.
Cleaning habits. Very pale and very dark surfaces both show marks, just different ones: pale surfaces show stains, while dark ones show dust and fingerprints. A household that dislikes frequent wiping should prefer forgiving finishes.
Existing furniture and colour preferences. Furniture you plan to keep should guide the palette. It is easier to adapt a style to existing pieces than to replace everything.
Atmosphere. Some people want a bright, cheerful room. Others want a quiet, restful one. That preference is often the clearest dividing line between the two.
| If this describes your home or household | It may favour |
| Limited daylight, small rooms, a wish for brightness | Scandinavian |
| Plenty of daylight, a wish for a quiet, grounded mood | Japandi |
| Existing furniture in light wood | Scandinavian |
| Existing furniture in warm or dark wood | Japandi |
| A preference for soft textiles and a cosy feel | Scandinavian |
| A preference for fewer objects and natural textures | Japandi |
Homeowners arrive at this decision in different ways. Some come with reference photographs and a clear preferred style. Others simply know they want a cosy home and rely on the designer to propose suitable directions. Both approaches work, as long as the conversation covers how the household lives.
Do Scandinavian and Japandi Styles Work in Singapore’s Climate?
They can, with sensible material choices. Humidity in Singapore stays high all year and can reach 100% during prolonged rain, which affects how timber, paint and fabrics behave over time.
Timber and timber-look finishes. Solid timber can swell and shrink as moisture levels change. For large surfaces such as cabinetry, flooring and wardrobes, we recommend wood-look laminate and wood-look vinyl. They deliver the visual warmth of timber with a surface that is practical for daily use. Good care helps them last: wipe spills promptly and avoid leaving water standing at edges, and follow the manufacturer’s care instructions.
Wall finishes. For soft, textured, matte walls, we suggest limewash or mineral paint. Manufacturers describe these as breathable finishes, but they also advise that walls should be dry before application and that sealers may be needed in bathrooms and kitchens. Moisture already in the wall can show through. The right finish depends on the wall and its exposure.
Rattan, linen and other natural materials. These suit both styles and add texture. They work well as furniture, lighting shades and soft furnishings, where moisture exposure is lower. Good ventilation and air-conditioning help keep them in good condition.
Moisture also explains problems we see in resale flats. Laminate edges can lift near bathrooms, and paint can blister where moisture has been trapped. Both are reminders to check the source of moisture before choosing a finish. Material selection should depend on the location, exposure, application and maintenance. A natural look does not need natural material in every spot.
Applying Scandinavian and Japandi Styles in an HDB Flat
In a 4-room or 5-room flat, either style starts with the floor plan before any finishes are chosen.
Room planning. The combined living and dining area in most 4-room and 5-room flats suits both styles when the furniture is grouped into clear zones. In the bedrooms, keep walkways clear and use fewer, better-placed pieces. Lighter colours and good lighting help these rooms feel larger, with deeper timber as an accent.
Built-in carpentry versus loose furniture. Built-in carpentry keeps lines clean and hides storage, but it commits the room to one layout. Loose furniture can be moved and replaced, and may suit households whose needs are likely to change.
Storage. A minimal-looking home still needs enough storage, planned according to what the household owns and uses. We favour concealed carpentry and flush panelled doors. Storage can be built into wardrobes, platform beds and settees. Appliances and utilities such as washing machines, dryers, water heaters and robot cleaners can be concealed, and in some homes panelled doors can hide a storeroom or an entrance. The result is a calm room without losing practical space.
BTO and resale considerations. A BTO flat offers a clean start. A resale flat may come with existing finishes and moisture-related issues that should be checked before choosing materials.
HDB requirements. HDB states that a permit is needed to hack walls and to remove existing floor finishes and replace them. For a newly built BTO flat, wall and floor finishes in the toilets cannot be removed for three years, to protect the waterproofing. Contractors can submit permit applications on the owner’s behalf. Always confirm the current rules with HDB, and with your designer, before settling a layout.
To see how we approach HDB homes, visit our HDB interior design and renovation page.
Applying Scandinavian and Japandi Styles in a Condo

Condo interior design in Singapore starts with what the developer has already provided: existing finishes, window sizes, balconies and beams.
Natural light and open spaces. Large windows suit both styles. Scandinavian schemes use the light to keep rooms bright, while Japandi schemes use it to bring out texture and warmth. Balconies can extend the living area with simple furniture and natural materials.
Structural limits and storage. Beams and fixed walls affect the layout. Concealed storage helps keep a condo looking open, especially in a smaller unit.
Flooring and noise. Some developments set requirements for flooring to limit noise to neighbours below. Check before choosing a flooring material.
Approvals. Every condominium has its own rules, set by its management corporation. We help homeowners check with the management corporation before the renovation is finalised. Areas to confirm include hacking restrictions, wet works, flooring, renovation working hours, structural modifications and external-facing changes. Under the Building Maintenance and Strata Management Act, improvements that affect a building’s appearance generally need the management corporation’s authority. Not every development has identical rules, so ask for the current guidelines early.
Our condo interior design and renovation page explains how we handle these approvals.
Room-by-Room Guide to Scandinavian and Japandi Interiors
Two of our projects show the styles in practice. In our Scandinavian-style Montview project, lighter oak tones are paired with brighter colours. Light oak flooring and matching bay window seating carry the warmth of wood through the space for an airy, inviting feel. In our Japandi-style Echelon project, warmer wood tones sit with neutral colours and organic materials such as concrete, creating a calm backdrop that highlights natural textures. You can browse more homes on our projects page.
Living and Dining Area
A Scandinavian living area leans on light oak, soft textiles and bright walls. A Japandi version uses warmer timber, a low sofa and a few handmade objects. In both, size the sofa and TV console to the room and leave clear walkways around the dining table.
Kitchen
Scandinavian kitchens suit pale cabinetry and light worktops. Japandi kitchens work with warmer timber tones and stone-look or textured surfaces. Whichever you choose, settle the layout, worktop space and appliance positions before picking the finish.
Bedroom
Keep the bedroom palette quiet. Scandinavian bedrooms use light timber and cotton or linen bedding. Japandi bedrooms use deeper wood, textured walls and soft, warm lighting. Plan wardrobe doors so they open without hitting the bed, and save a darker Japandi palette for bedrooms that get good daylight.
Bathroom
Both styles favour calm, uncluttered surfaces. Choose finishes made for wet areas and plan ventilation and storage together. Natural stone and textured finishes may need sealing, so ask the supplier about care before committing.
Entrance and Storage
Shoes, bags, and parcels arrive here first, so the entrance usually needs more storage than its size would suggest. A tall shoe cabinet with flush doors keeps it tidy without breaking the clean lines both styles rely on.
Study or Work Corner
A desk can sit in a living room, a bedroom, or a built-in nook. Keep cables, charging points and storage close. Warm, focused lighting supports both styles. Before the carpentry is built, check that there is a power point and task lighting where the desk will go.
Materials, Colours and Lighting
| Material or finish | Suitable style | Appearance and application | Maintenance and Singapore considerations |
| Light oak, ash, birch | Scandinavian | Light, even tones for flooring, furniture and carpentry | Use real timber selectively; follow the supplier’s care guidance |
| Natural oak, walnut and darker timber | Japandi | Warmer, deeper tones for feature panels and furniture | Moisture and sunlight can affect timber; confirm suitability by room |
| Wood-look laminate and vinyl | Both | Timber appearance for cabinetry, flooring and wardrobes | Suited to large surfaces; avoid standing water at edges |
| Limewash and mineral paint | Japandi | Soft, matte, textured walls | Breathable, but needs dry walls and may need sealing in wet areas |
| Microcement and textured plaster | Japandi | Continuous, tactile surfaces | Ask the installer about sealing and care |
| Stone, travertine and concrete | Japandi | Weight and calm in counters, floors and feature areas | Natural stone can be porous; ask the supplier about sealing |
| Linen, cotton, wool | Scandinavian (linen also Japandi) | Curtains, bedding, cushions and rugs | Allow for washing and ventilation in a humid home |
| Rattan, bamboo, handmade ceramics | Japandi | Furniture, shades and accessories | Keep away from constant moisture and strong sun |
Coordinating tones. Choose a warm or cool undertone for the main palette and keep it consistent. A cool white wall beside a yellow timber can look off, so test samples together in the room’s own light.
Preventing wood clashes. Pick one dominant timber tone and, at most, one accent tone. Repeat the dominant tone in carpentry, flooring, and furniture so the home reads as a single design.
Existing furniture and new carpentry. Match the new carpentry to the largest piece of furniture you are keeping, or choose a finish that sits comfortably beside it.
Layered lighting. Ambient lighting lights the room, task lighting supports activities such as reading or cooking, and accent lighting highlights texture. A single ceiling light cannot do all three. Colour temperature also shapes the mood. Warmer light feels cosier and suits Japandi, while a slightly crisper light can suit a bright Scandinavian scheme. Keep the temperature consistent within a room.
Common Mistakes When Applying These Styles
The most common mistake is treating a style as a shopping list instead of a planning approach. Buying a pale oak table and a linen sofa does not create a calm home if the layout and storage are wrong.
Other problems tend to follow from that. A very bare home can hide a shortage of storage until everyday items start piling up. Too many wood tones make a space look unsettled. Finishes chosen without thinking about cleaning or moisture can wear badly, especially in bathrooms, and lighting added at the end rarely does the materials justice.
Planning and Budget Considerations
Renovation cost depends on the scope of work, not on whether you choose Scandinavian or Japandi. The main drivers are the amount of carpentry, the materials and finishes you select, whether storage is built in or loose, the electrical and lighting points, appliance positions, the storage you need and the space planning involved. Prioritise essential work first, then add finishing touches as the budget allows.
What to prepare before your first consultation
- Inspiration photographs or mood boards
- Your preferred design direction
- An approximate renovation budget
- The floor plan, if available
- Existing furniture and appliances you plan to keep
- Household routines and lifestyle needs
- Storage requirements
- Must-have features
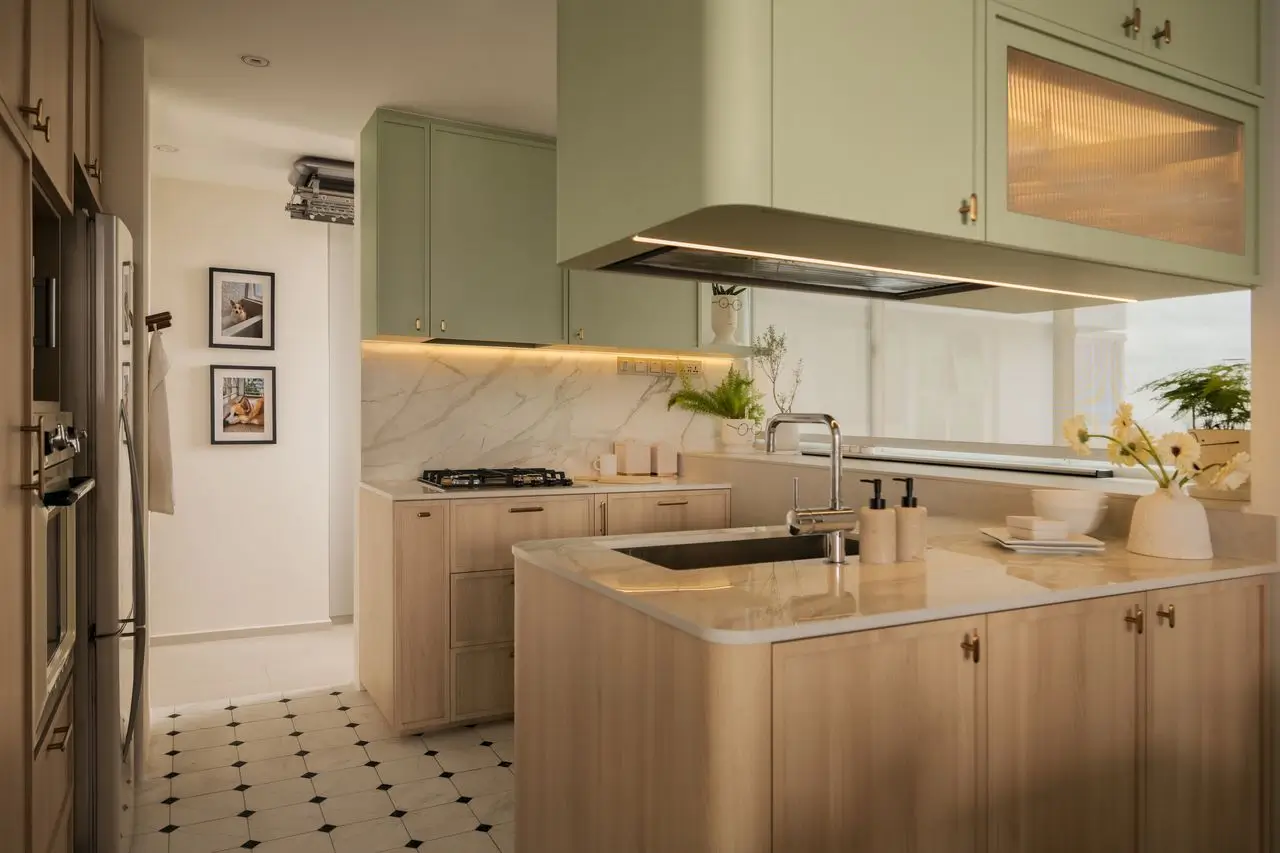
How OVON Approaches Scandinavian and Japandi Interior Design
We treat inspiration photographs as a starting point and adapt the look to each homeowner’s layout, lifestyle and budget. After a first conversation about preferences and daily routines, we develop a design concept and space plan, select materials and finishes, build in functional storage and prepare 3D visuals so the result can be seen before work begins. Our team then manages the renovation on site and carries out quality checks before handover.
Frequently Asked Questions
Can I mix Scandinavian and Japandi styles in one home?
Yes. Choose one dominant timber tone and palette, then borrow accents from the other style, such as a few handmade ceramics in an otherwise light scheme.
Is Japandi too dark for an HDB bedroom?
It depends on daylight. Use darker timber in small doses, keep walls light, and add layered warm lighting. In a room with little natural light, a lighter scheme is usually easier.
Can I achieve a Scandinavian or Japandi look using mostly loose furniture?
Partly. Furniture, textiles, lighting and objects carry much of the look. Built-in storage is still often needed to keep surfaces clear, so check what your layout requires.
Will light timber finishes stain or fade in Singapore’s humid climate?
Light timber can show marks from spills and moisture, and strong sun can change its colour over time. Ask the supplier about protective finishes and care for each room.
Are Scandinavian and Japandi interiors practical for families with young children or pets?
They can be. Choose durable, easy-to-clean surfaces and rounded edges. Some mineral wall finishes are less wipeable than standard paint, so ask how a finish should be cleaned before using it in a high-traffic area.
What should I consider before copying an interior design style from photographs?
Ask what the photograph does not show: storage, how the room looks at night, how the surfaces are cleaned, and whether the layout matches yours.
Choosing a Style That Suits How You Live
Scandinavian and Japandi are close enough that the choice often comes down to daylight, the furniture you are keeping, and the mood you want at the end of the day. Getting the layout, storage, and materials right will shape how the home feels far more than following either style to the letter.
If you are planning an HDB or condo renovation and would like help turning saved photos into a workable plan, you can arrange an initial consultation with OVON.