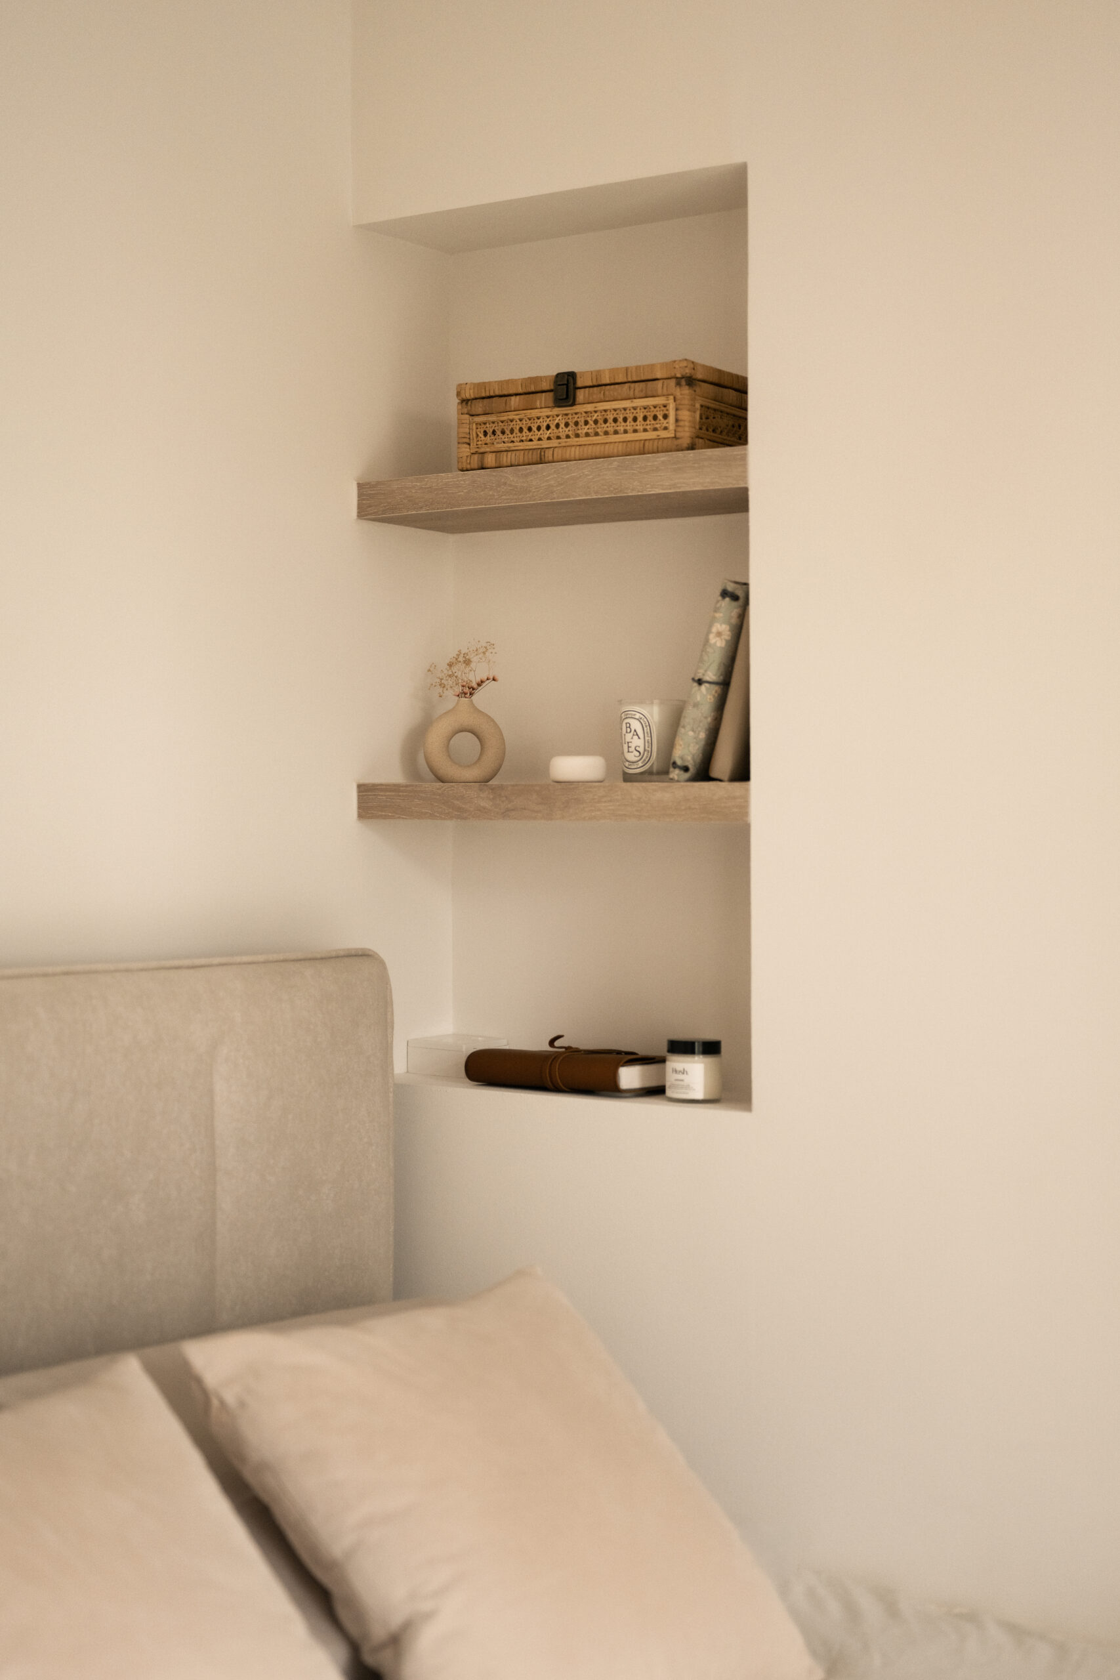
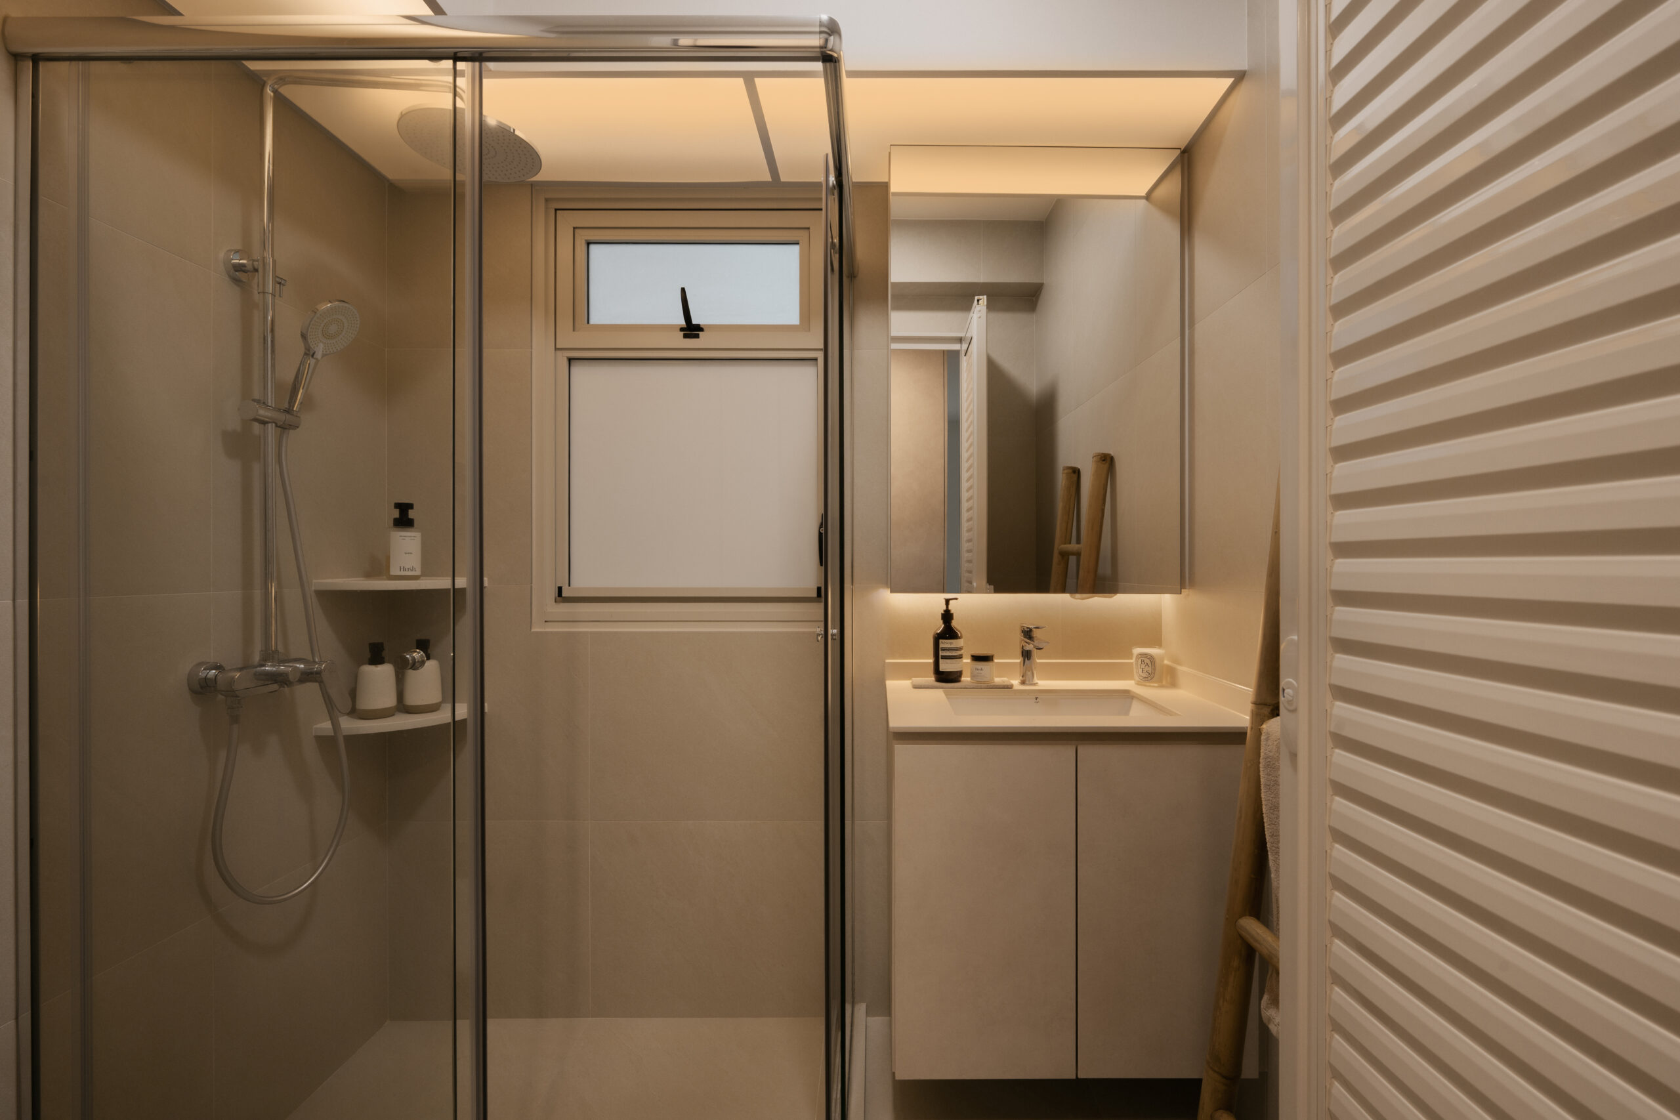
This home was designed for a mother and her daughter, sharing a footprint too small to hold two people's belongings the usual way. Storage had to work for both of them without taking over the space, so the design leans on invention wherever it can.
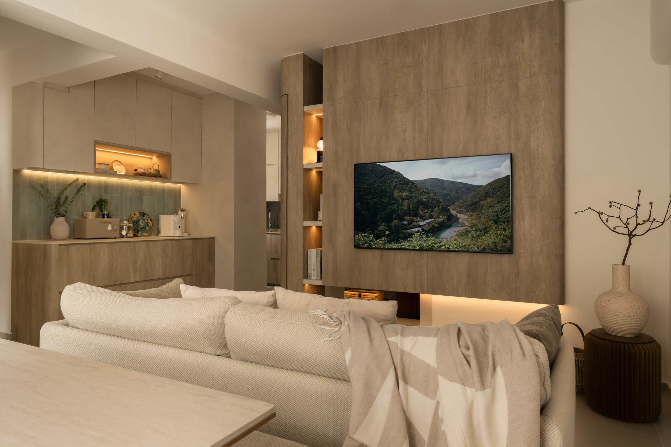
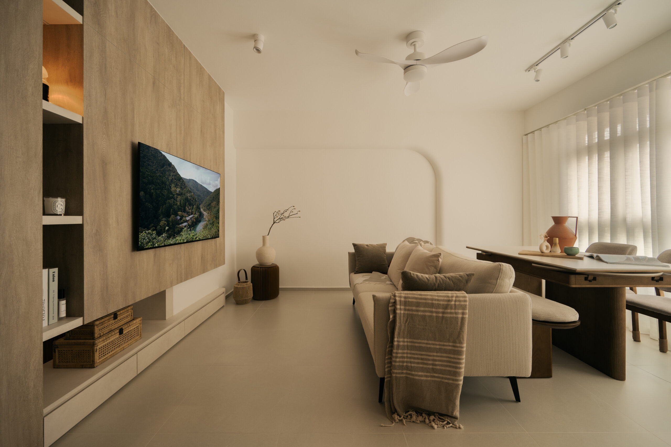
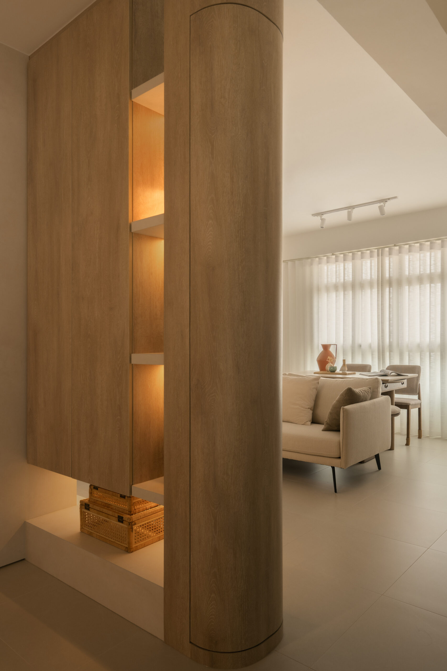
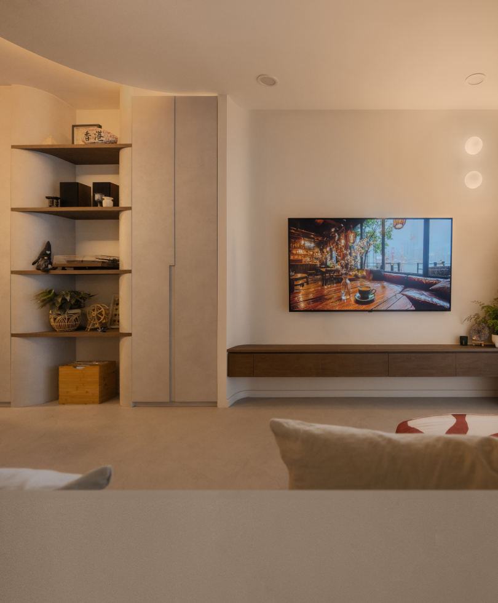
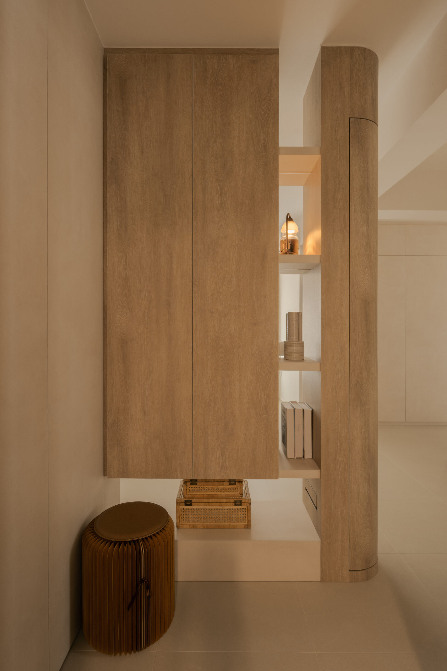
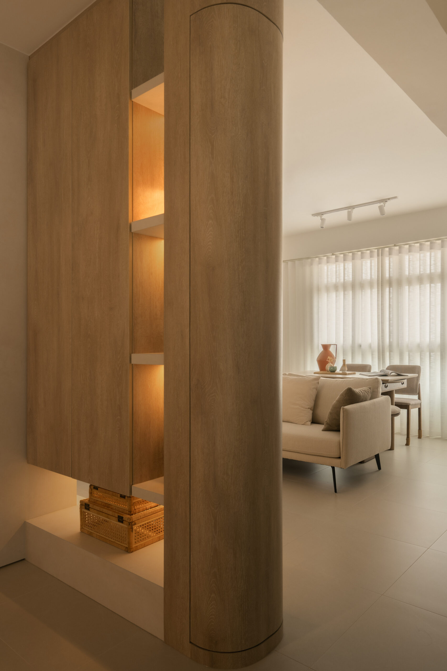
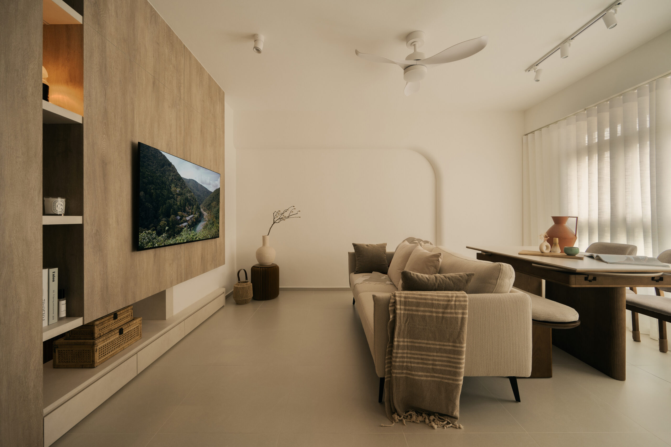
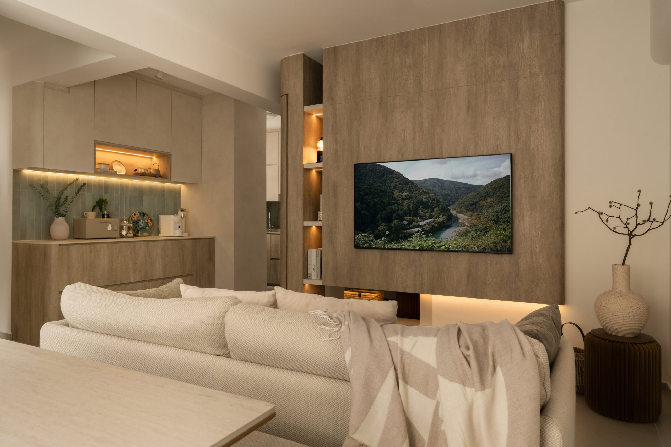
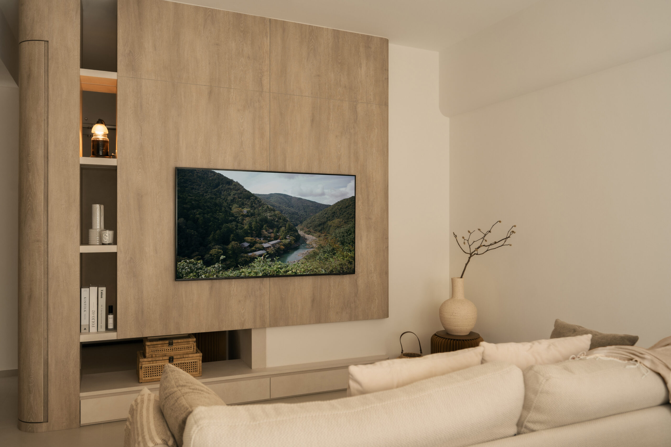
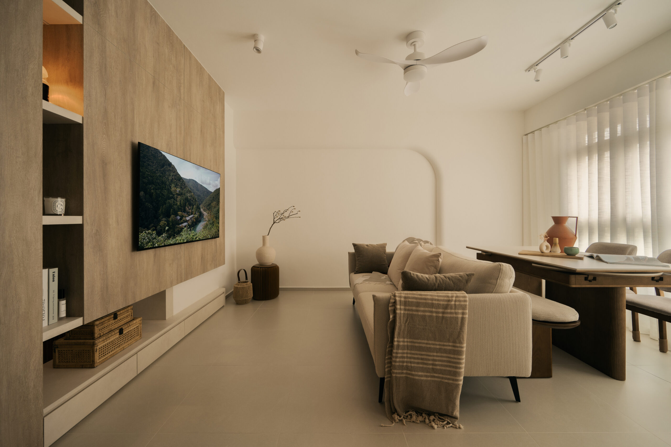
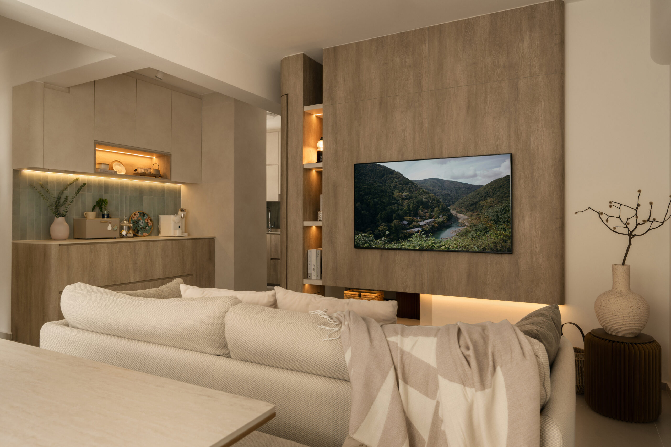
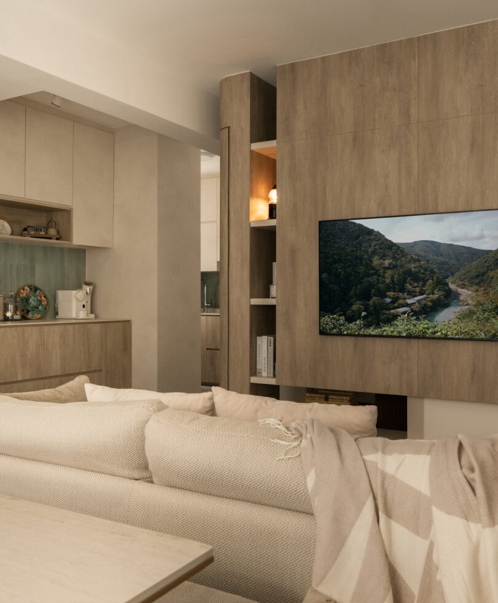
At the entrance, a custom divider splits the foyer from the living room, giving each its own defined space. It also holds the shoe cabinet, its open shelving keeping the storage from reading as bulky, while acting as the TV wall on its living room side. One piece of carpentry ends up doing the work of three.
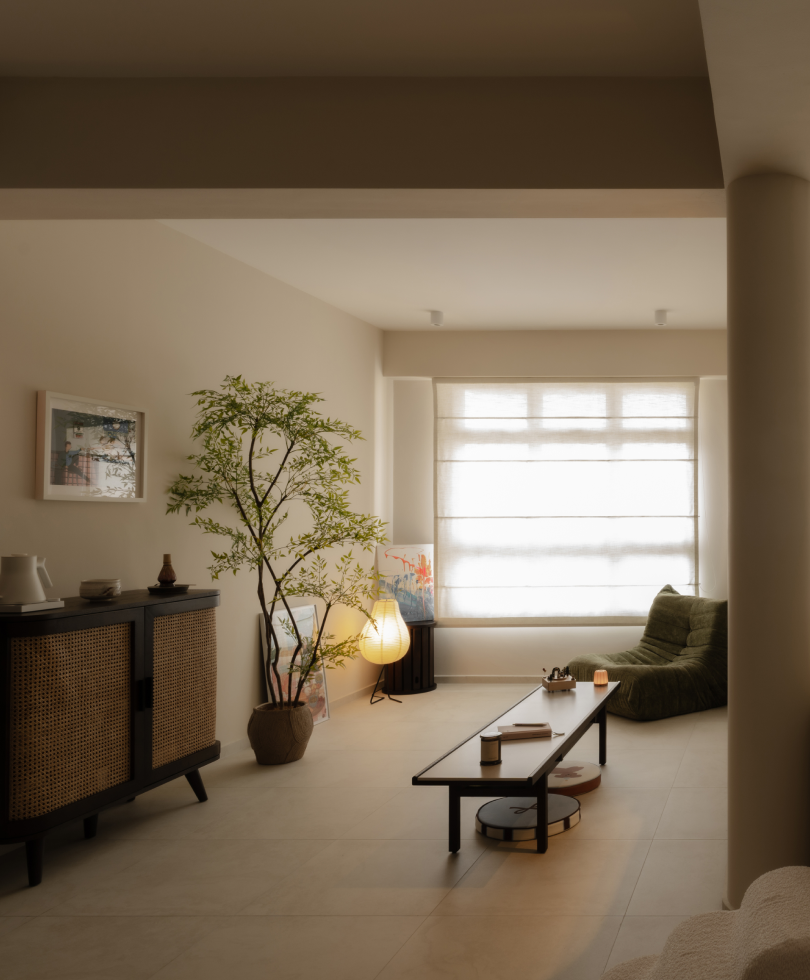
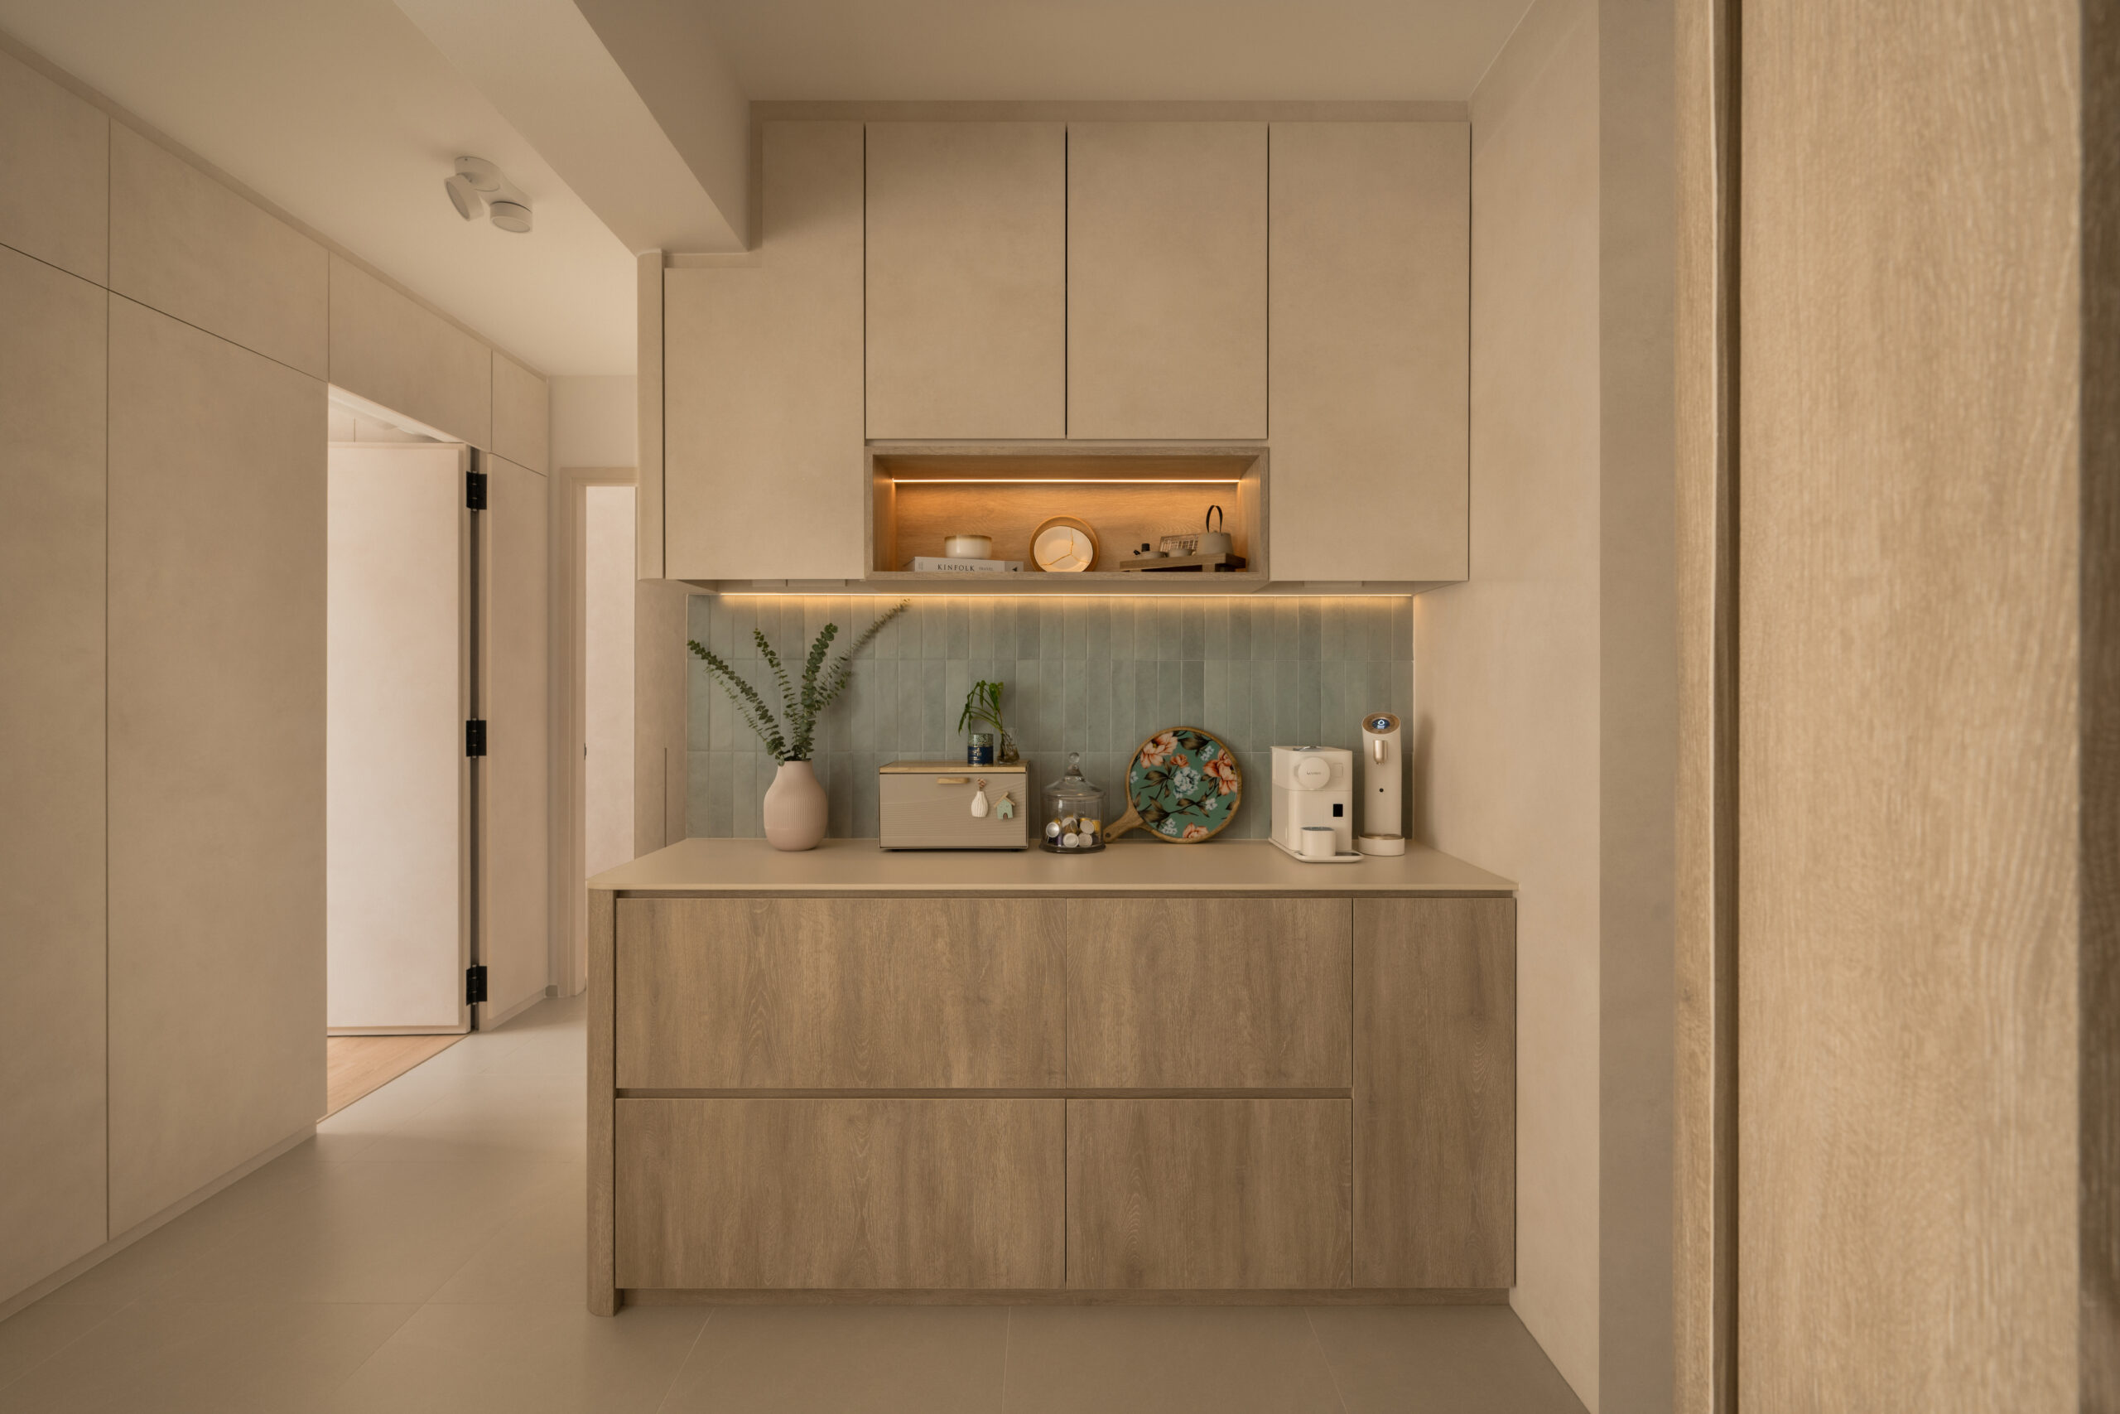
The material palette holds the same restraint. A wood-look laminate runs through the carpentry, met by a concrete-finish floor underfoot. Both are left raw and imperfect rather than polished smooth, giving the space a grounded, earthy feel throughout.
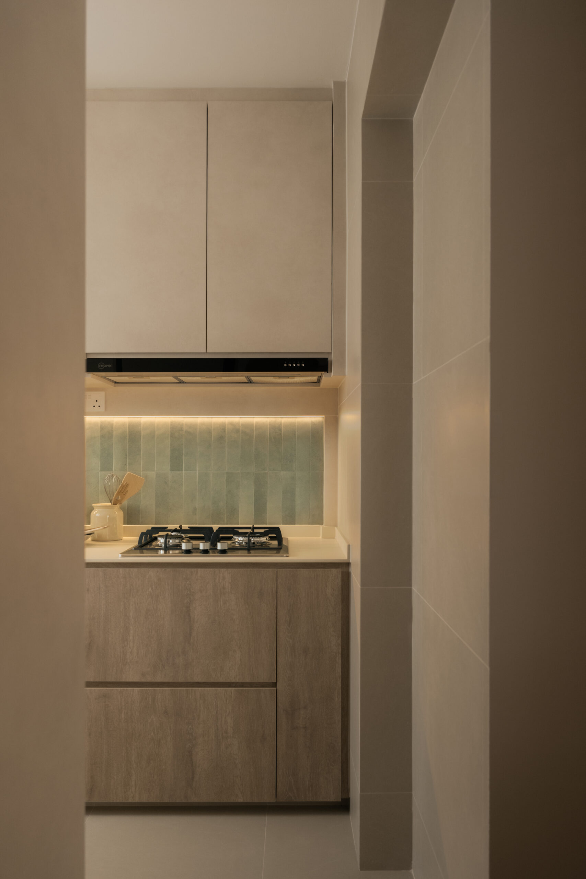
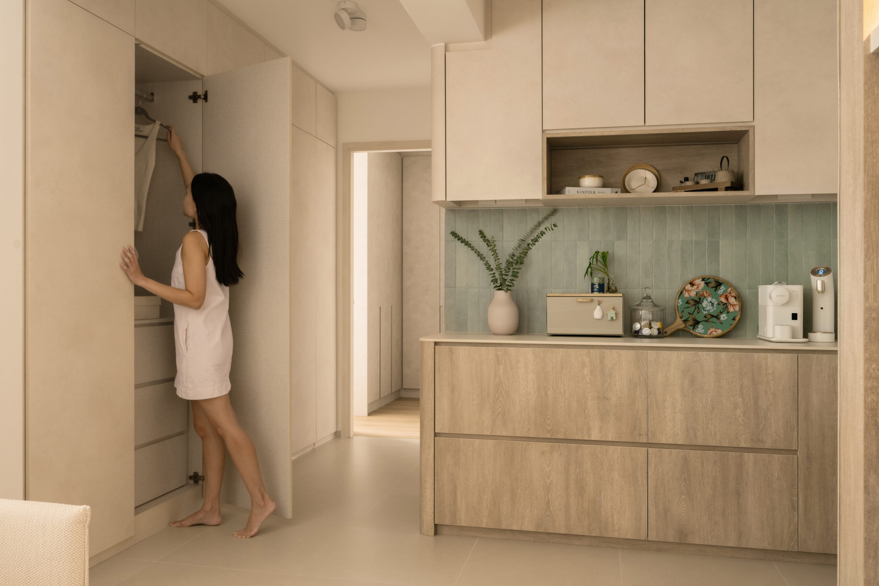
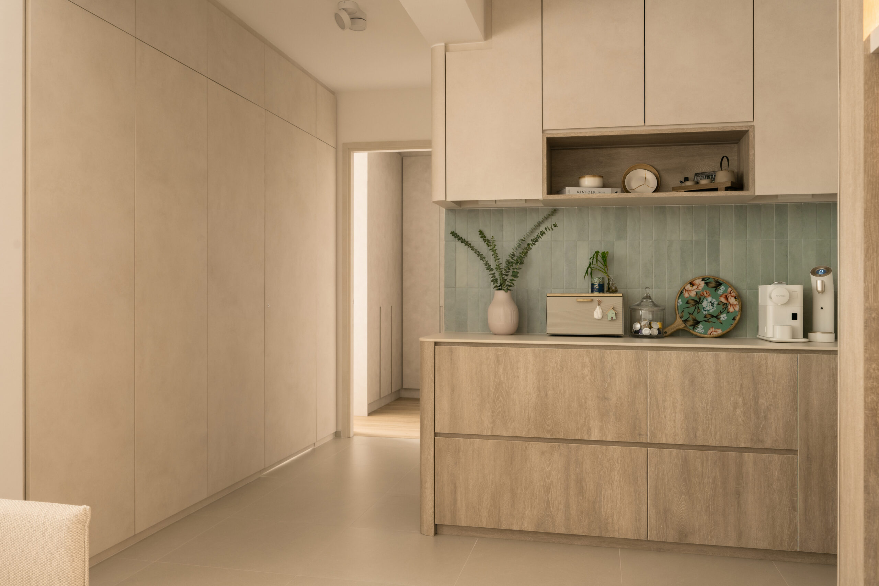
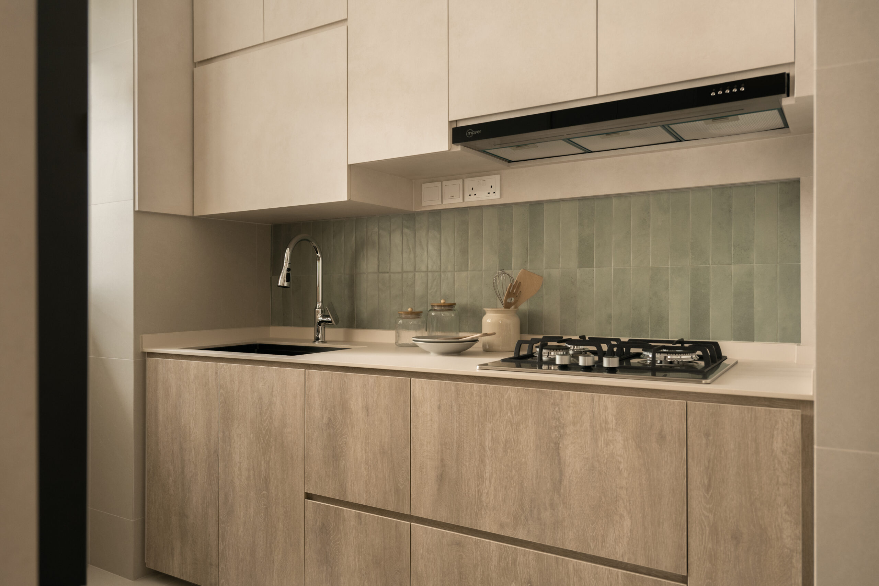
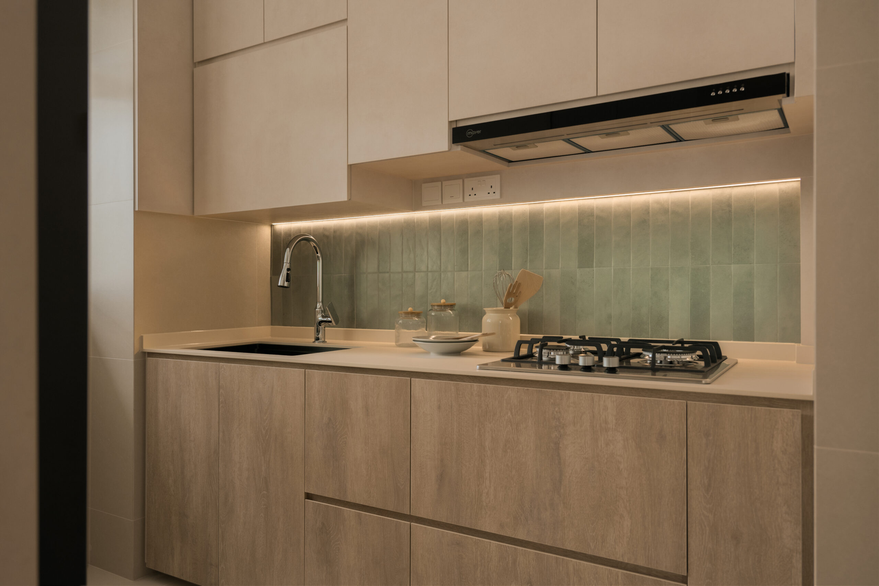
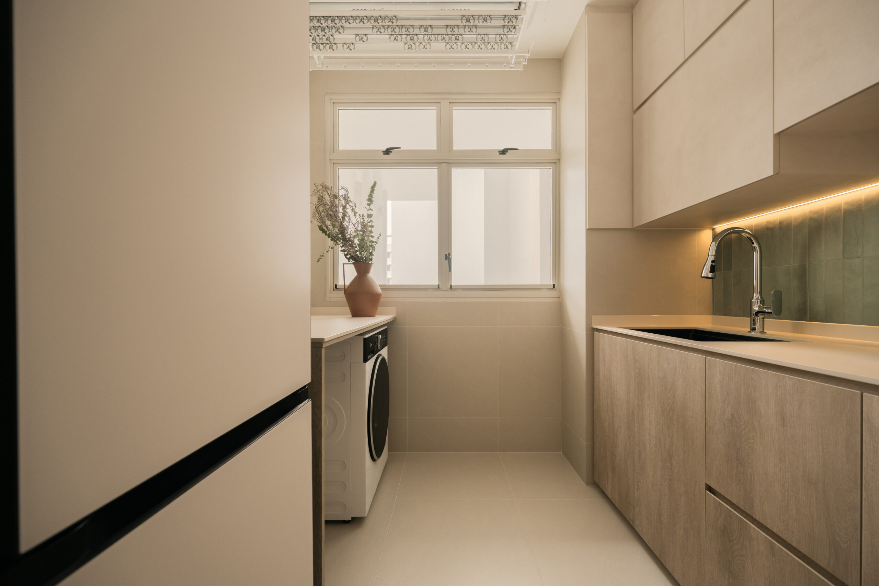
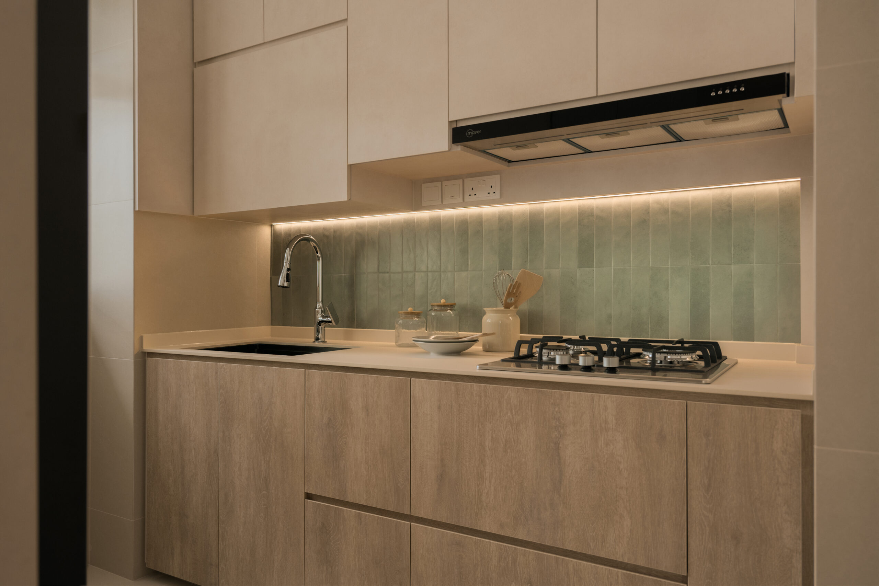
In the kitchen, teal subway tiles line the backsplash, then continue into the dry pantry next door. It’s the one bright note against an otherwise muted palette.
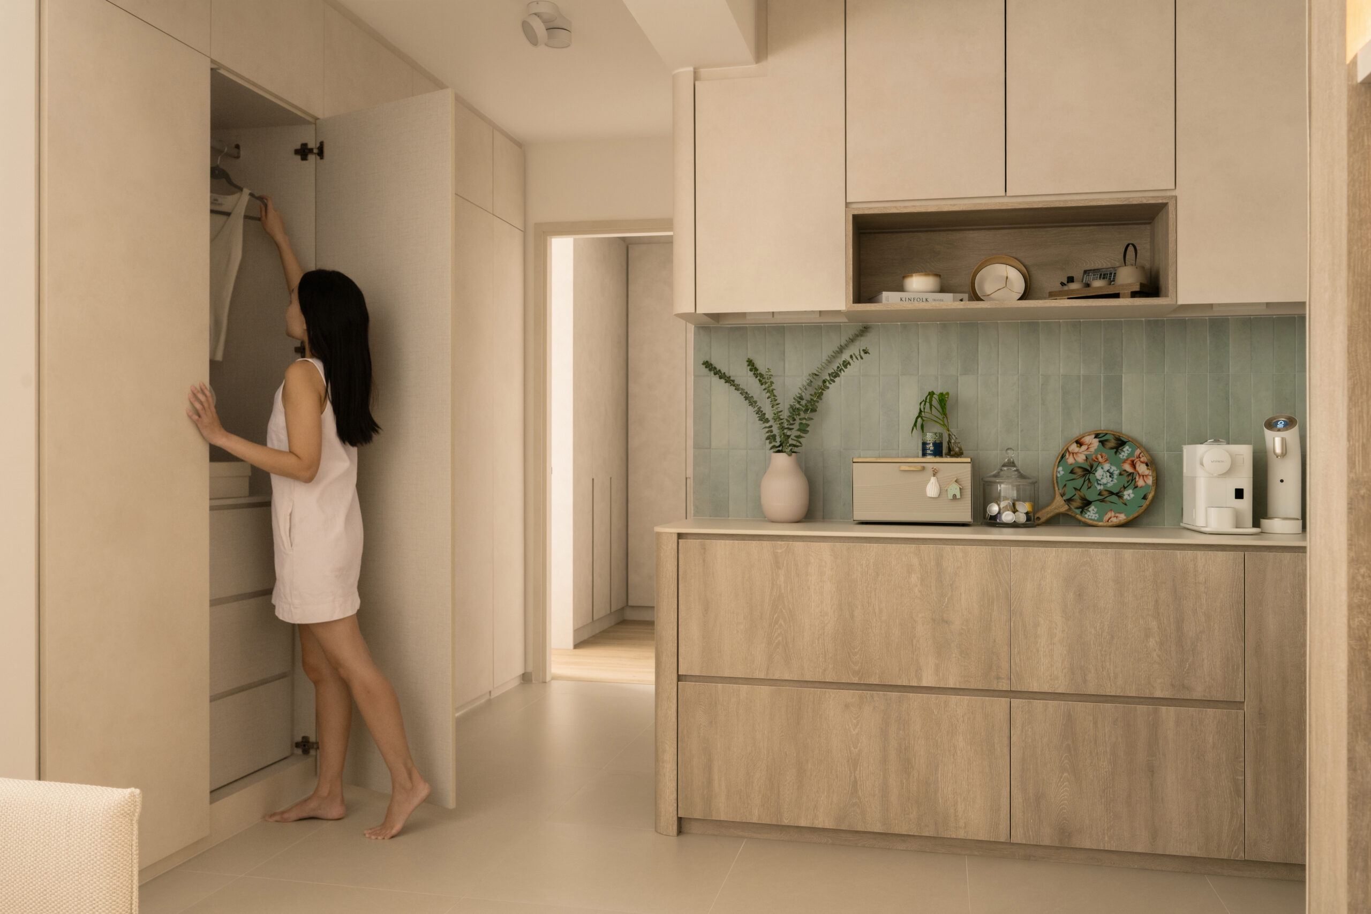
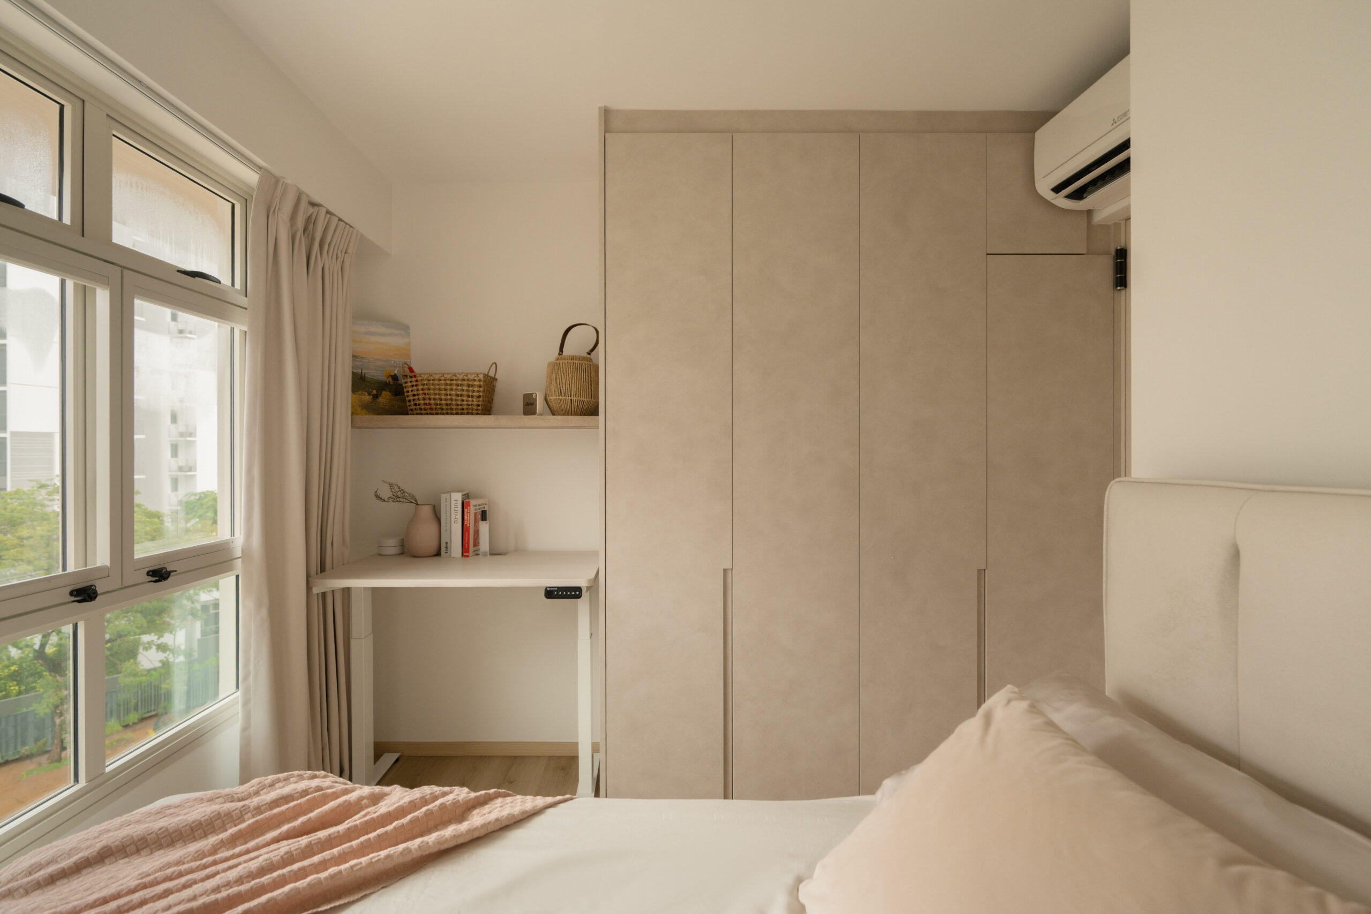
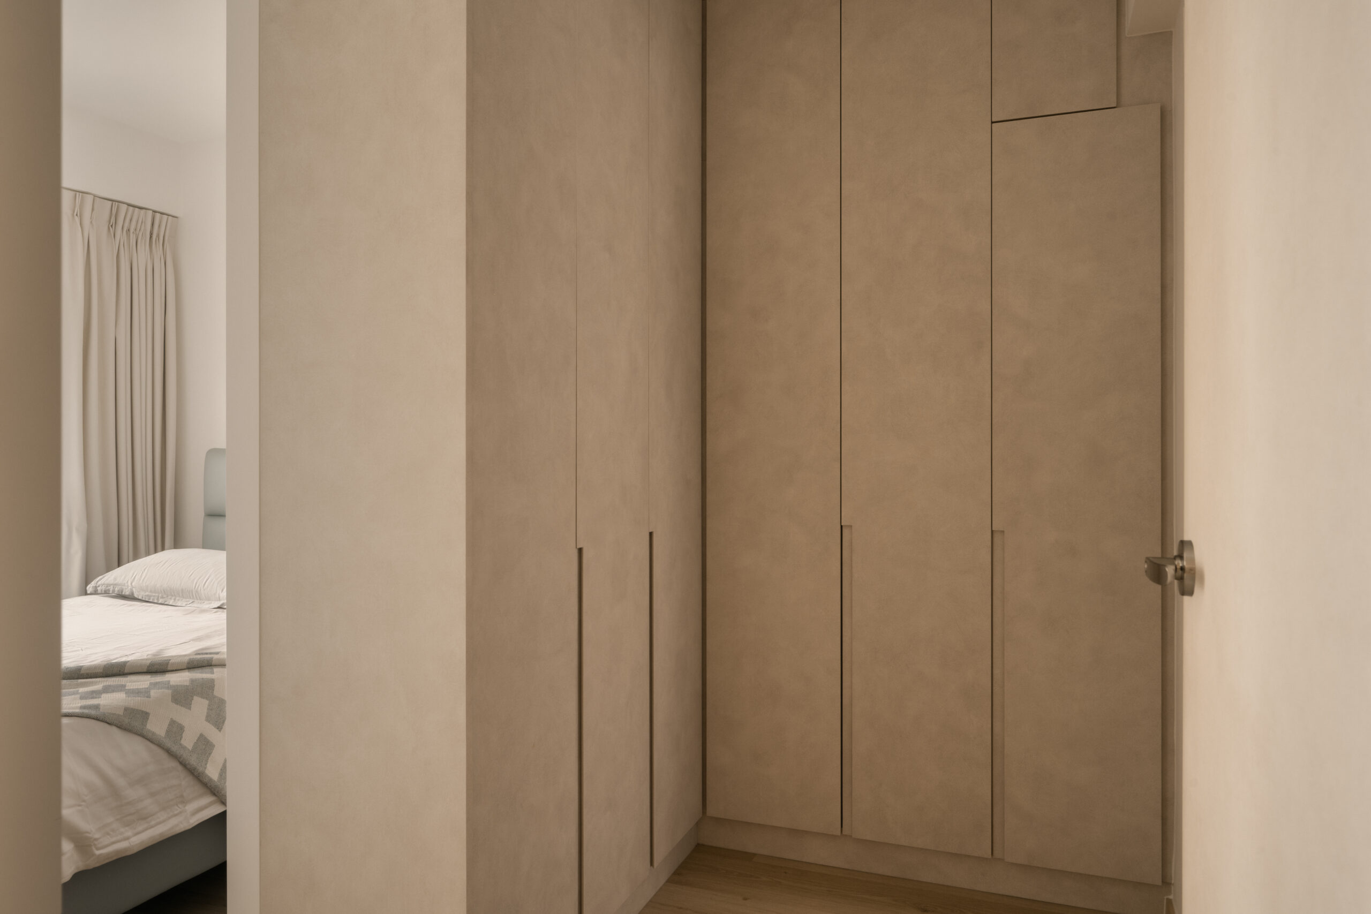
The daughter’s room carries the most change here, reshaped to solve a storage shortfall that affected them both. A section of her wall was hacked open to create storage accessed from the corridor outside. Both the storage door and her bedroom door are finished in the same laminate, keeping the corridor visually whole while the storage sits concealed behind it.
Two people, one home, where every wall and every piece of carpentry works harder than it looks.