
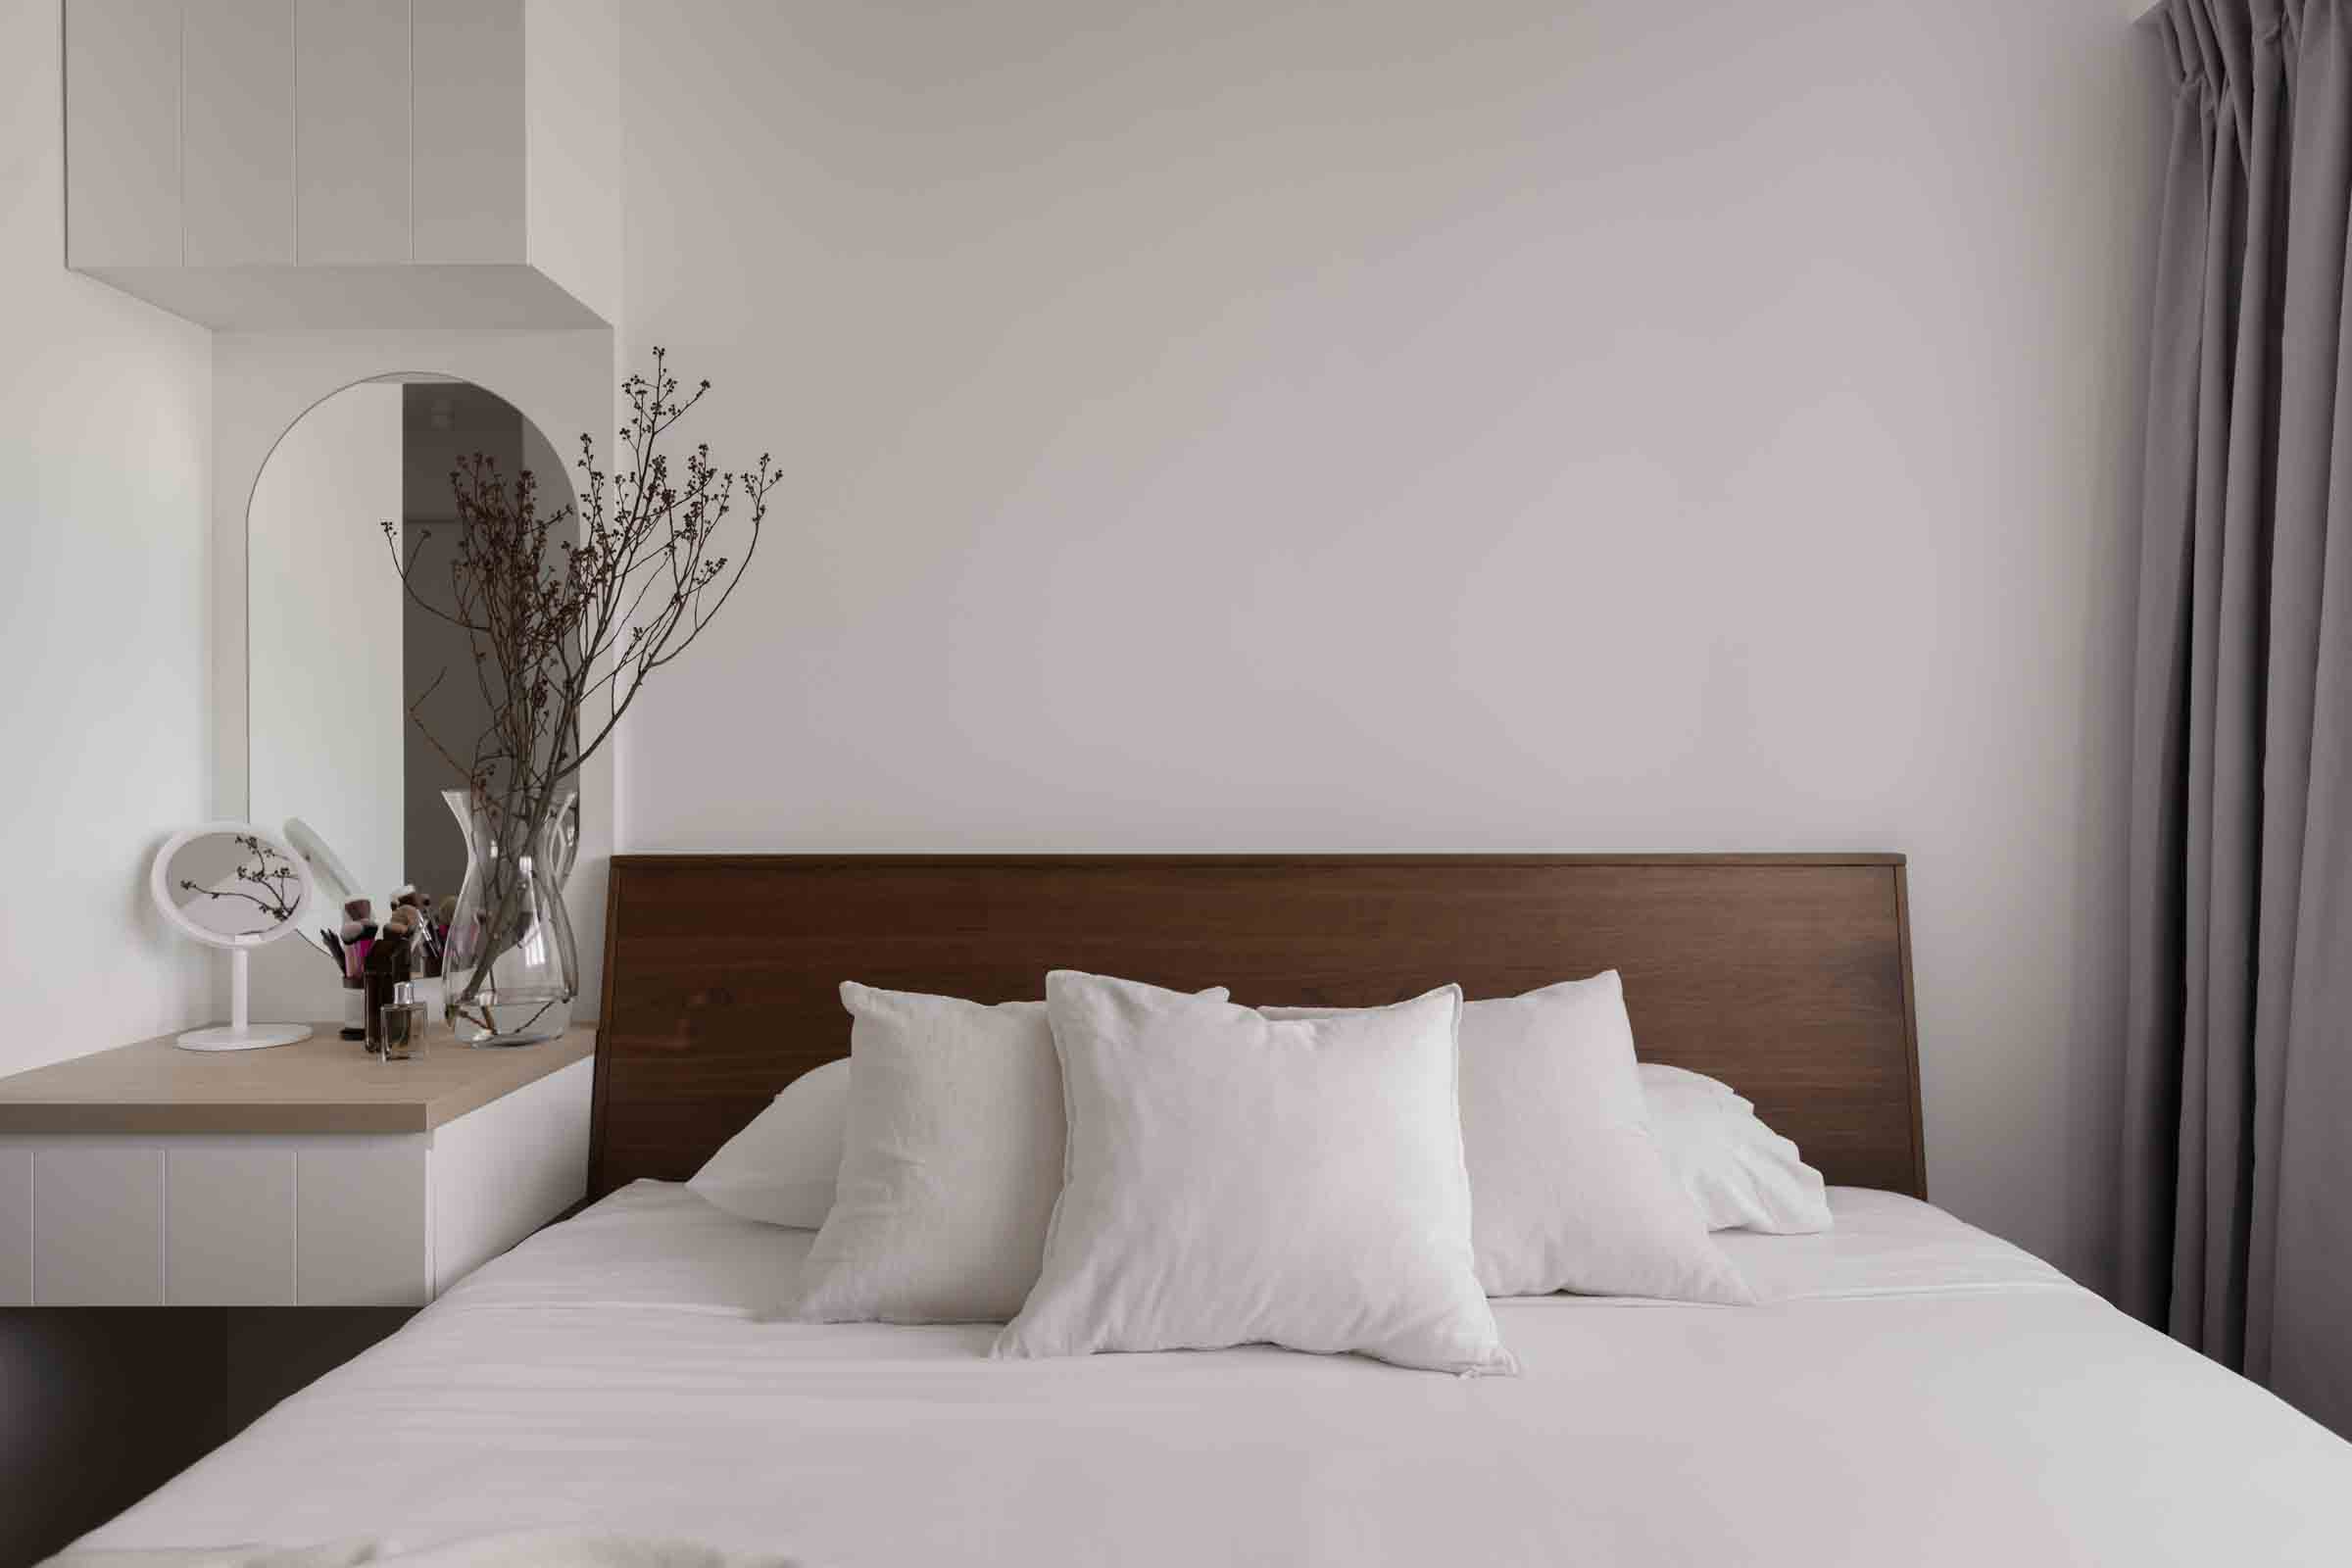
An HDB renovation can feel daunting. An HDB renovation involves more than picking a design direction. There is the budget to set, a contractor to choose, a renovation scope to define, and a home to make work for your daily routine. The process can feel overwhelming — but it becomes a lot more manageable once you understand how things work in Singapore. And it all starts before construction begins.
Understanding HDB Renovation Guidelines Before You Start
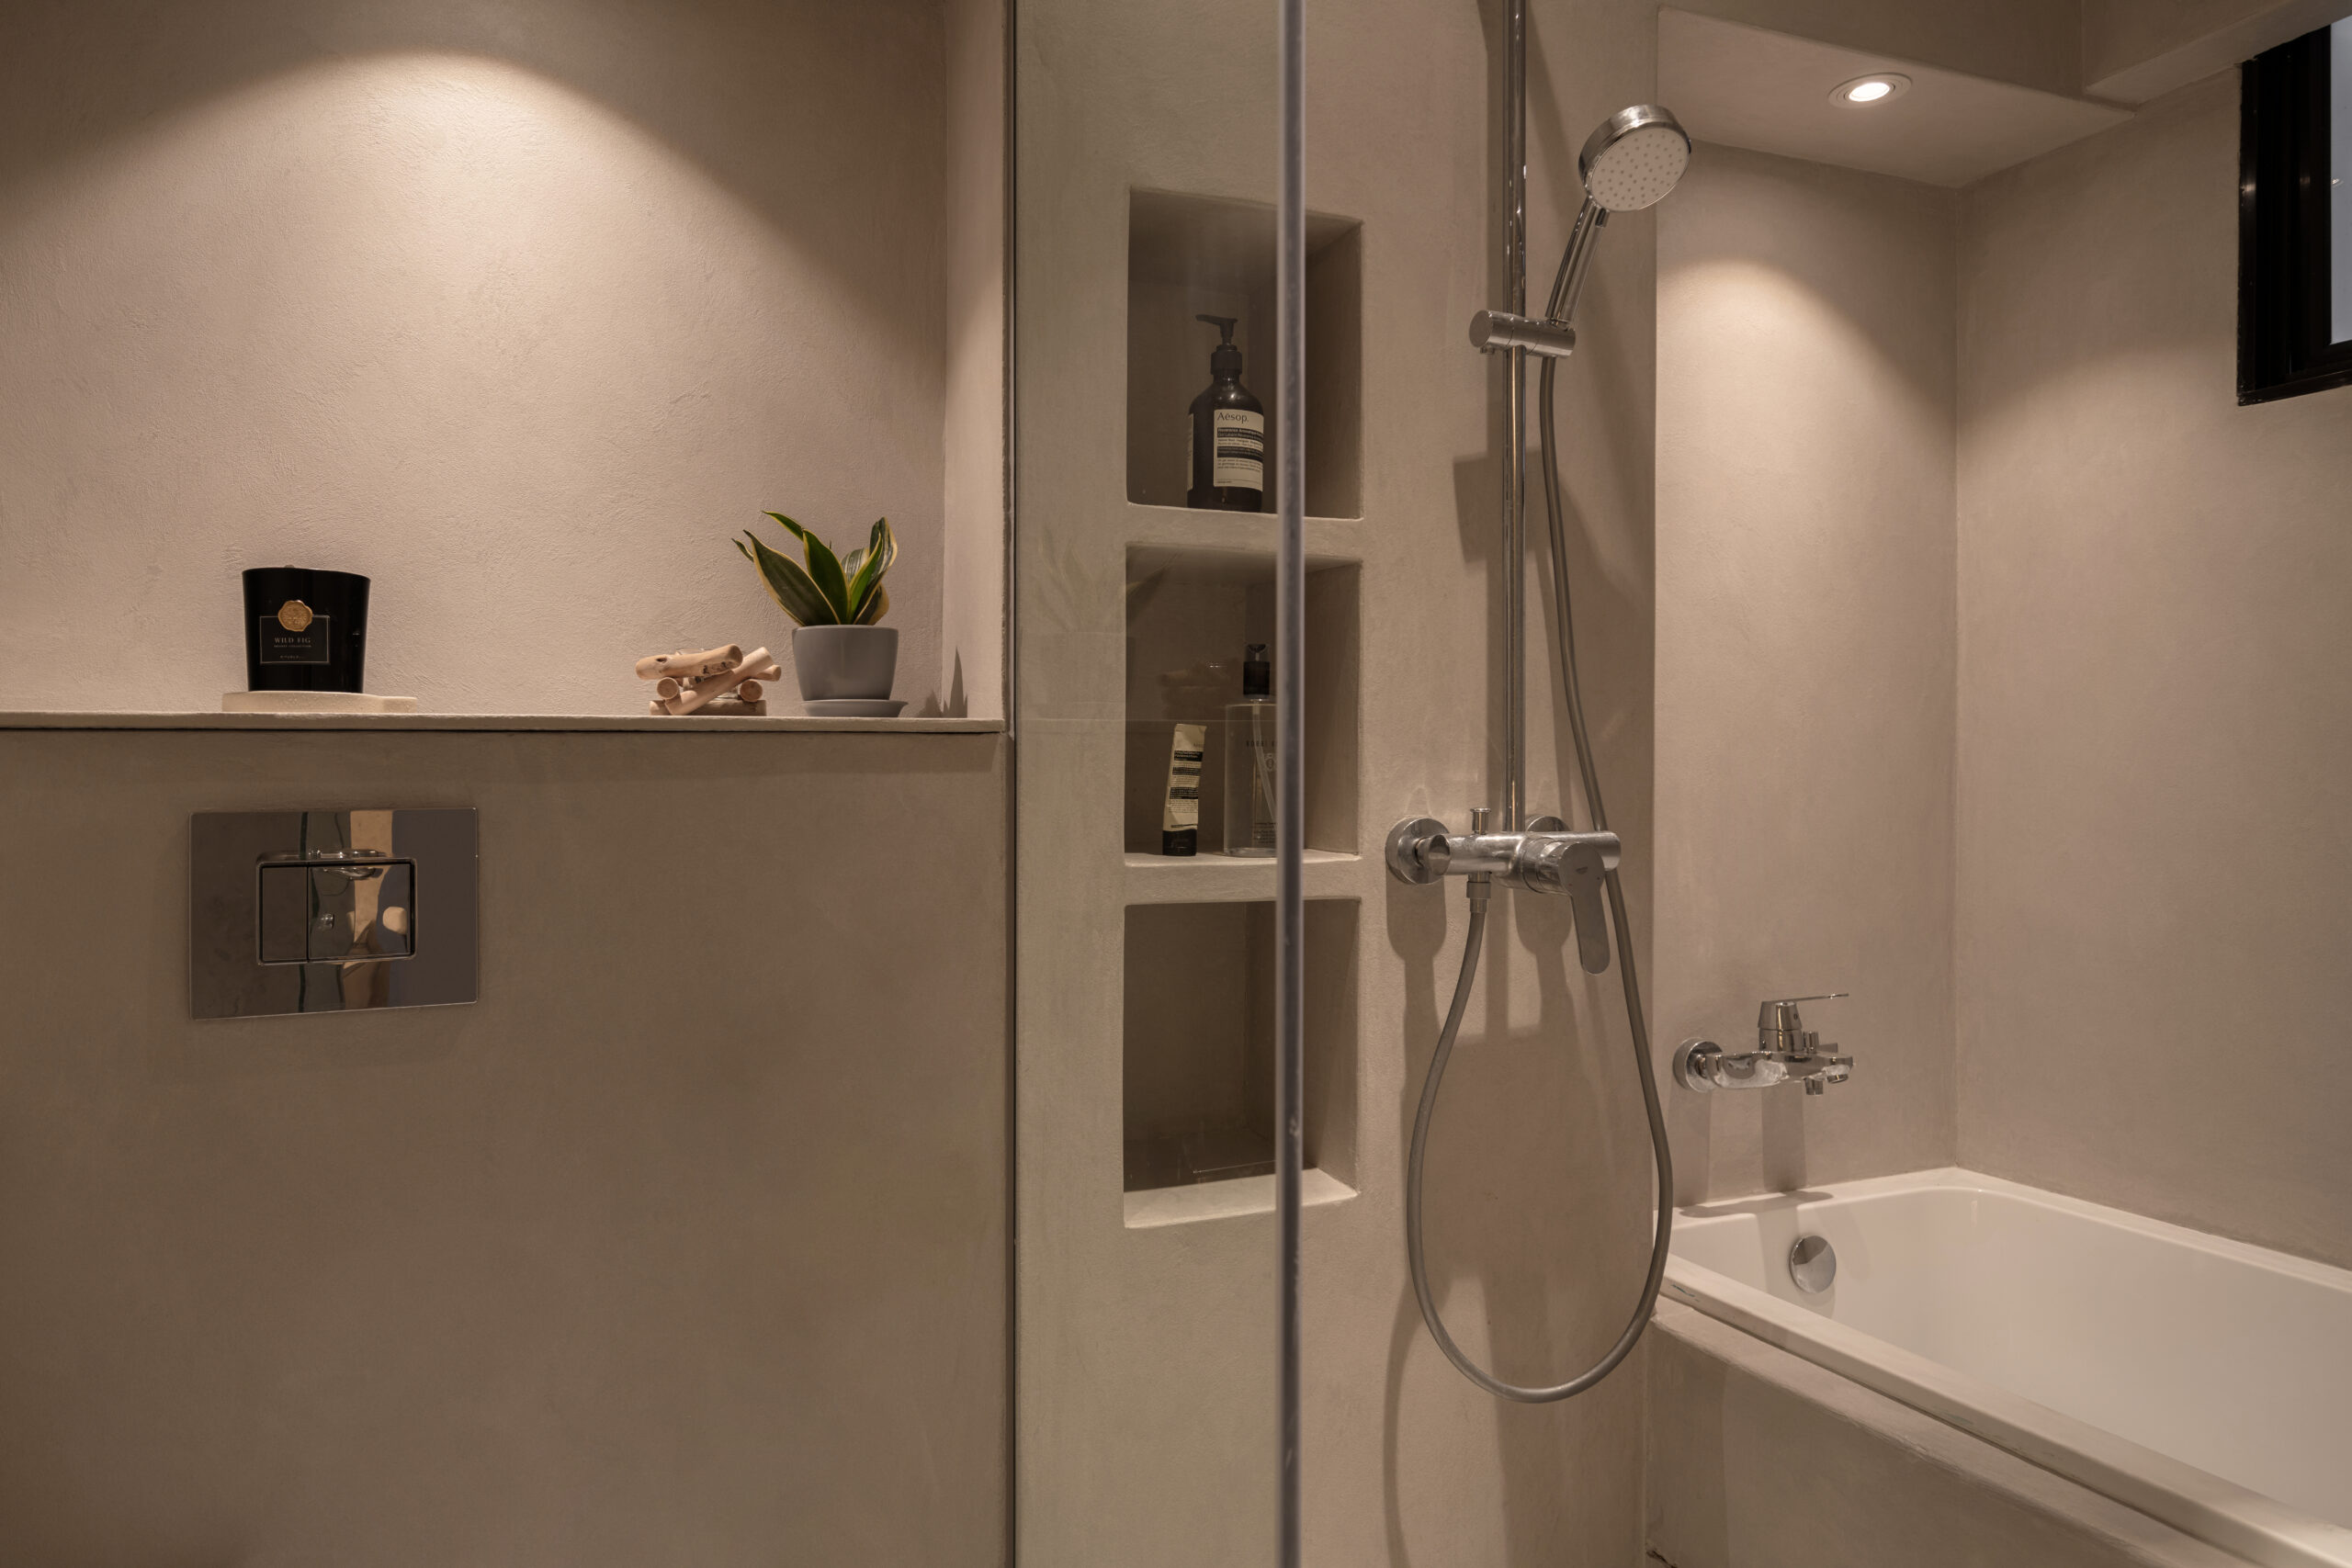
Before any renovation work begins, it helps to know what HDB’s guidelines actually cover. These rules exist to ensure every unit meets safety and structural standards, and they apply to electrical work, plumbing, and even the laying of flooring finishes.
Certain works require a renovation permit. Hacking walls, changing your layout, or removing existing structures all need HDB’s approval before your contractor can proceed. Skipping this step can lead to delays, penalties, or work being reversed.
Timing rules apply too. Noisy work, such as hacking, is restricted to specific hours to minimise disruption to neighbours. Your contractor should be across all of this before work starts
Planning Your Renovation Scope and Budget
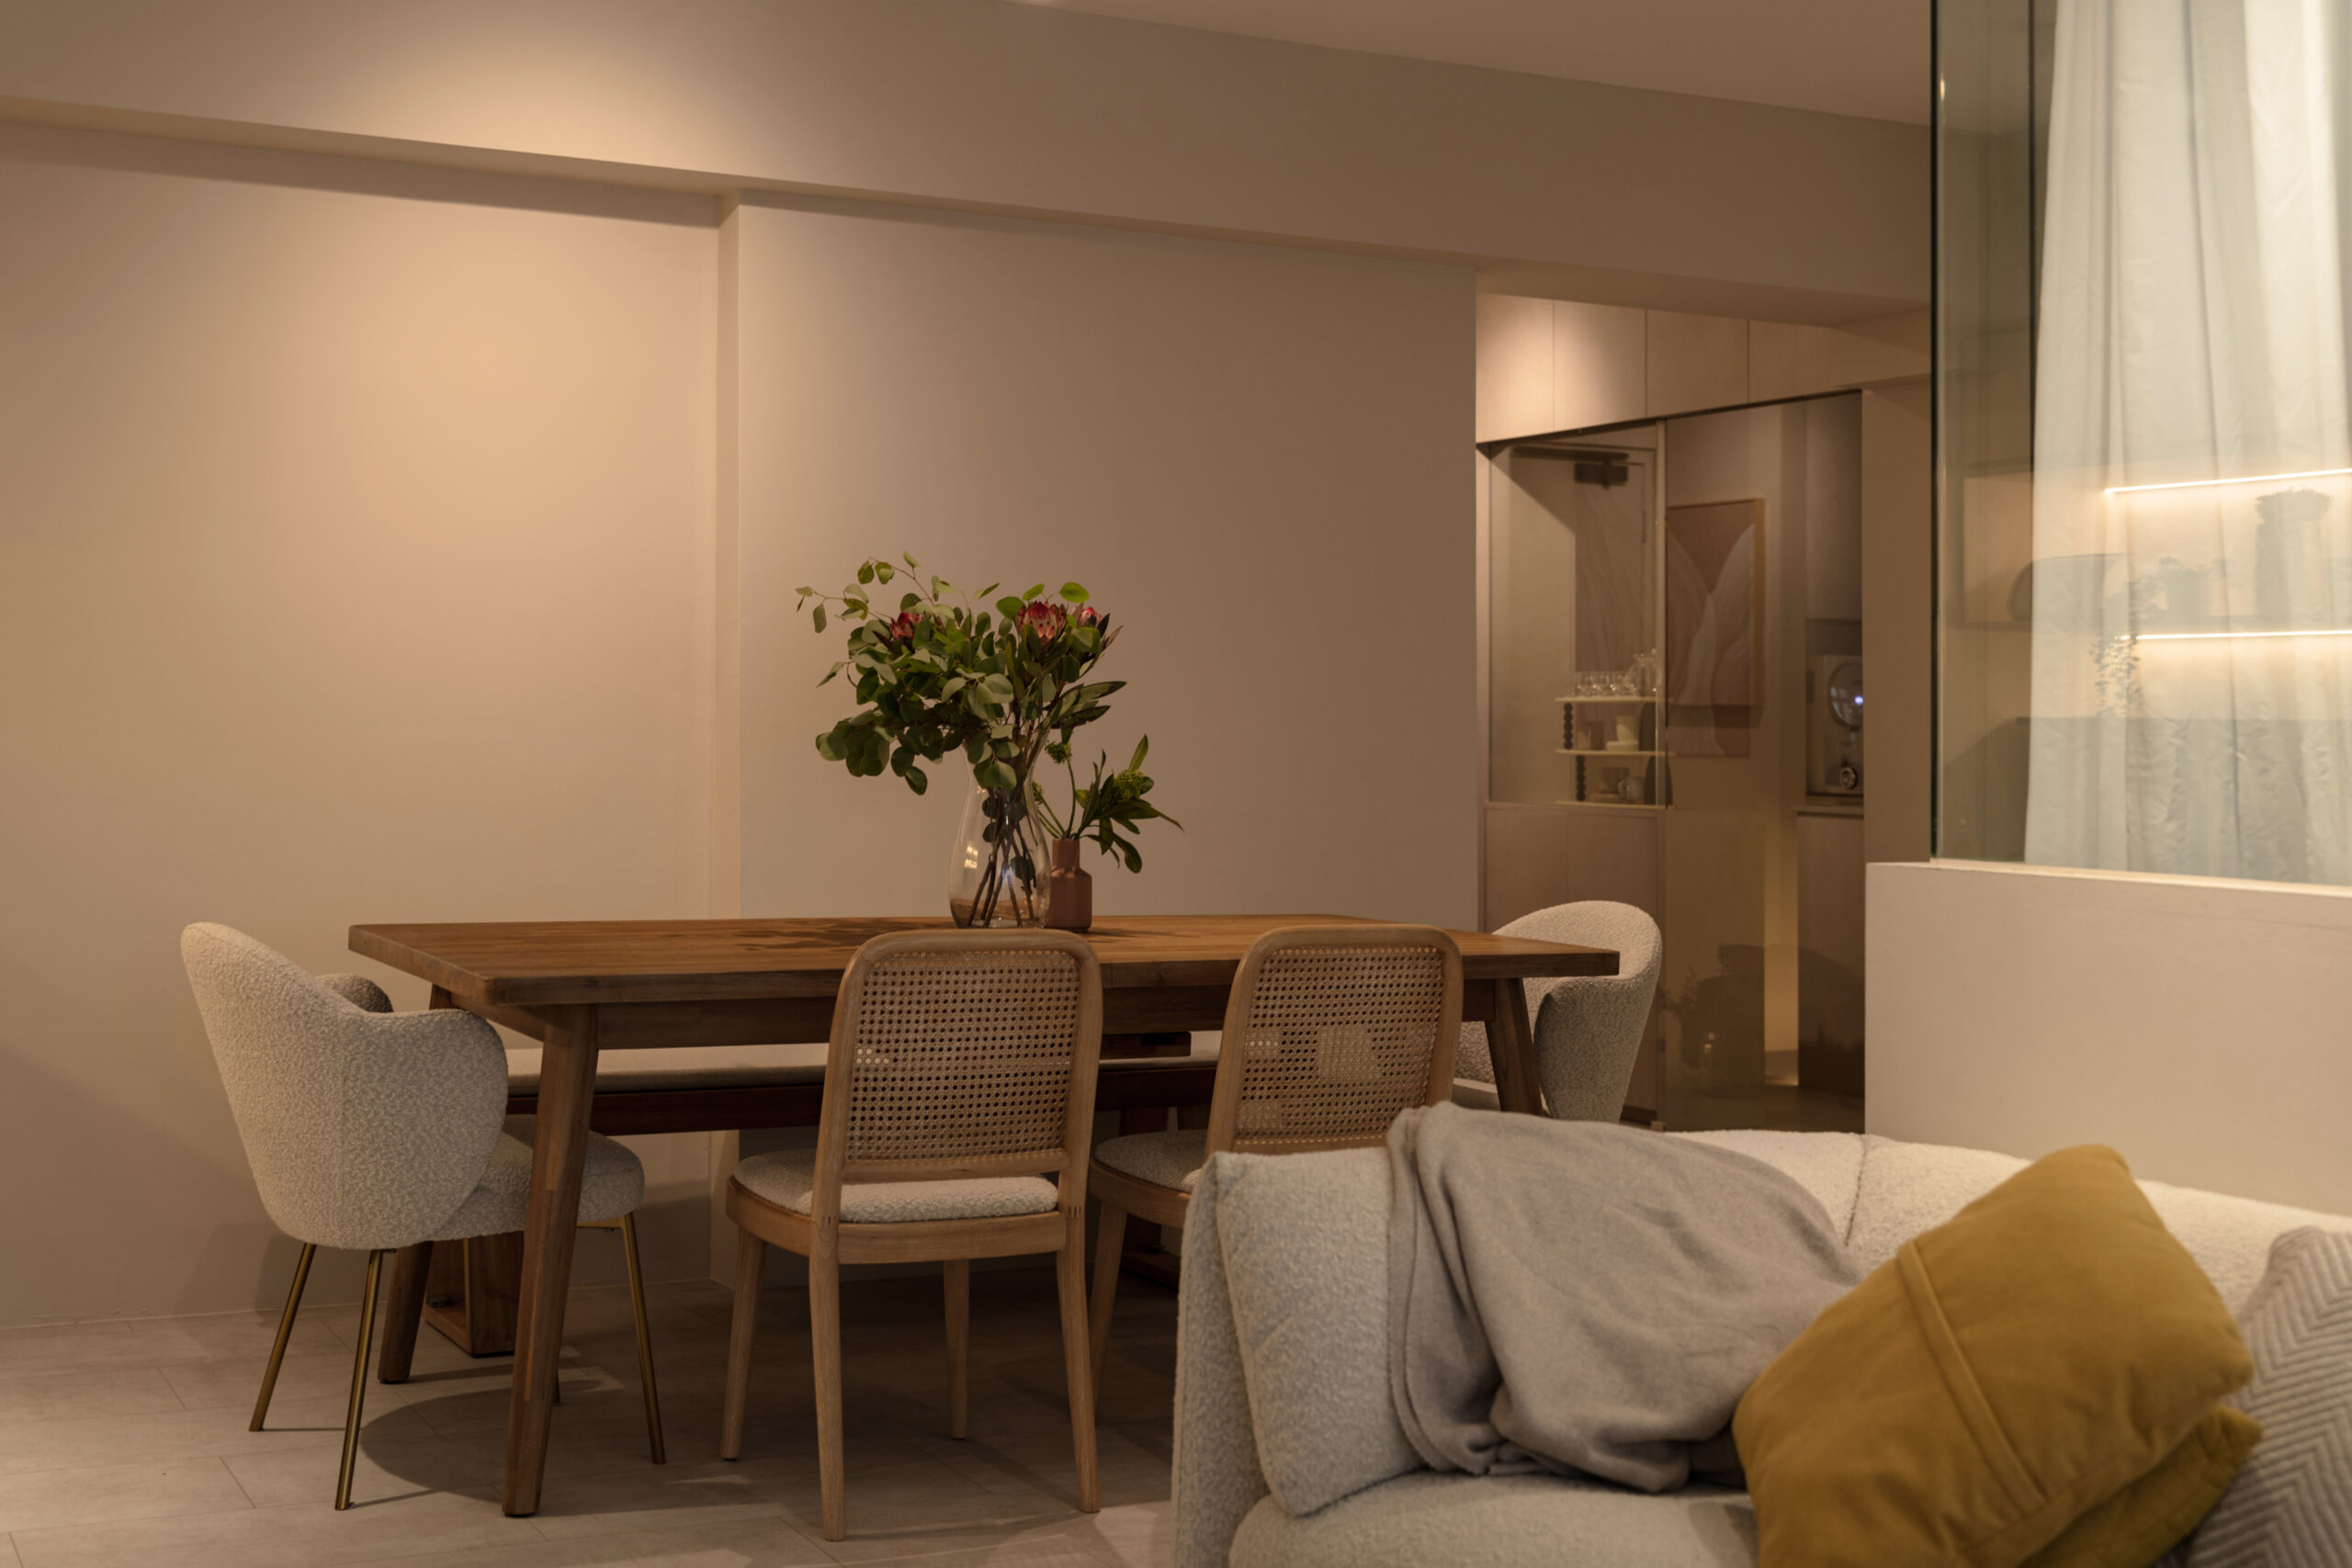
Defining your scope is the first proper step you take when you are about to kickstart your HDB renovation. You will need to prioritise the areas that matter most to your household. Is it for your kitchen, bathroom, or the main living areas?
An easy way to break that down:
- Kitchen remodelling (cabinets, appliances, and original kitchen layout)
- Remodel bathrooms (toilet replacement, vanity, and tile removal)
- Flooring, in case of unevenness/quality upgrade for tile or vinyl
- Lighting and electrical works
- Storage and carpentry
A typical HDB renovation can start around 30k, depending on the scope. For resale renovation, costs may go higher due to the removal of existing structures. For a BTO flat, you might spend less if you keep the original layout.
We guide you through quotations clearly so you know where your budget goes. No guesswork.
Choosing the Right Contractor or Interior Designer
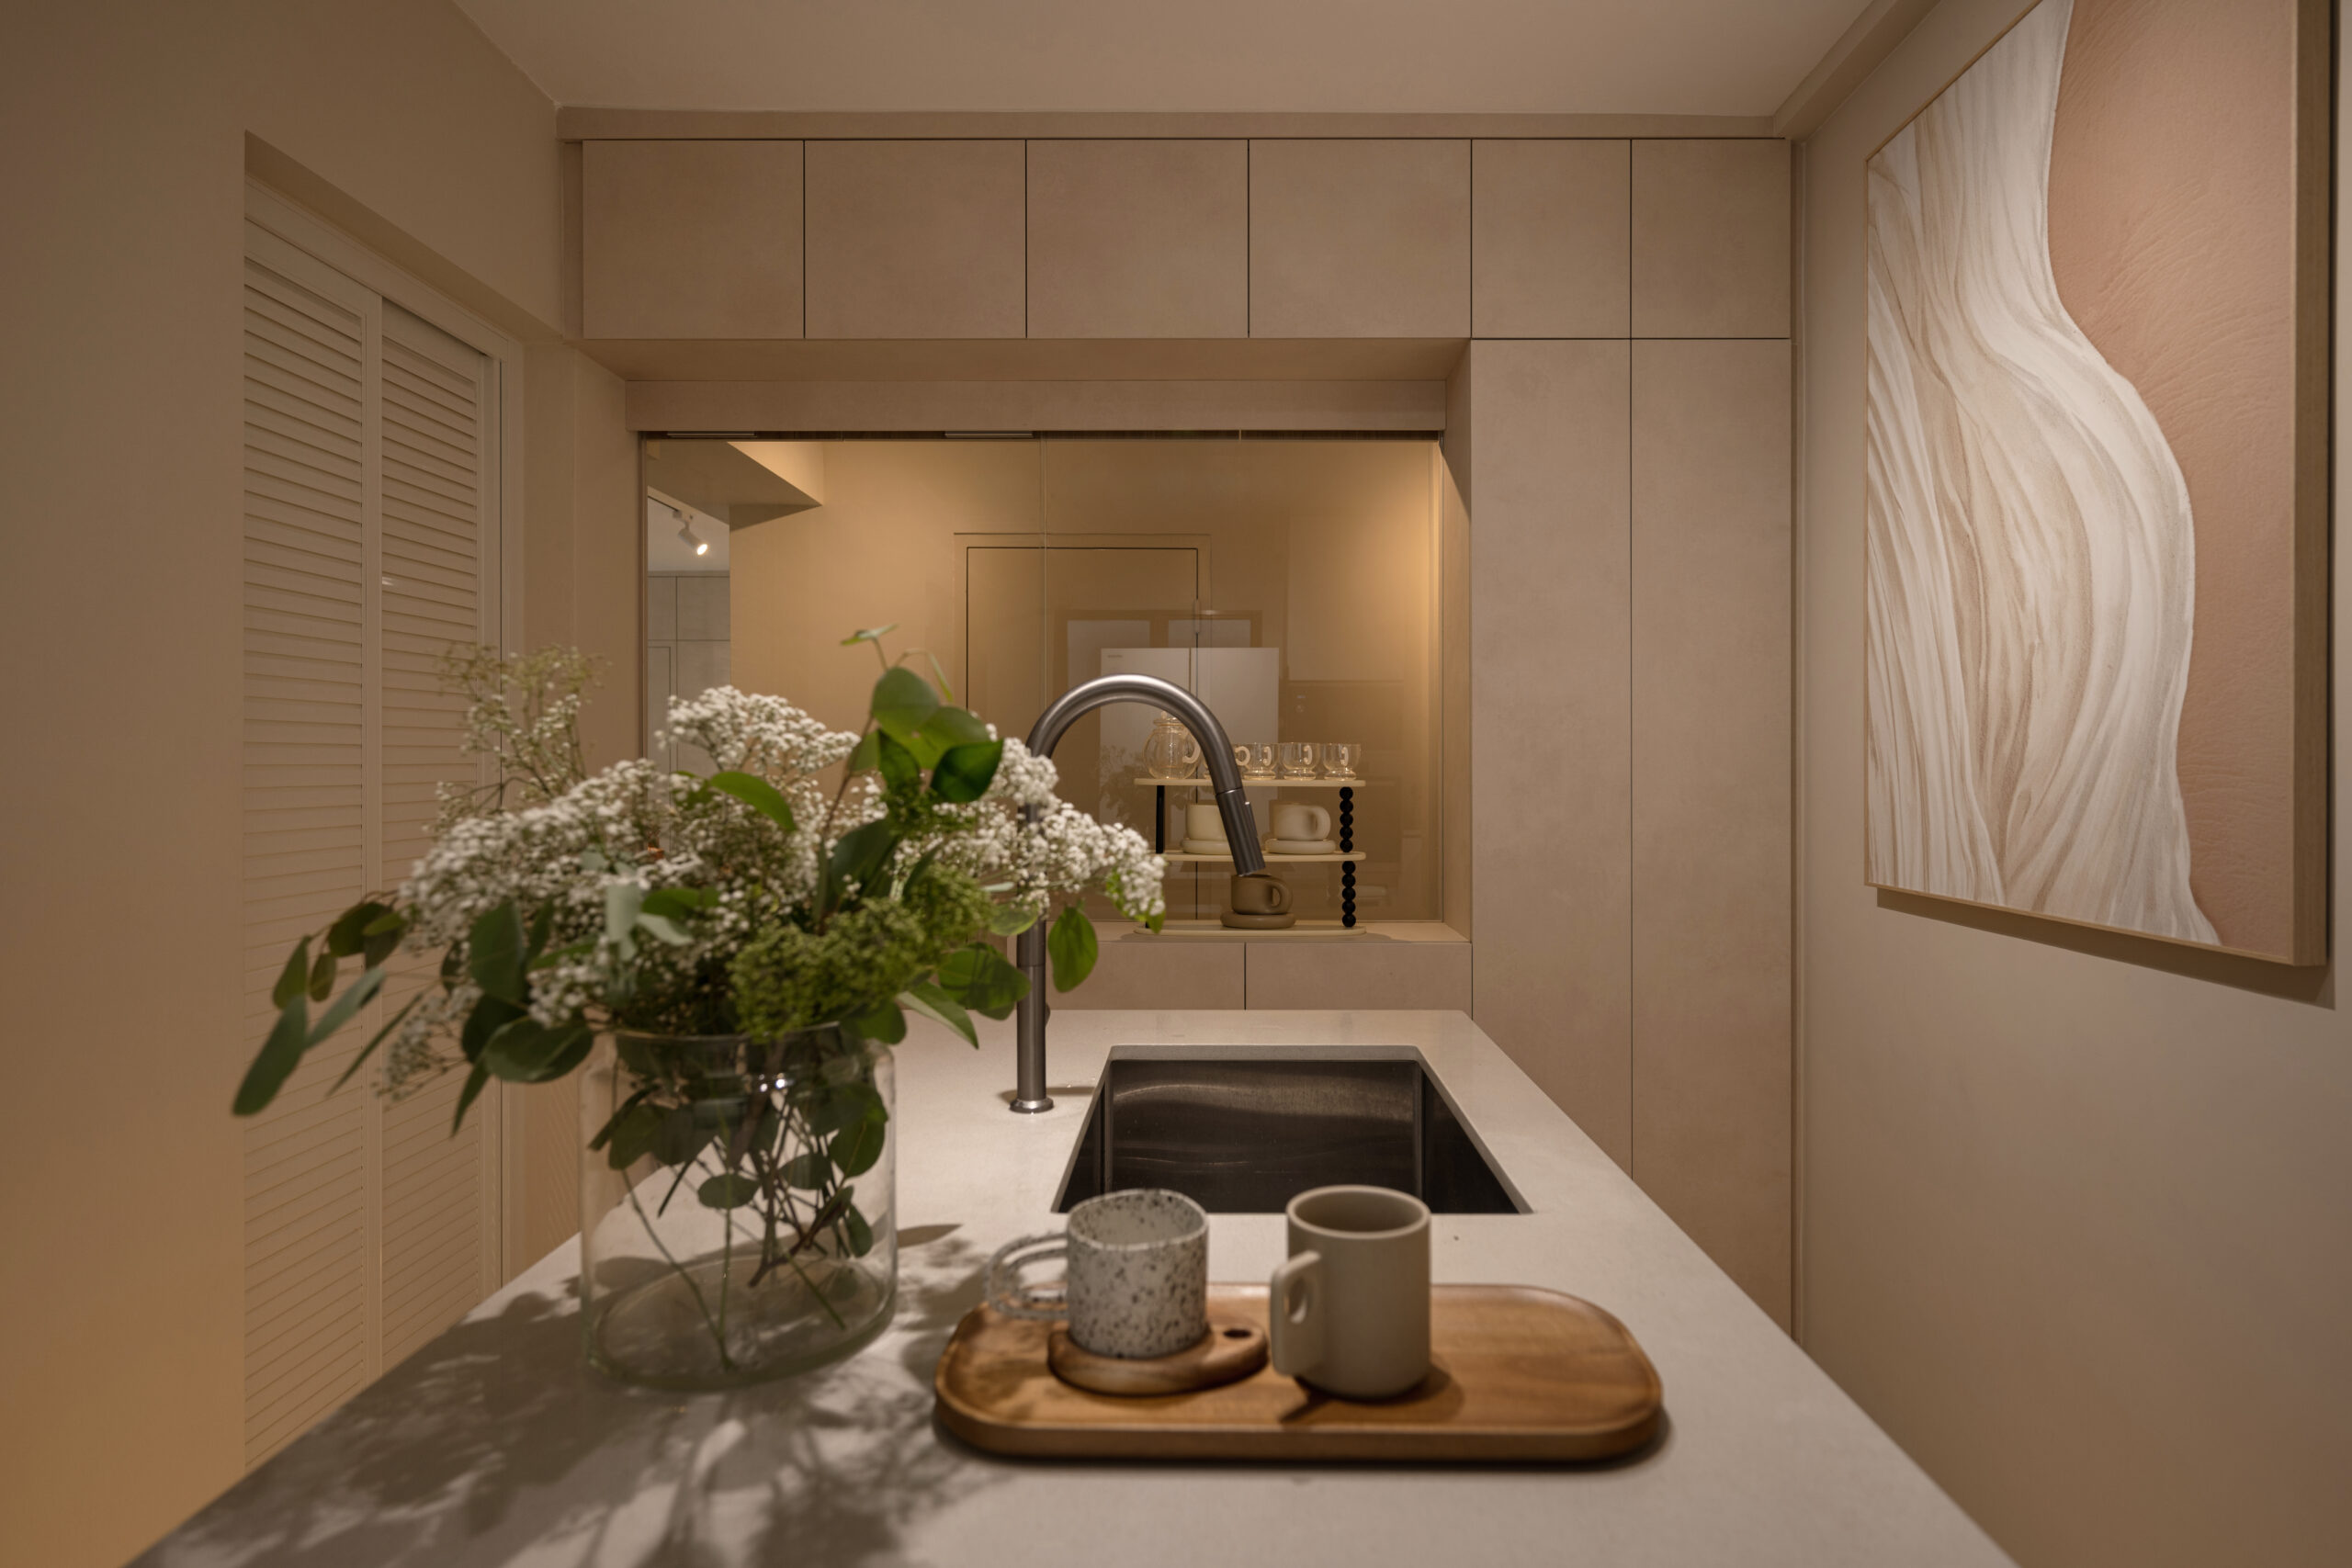
With interior design and renovation projects, the most important choice is your contractor or interior designer. Beyond reviews and portfolios, one of the most important factors is how well the team understands your needs. A renovation contractor does construction, whilst interior designers are involved in space planning, aesthetics, and the feel of the home.
At Ovon, we balance both.
Things to look out for:
- Experience with HDB renovation
- Clear quotation breakdown
- Familiarity with renovation permit requirements
- Strong project coordination
Your main contractor or ID should help you manage the entire renovation process, not just execute tasks.
Space Planning That Works for Everyday Life
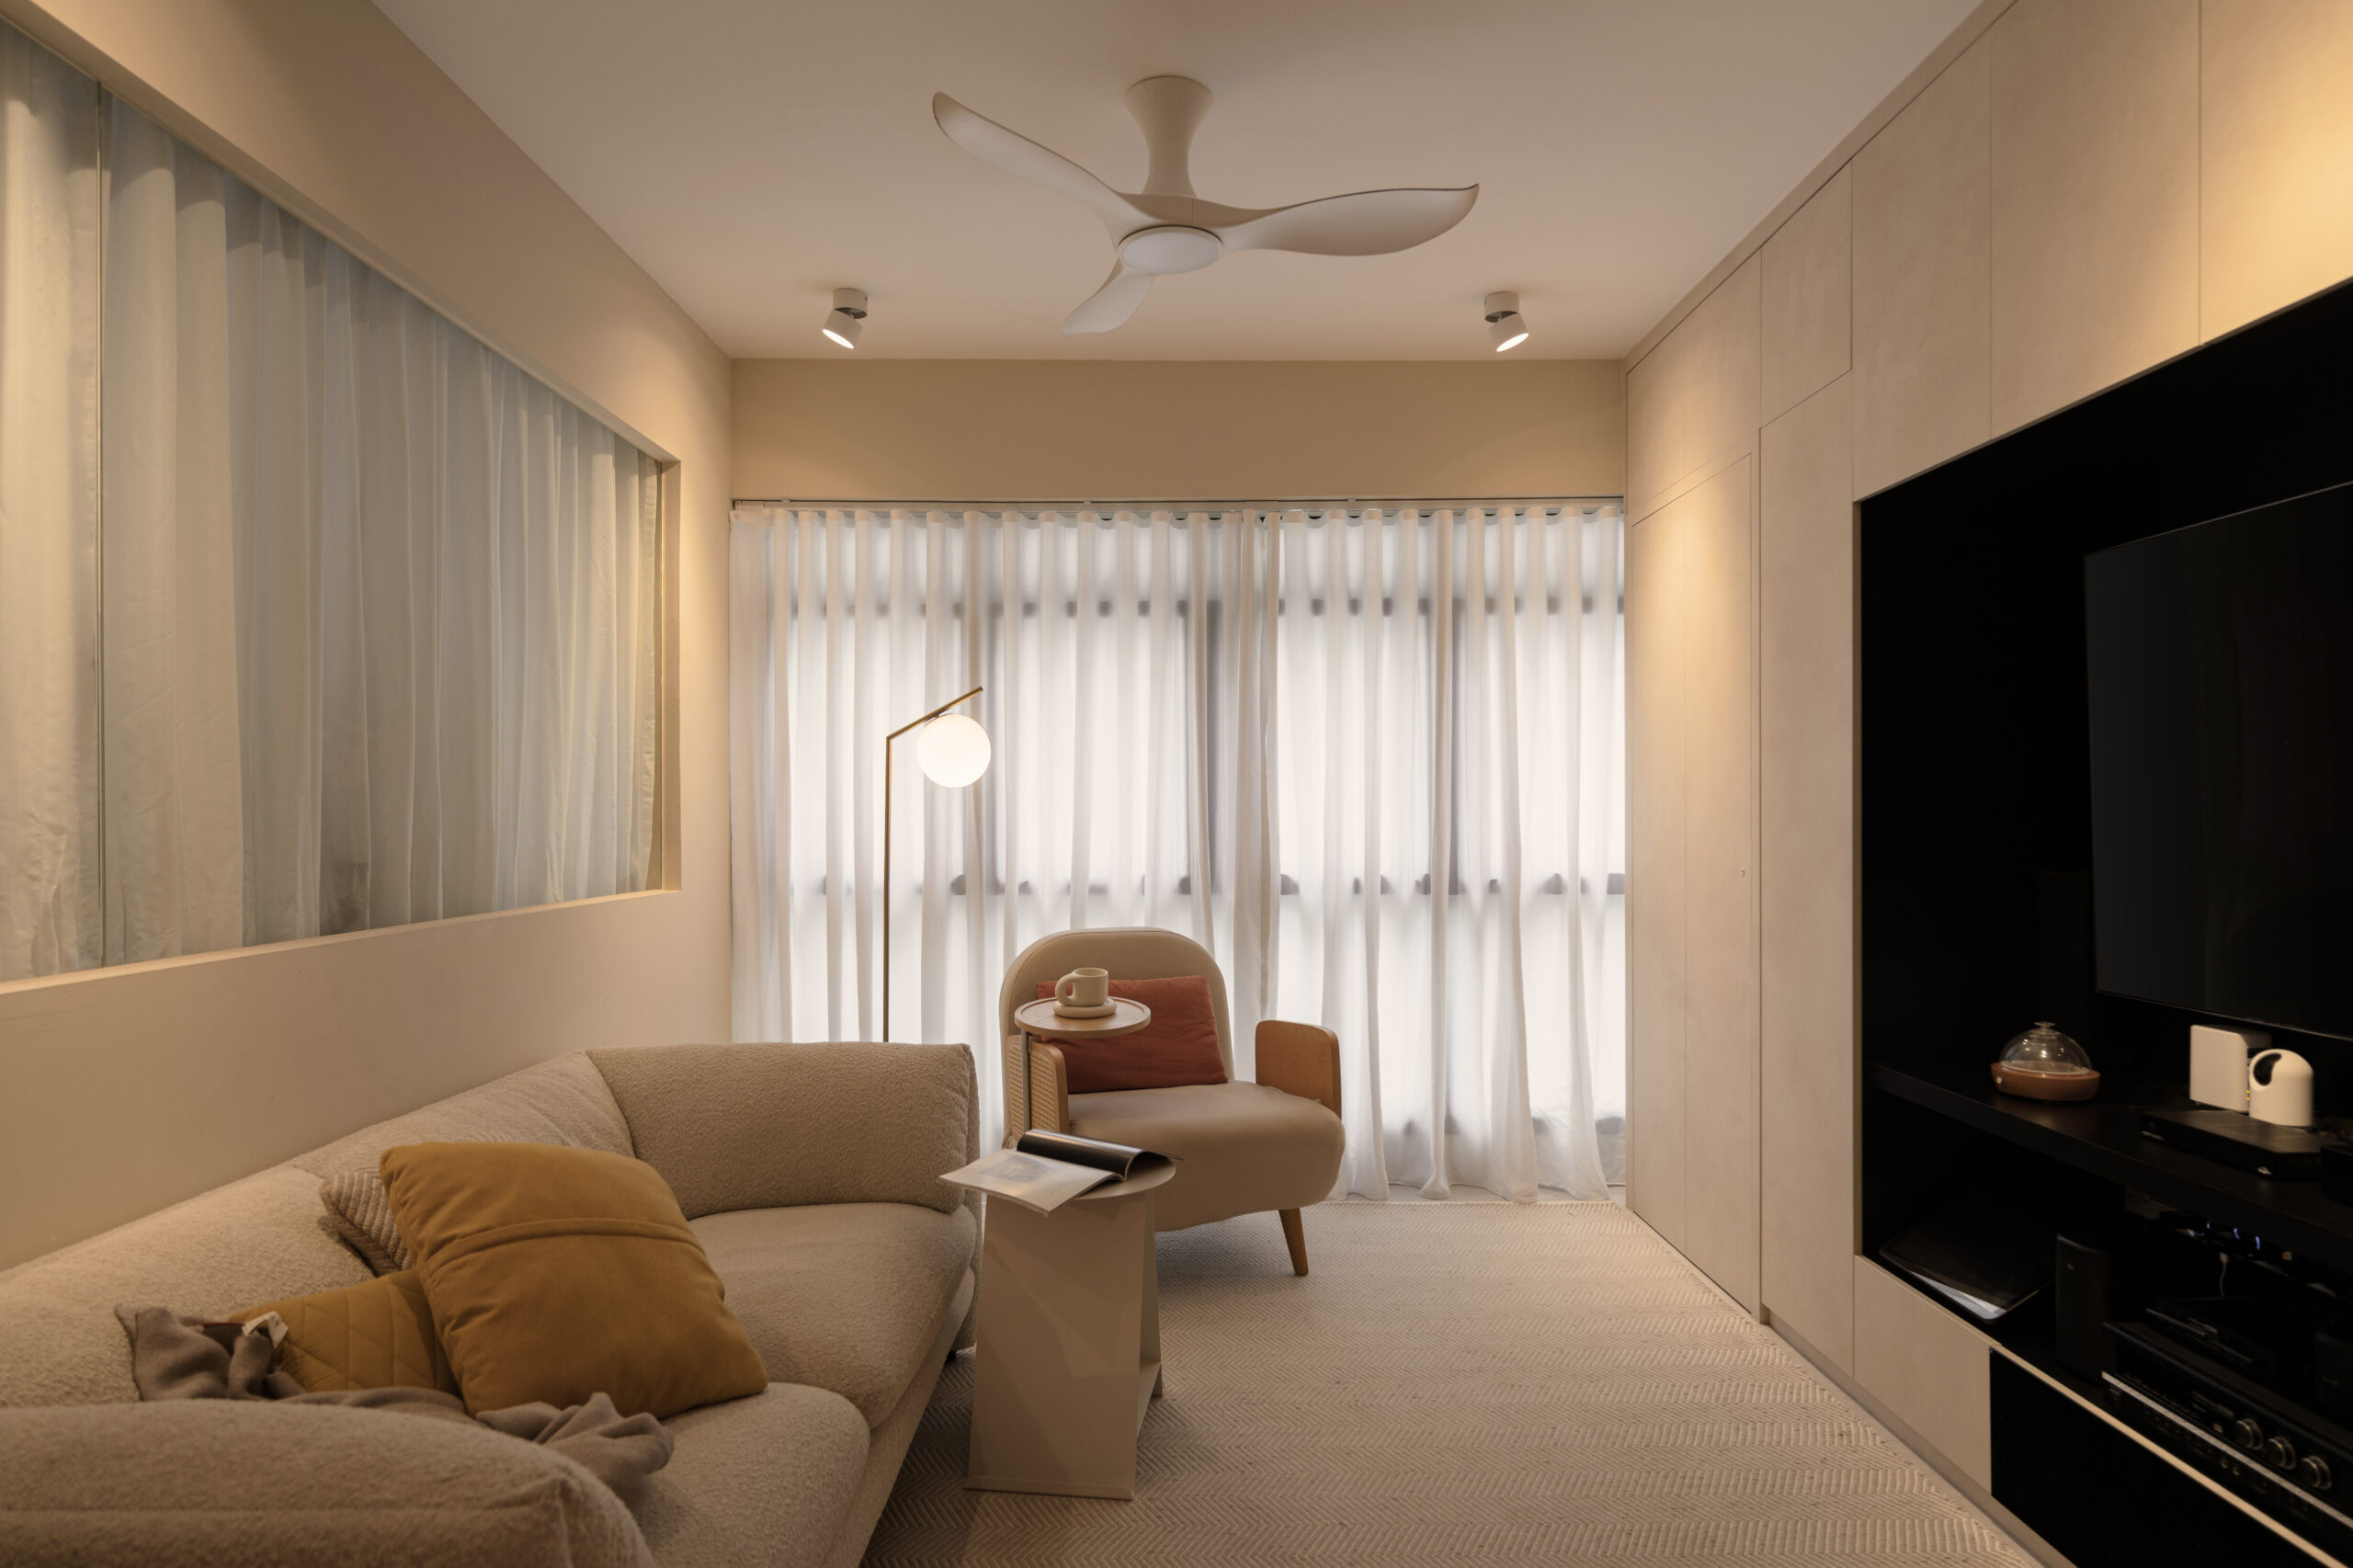
Every HDB flat has a constraint. That’s the reality. Perhaps a small layout, a cramped dining room, or not enough storage. Aim to get the most out of each space without compromising the sense of home. We often rethink layout in subtle ways:
- Removing existing partition walls where allowed
- Reworking the main living flow
- Creating smarter storage in cabinet design
- Opening up living spaces for an airy feel
In a smaller 3-room flat or a BTO flat, space planning becomes even more critical. It can be as simple as a small tweak to change how the home feels.
Practical Design Ideas You Can Actually Live With
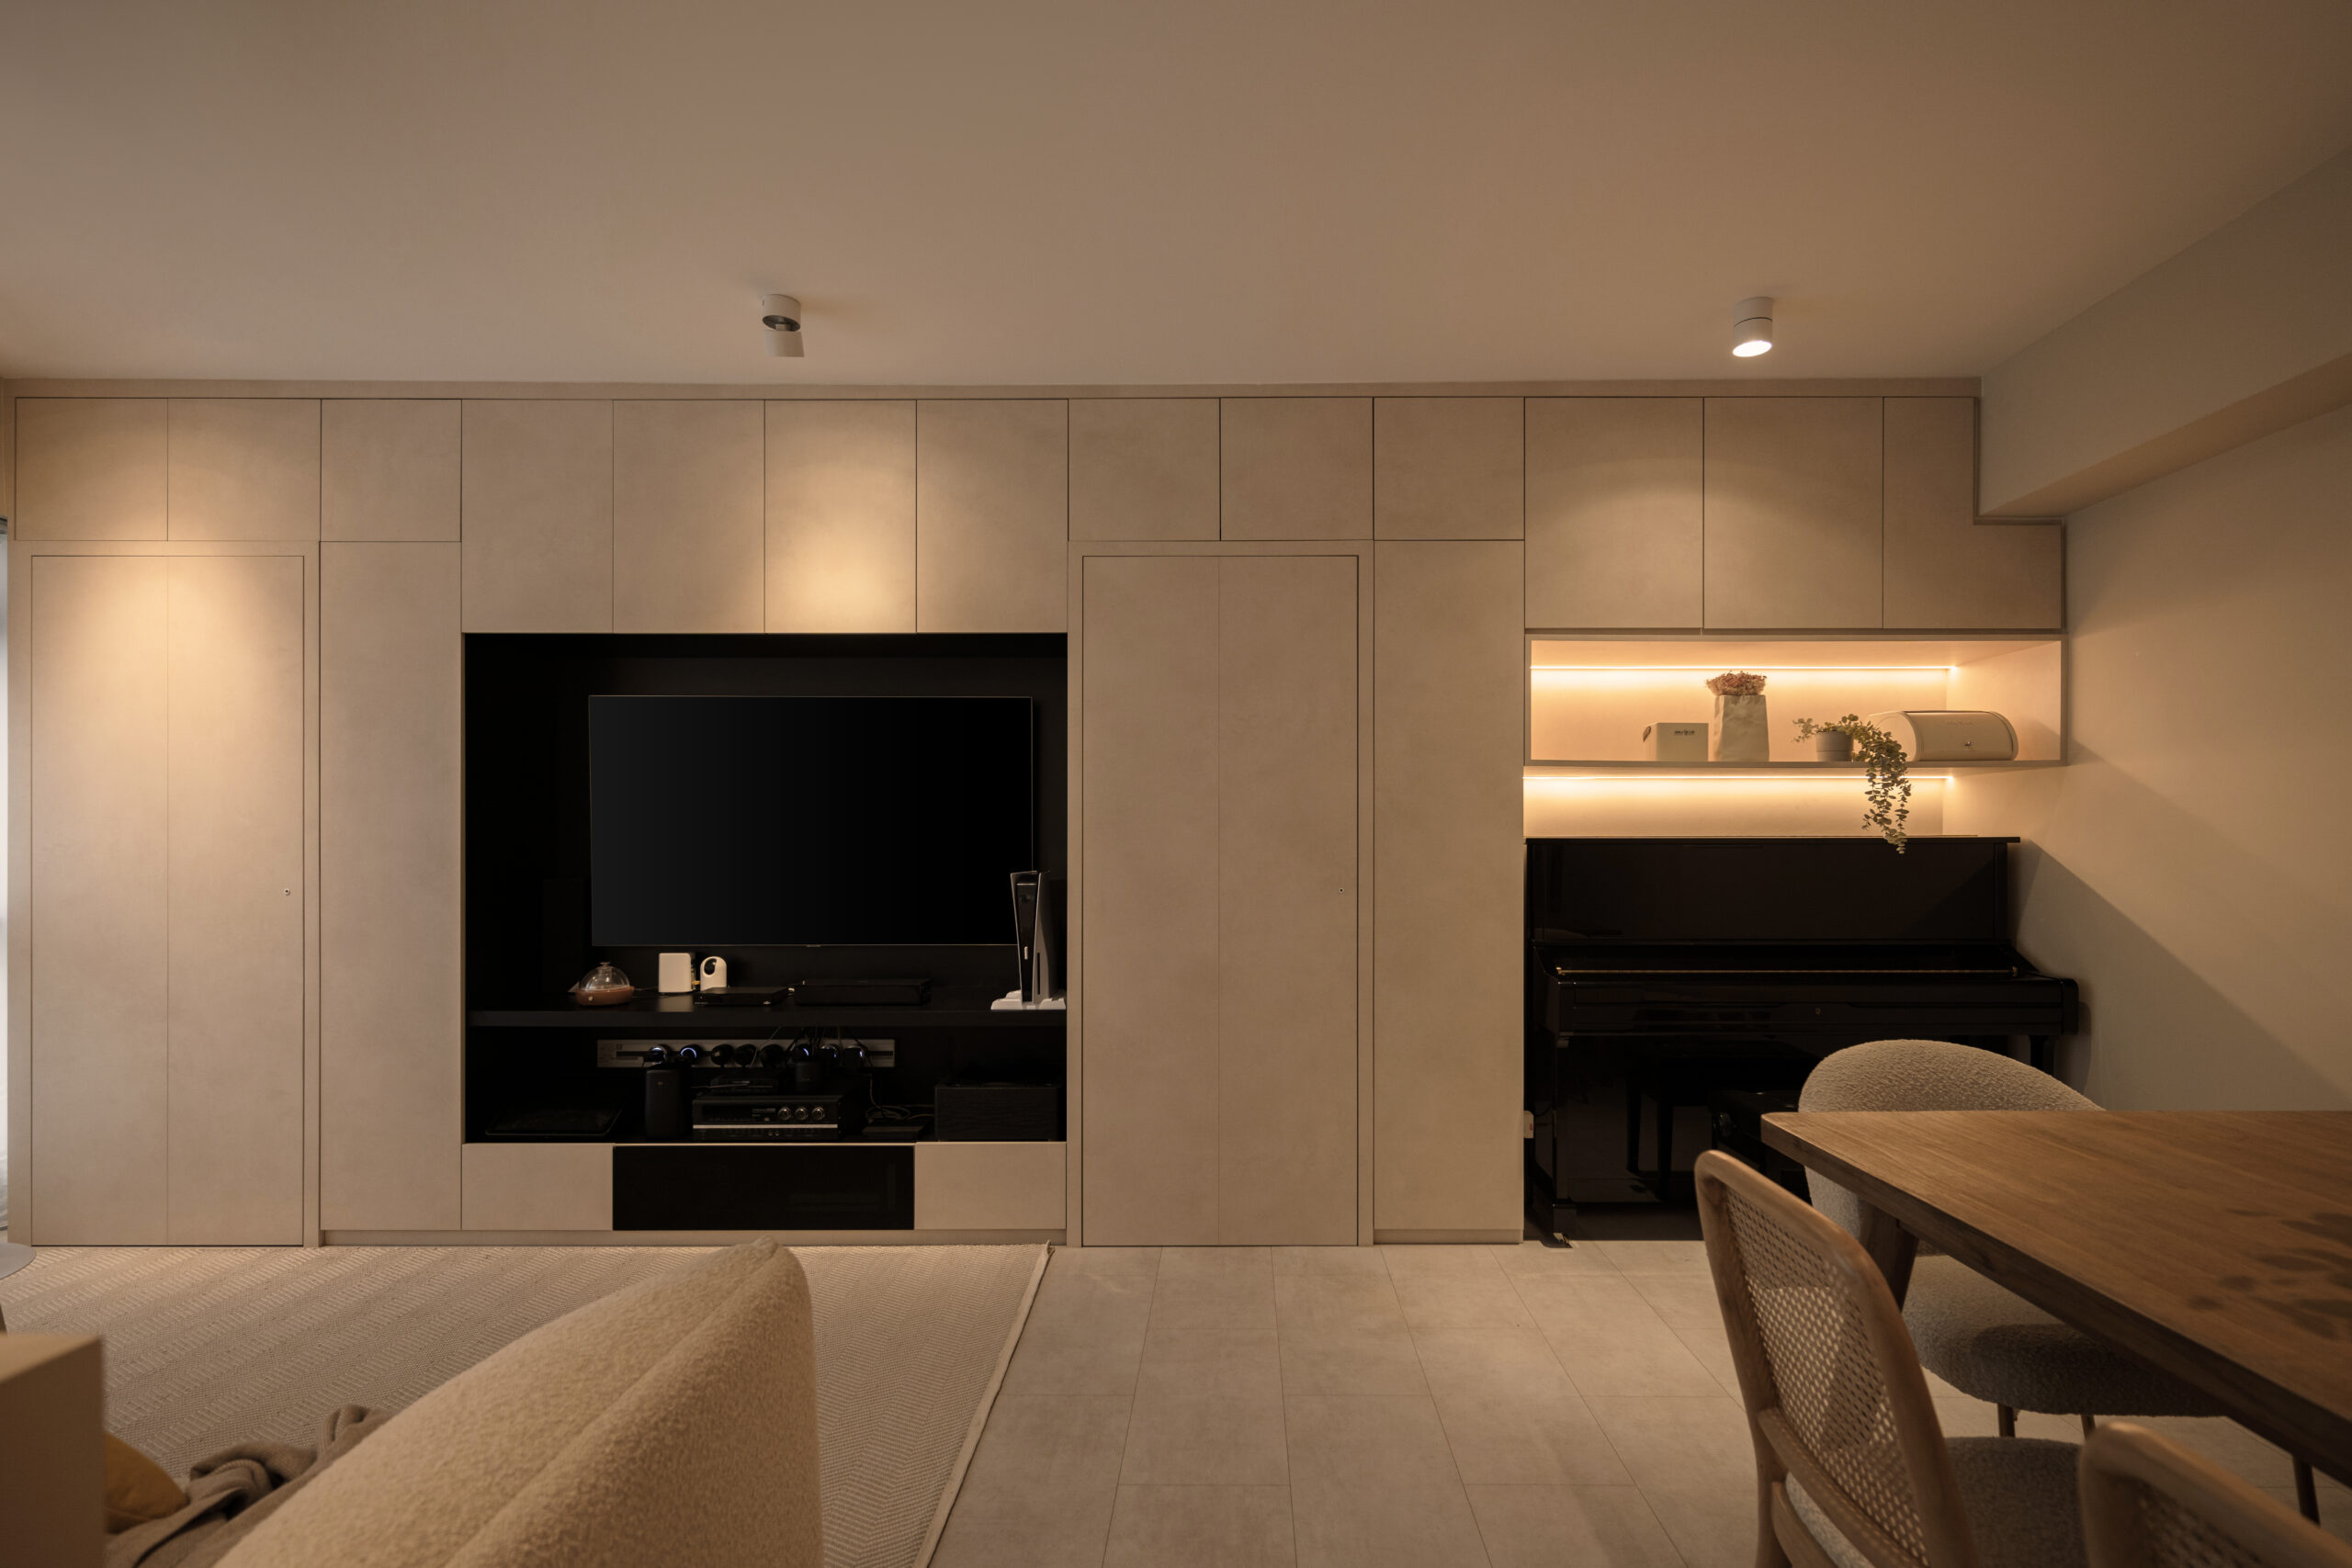
Good design is not just visual. It should support your everyday life. The style should follow from that, not the other way around.
For example:
- A minimalist interior can reduce clutter and make maintenance easier
- A Scandinavian approach helps create a cosy and bright home
- Industrial touches can add character without heavy furnishing
We incorporate how you walk through your home. It should not look as if the main living area, dining area, and bedroom are forced to be connected. Your preference matters. Some homeowners want a stylish space. Others want something practical first. We work around both.
Kitchen and Bathroom Considerations
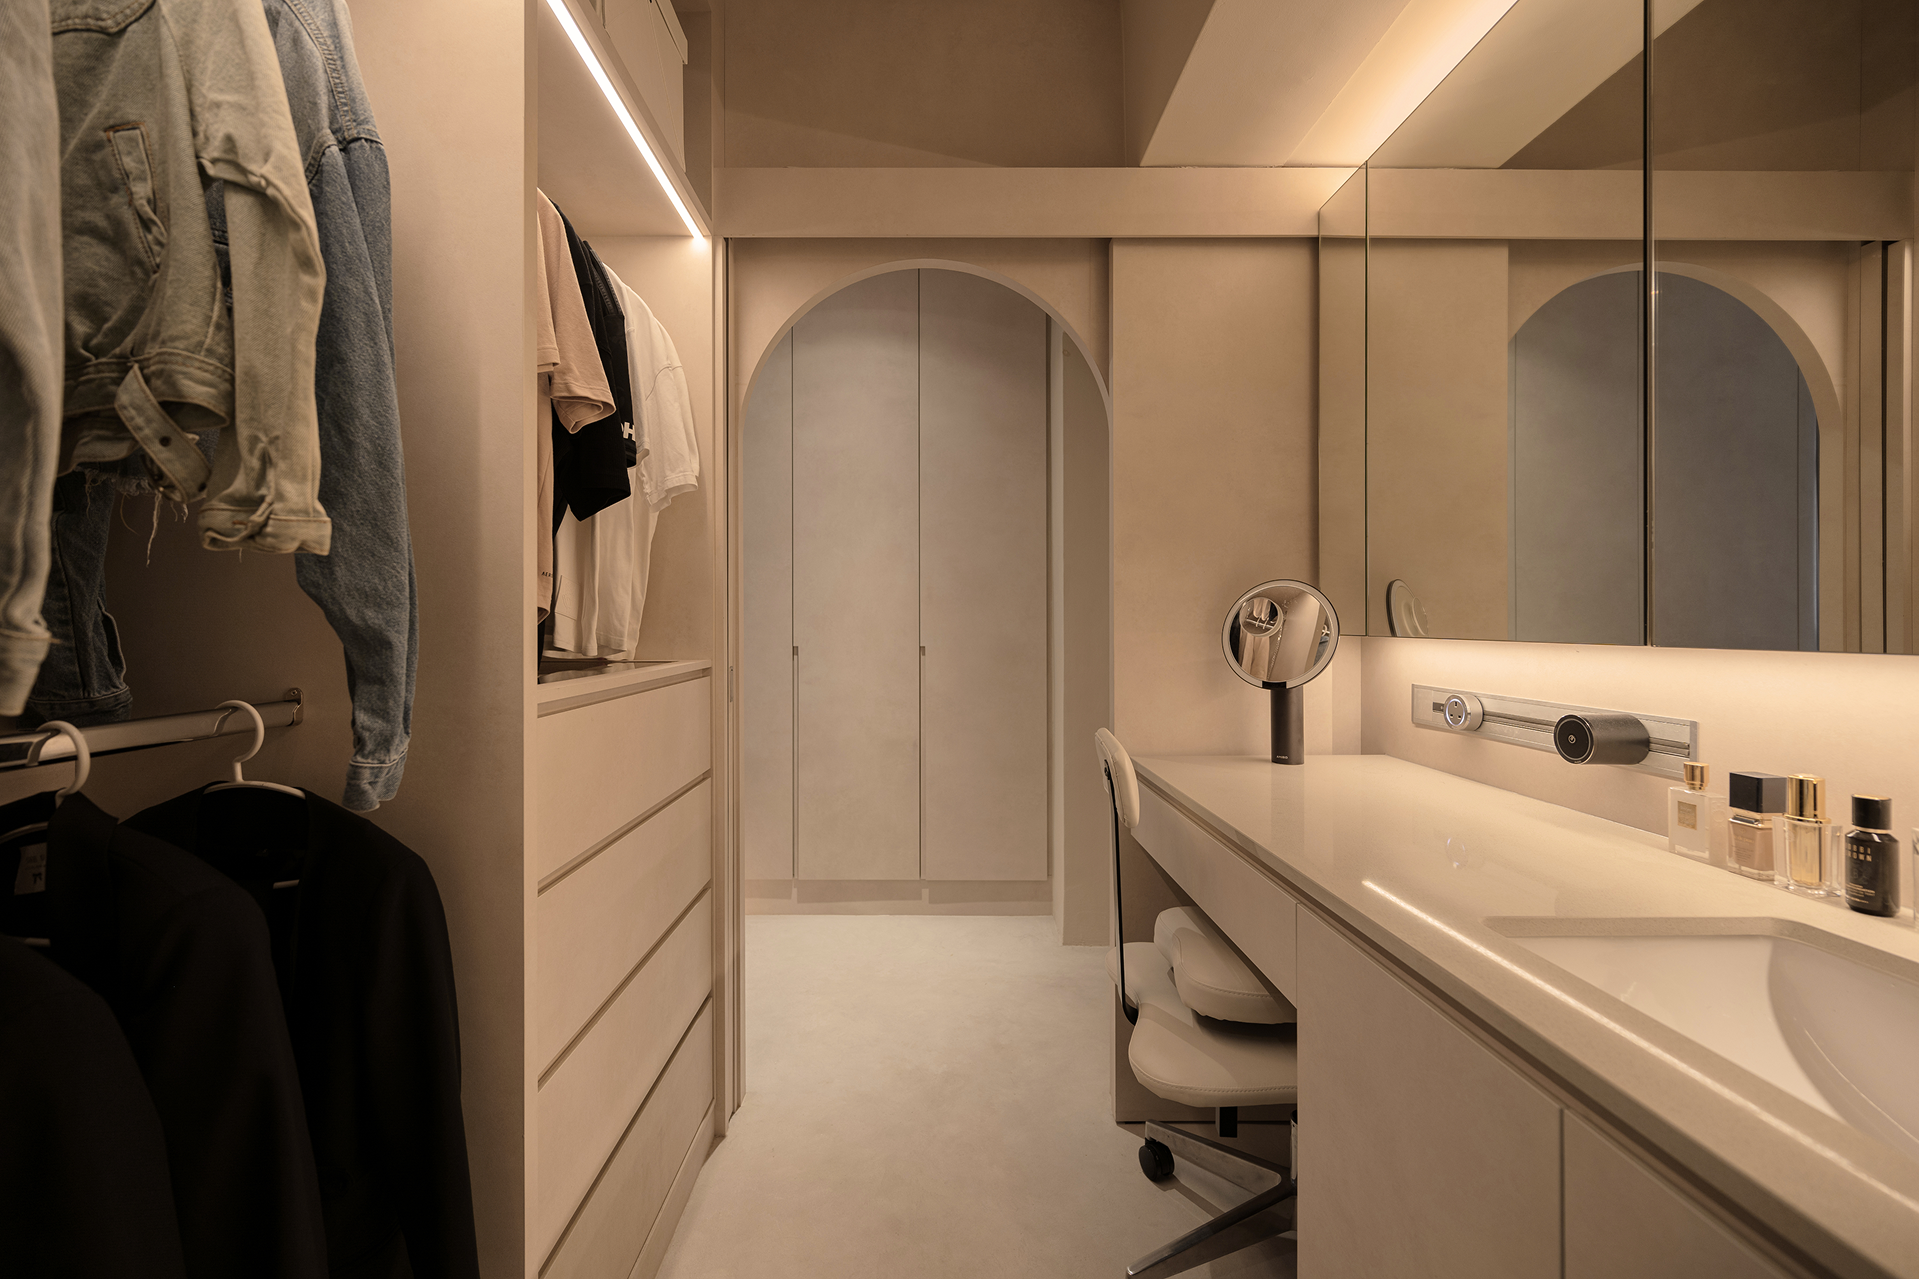
The kitchen and bathroom often take up a large part of your renovation budget. These are also the areas with the most technical requirements.
In the kitchen, the focus should be on how the space actually functions day to day:
- Place appliances around your cooking workflow, not just available wall space
- Design cabinet storage based on what you reach for most, not just total volume
- Avoid overbuilding in compact kitchens. Too much carpentry can make the space feel closed-in
In the bathroom, technical requirements take priority over aesthetics:
- Check the existing tile condition before deciding whether replacement is necessary
- Waterproofing must be done properly. It affects everything built on top of it
- Choose fixtures like taps, vanity, and toilet with durability in mind, not just looks
However, if your flat is a new build, such as a BTO unit, there will be limits to hacking bathroom tile for the first few years.
Electrical, Plumbing, and Structural Limits
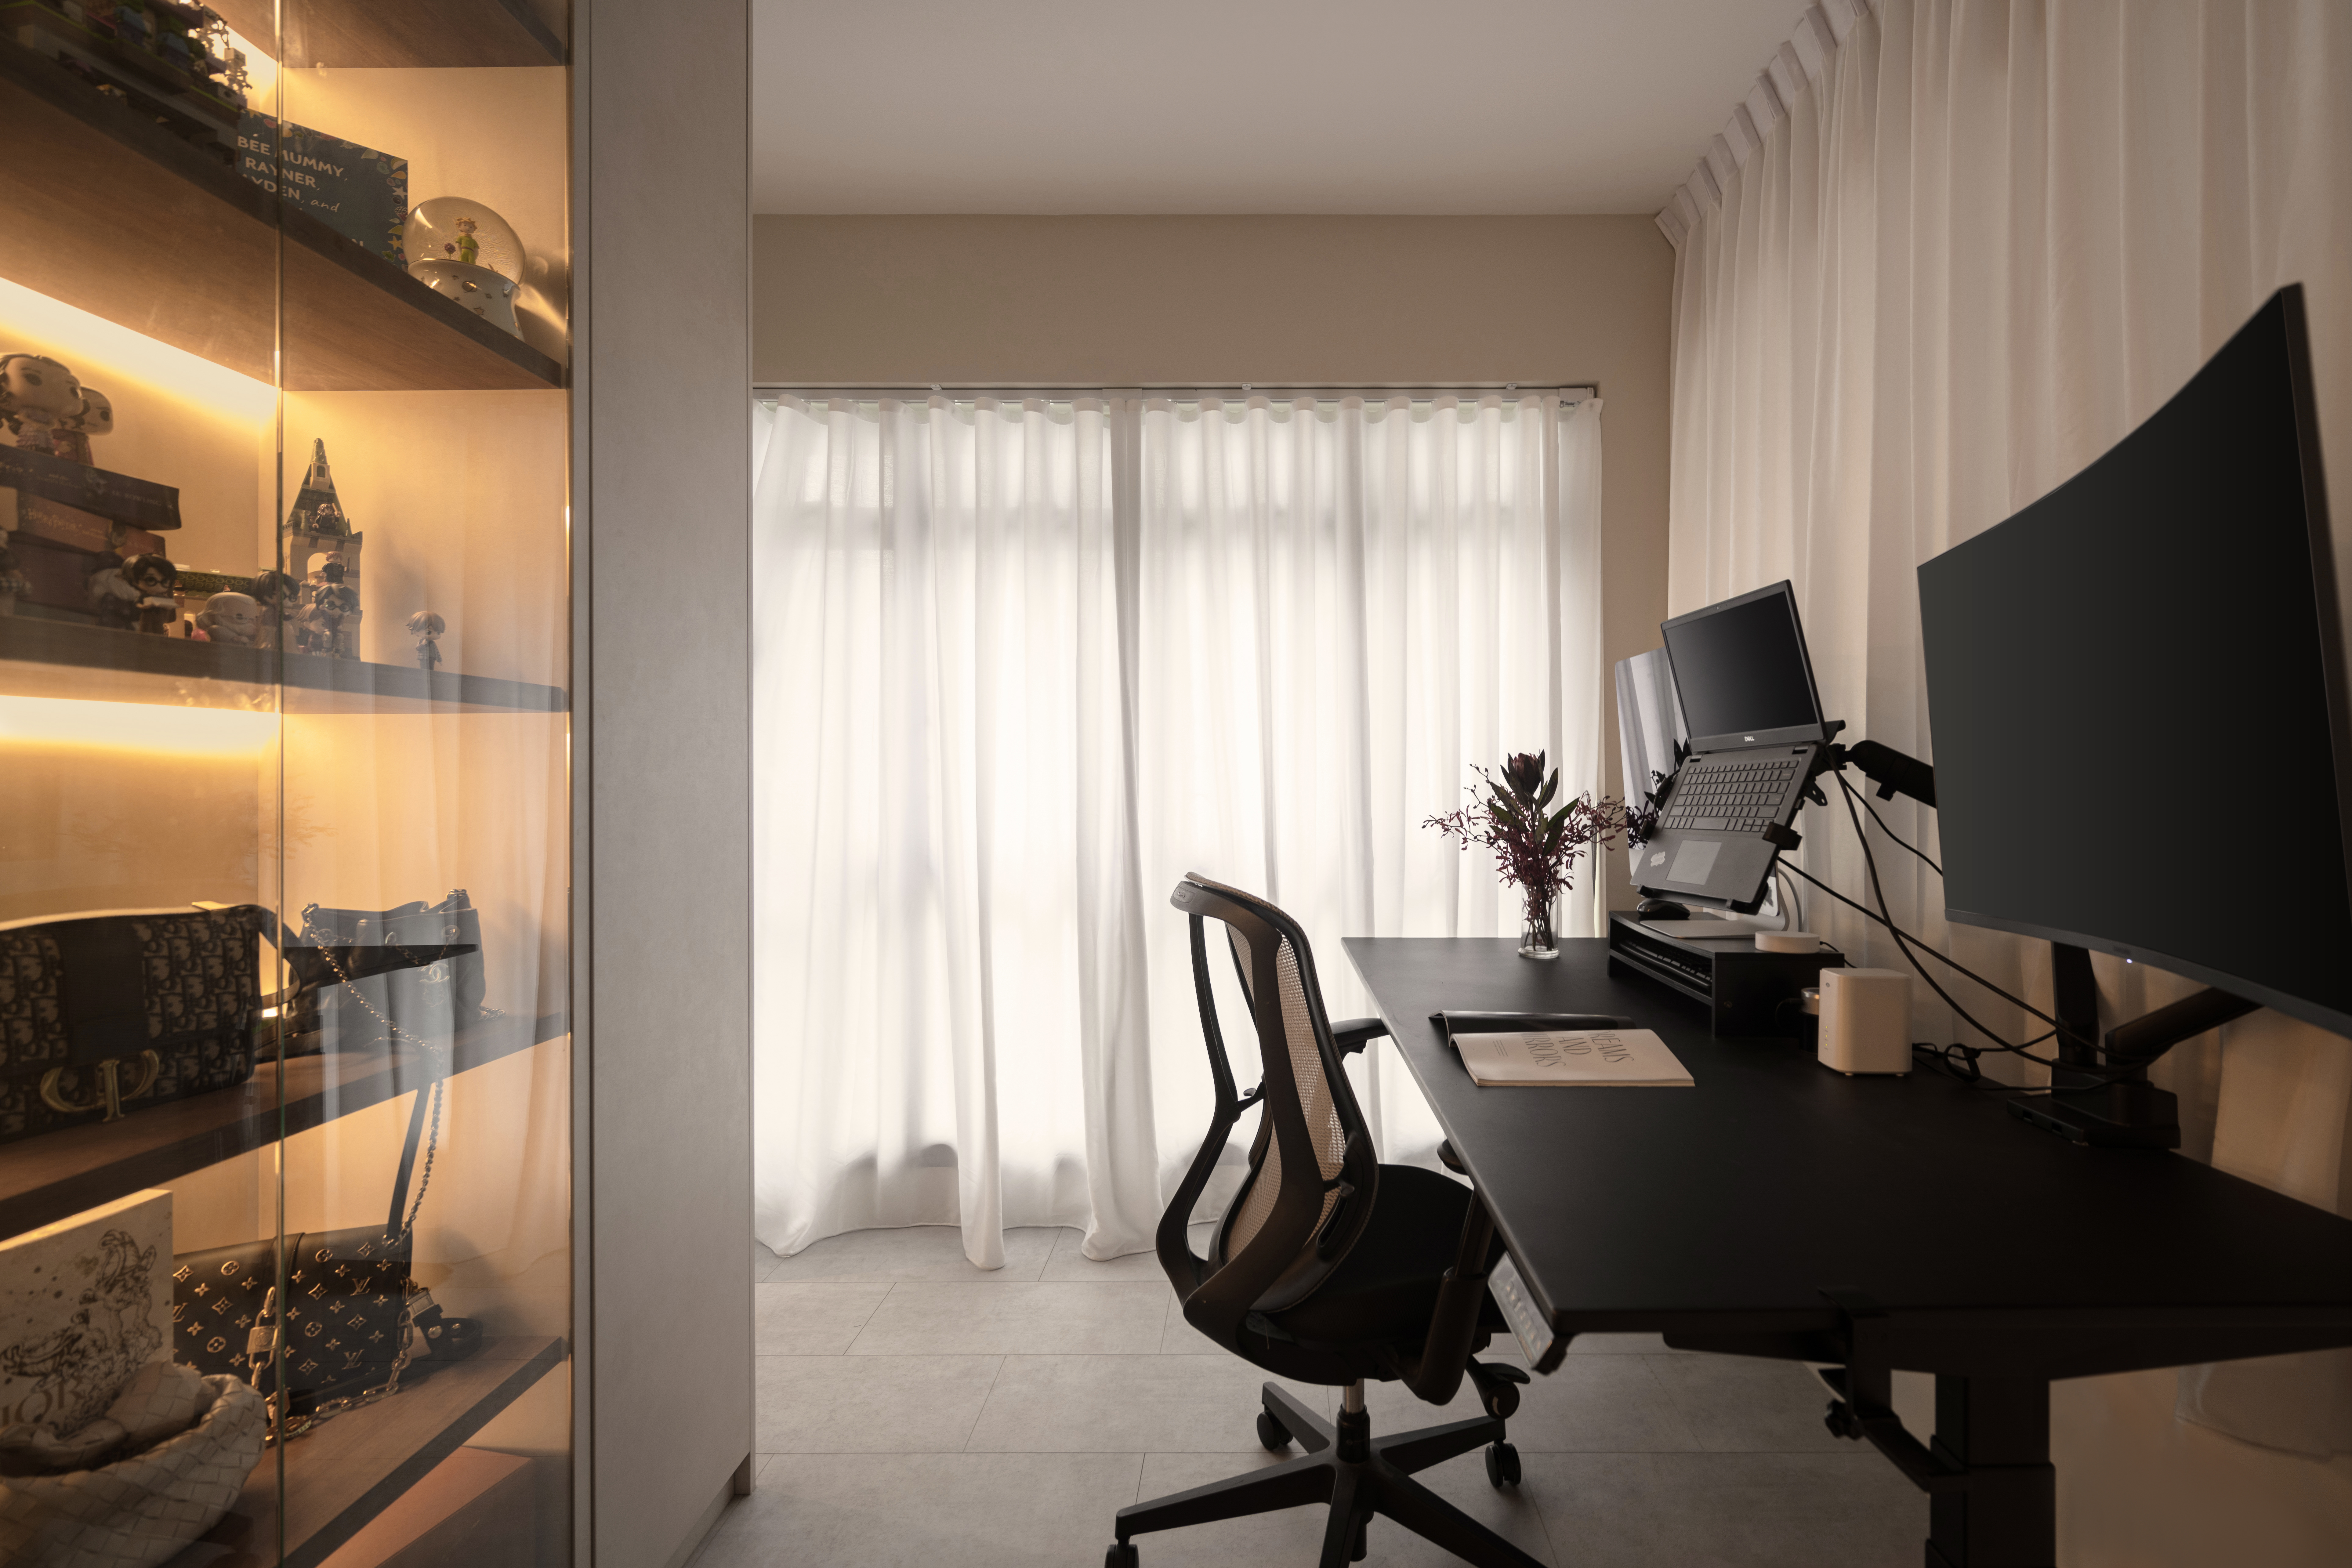
Electrical works must follow strict safety guidelines. Only licensed professionals can carry out installation. This includes lighting points, switches, and wiring for major appliances.
Plumbing has its own set of limits. Certain pipes form part of HDB’s structural system and cannot be freely relocated. If your renovation plan involves moving the kitchen or bathroom position, this needs to be confirmed with your contractor early, before it becomes a costly mid-project discovery.
On the structural side, there are some things to keep in mind:
- Structural beams cannot be hacked under any circumstances
- Floor-level modifications are controlled and require approval
- Any hack work needs to be planned and permitted before construction starts.
Managing Your Renovation Timeline
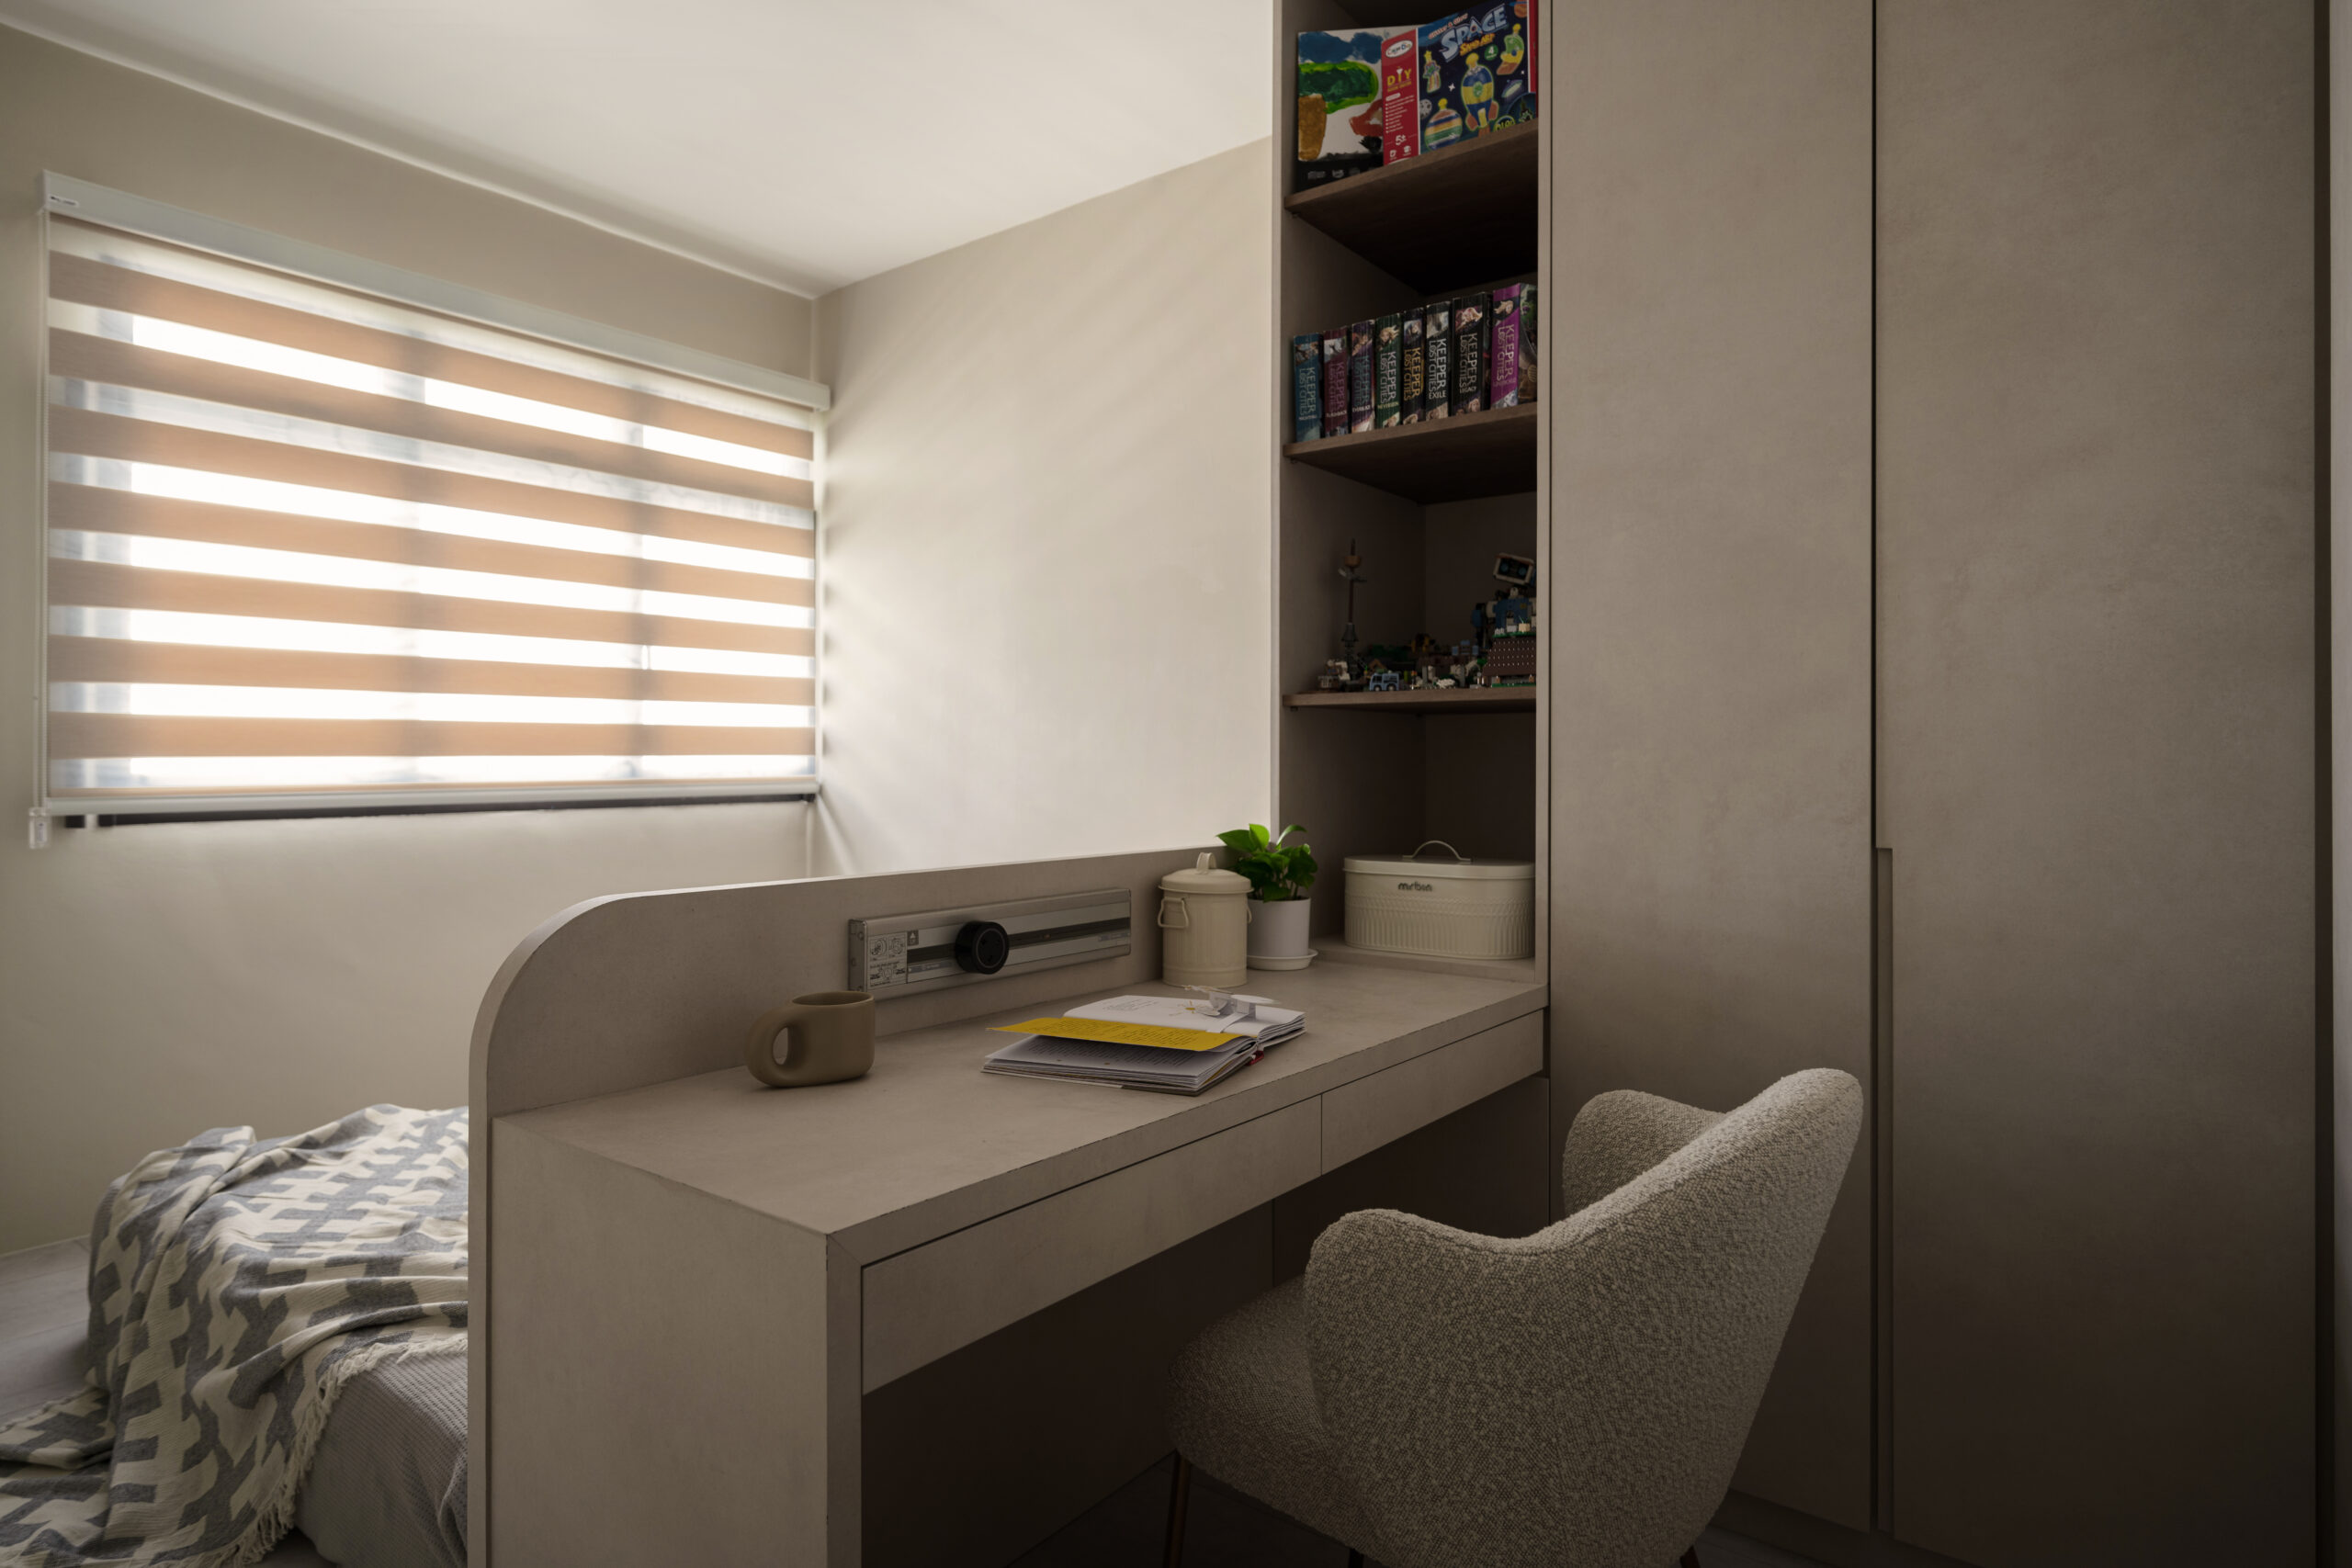
Many homeowners underestimate time. A standard HDB renovation can take 8 to 12 weeks. That depends on the scope, carpentry, and custom work.
If your project involves heavy carpentry or a full layout change, expect longer.
A typical renovation timeline:
- Planning and design
- Quotation and approvals
- Renovation permit application
- Site work and construction
- Installation and finishing
We help you visualise the timeline so you can plan your move-in without stress.
Storage, Function, and Daily Comfort
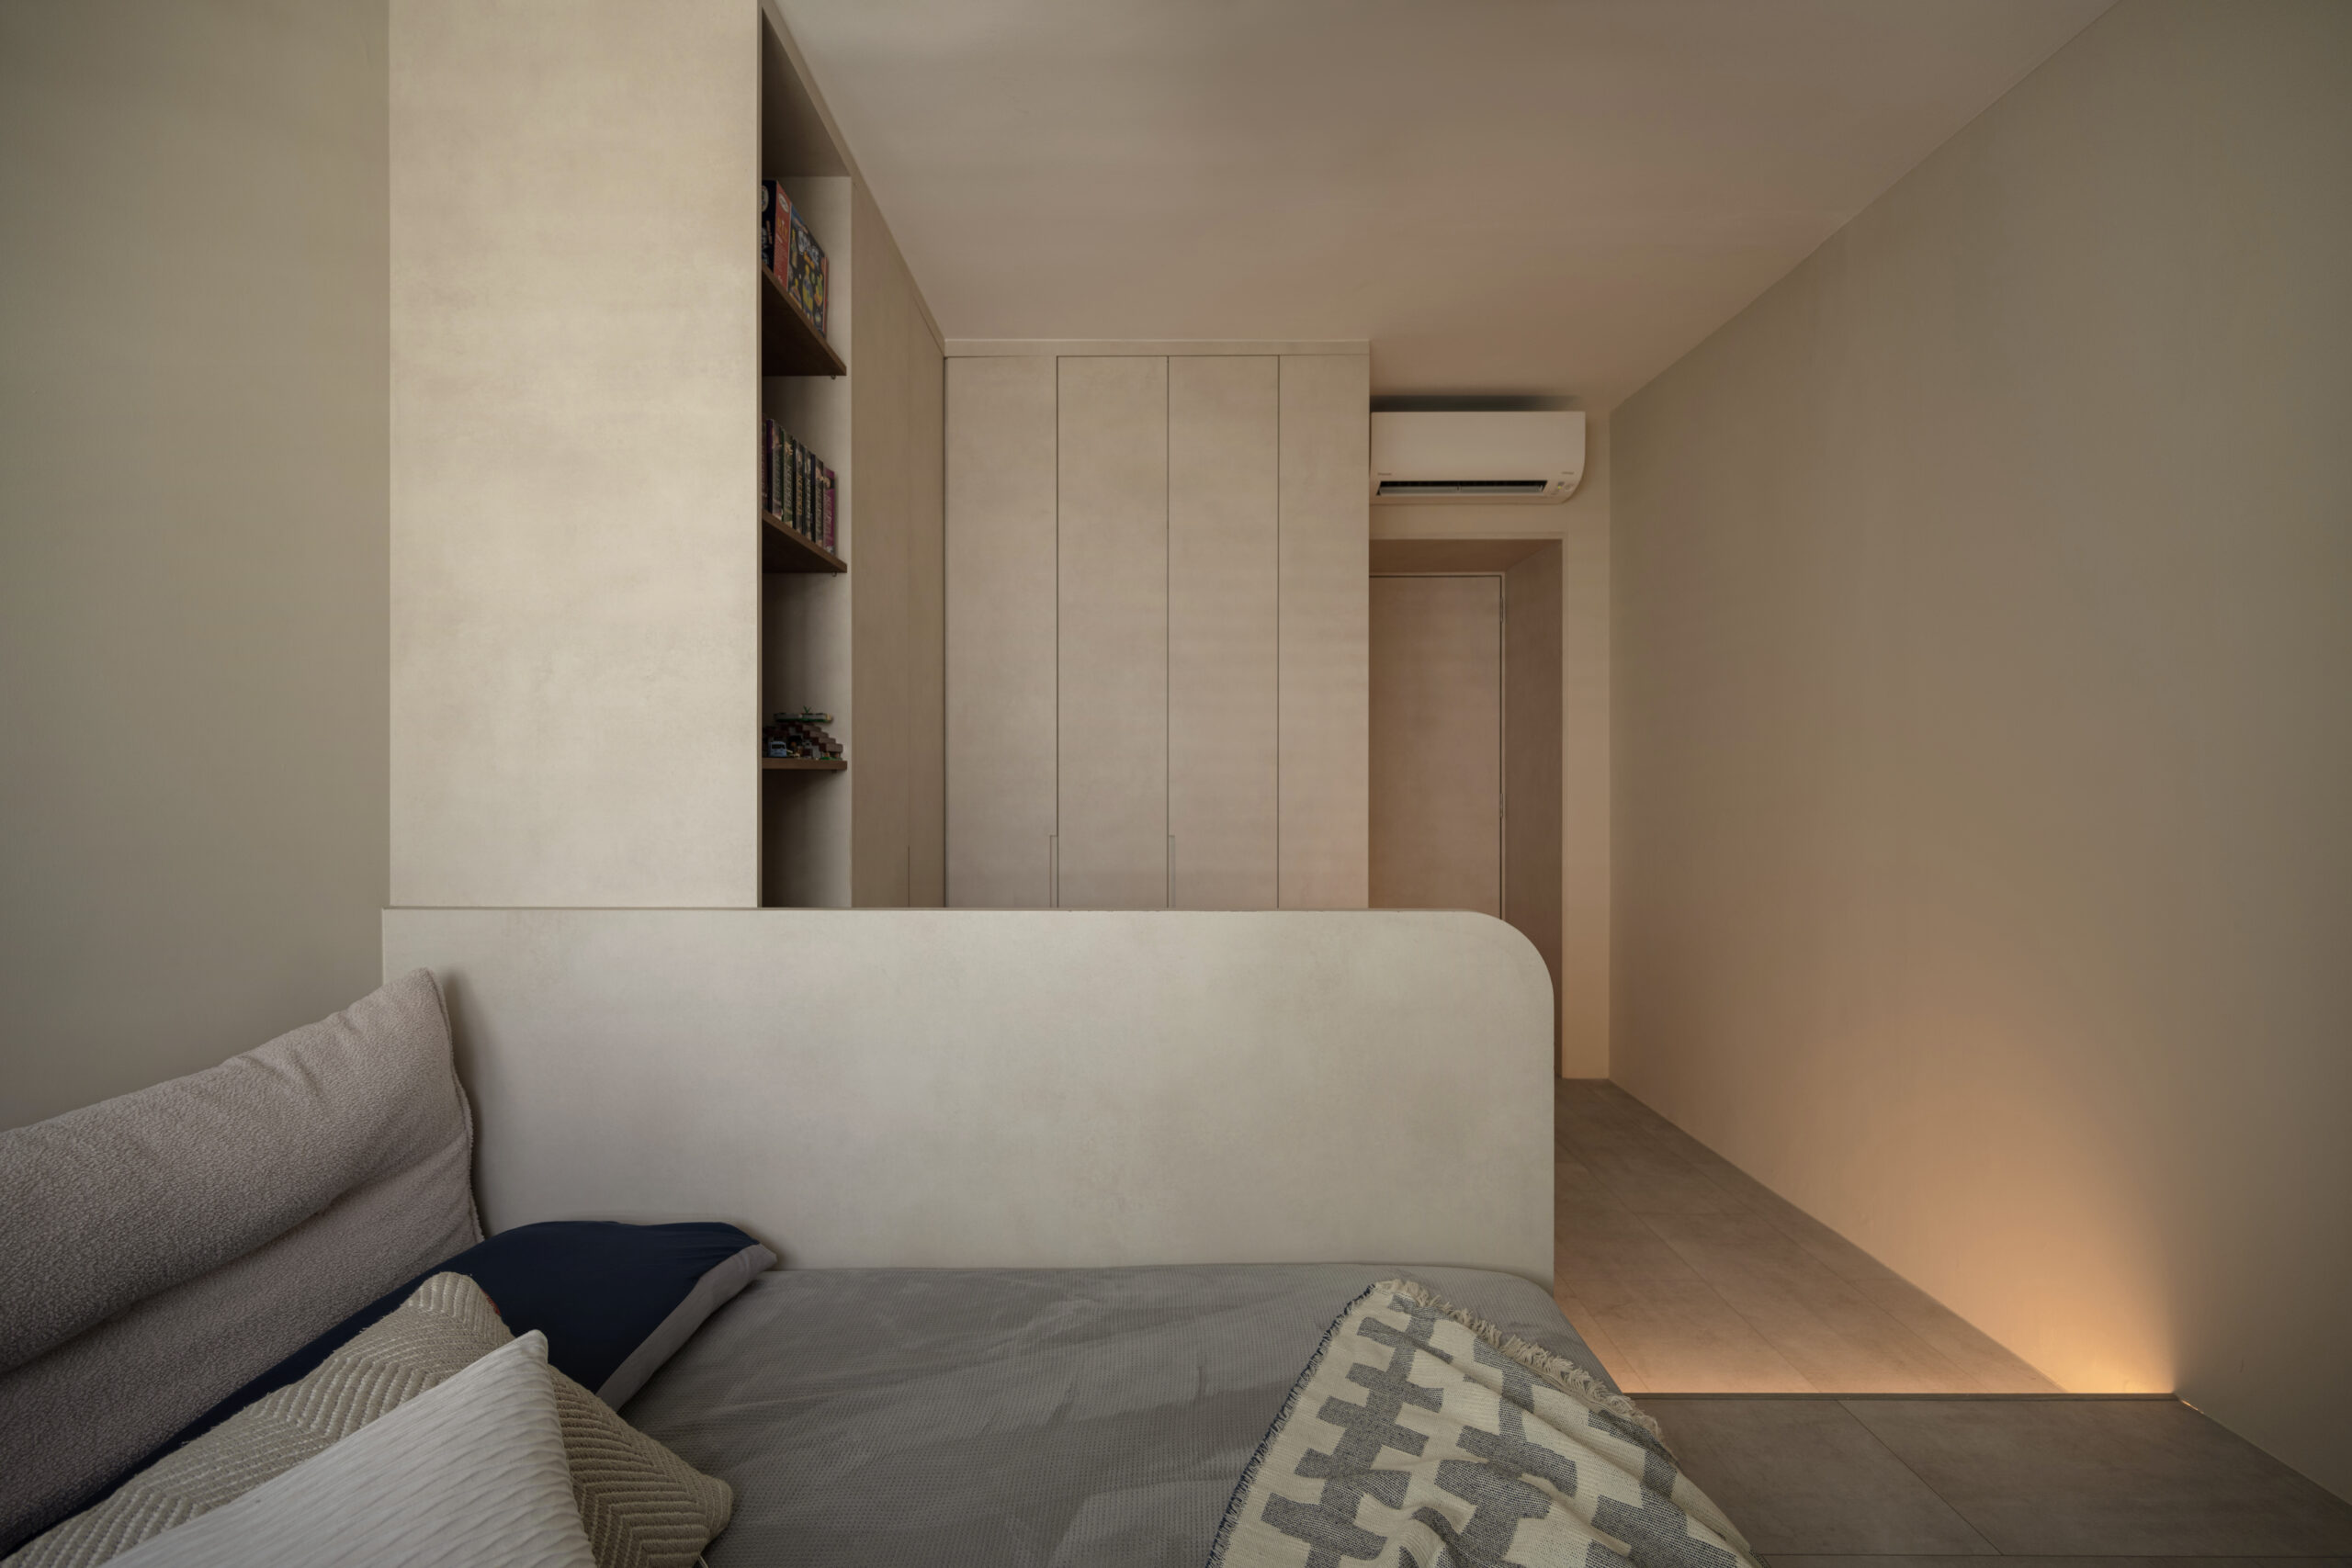
Storage is worth thinking about early, not as an afterthought once the layout is set, but as part of the design process from the start.
Every household has different needs. A family with young children needs very different solutions from a couple who works from home. Some homeowners need generous wardrobe space; others need the kitchen to do more heavy lifting.
What stays consistent is the thinking: storage should be planned into the layout, not worked around it. When it is, the home stays functional and easier to live in long after the renovation is done.
Bringing Everything Together
At the end of the day, your HDB renovation should reflect how you live. Not trends. Not pressure. Just your routine, your habits, your space. We take the time to understand your lifestyle and needs before any work begins. You must not feel pressured into making any sort of decision immediately. Try to imagine your home. Think about your everyday life. Then, plan your renovation ideas around that.
Ready to Start Your Renovation Journey?
We can help if you need guidance in planning your HDB renovation. We take you from home renovation guidelines to layout planning. Reach out to us at Ovon. Let’s plan your space properly, so your home works the way you need it to.
Frequently Asked Questions About HDB Interior Design
1. Why do I need to plan my HDB renovation early before key collection/move-in?
If you are collecting keys to a BTO flat or issuing a purchase option for a resale unit, make sure you plan your HDB renovation 2–3 months in advance. This allows you to get your layout set, compare renovation quotes, and lock in a renovation contractor. Planning early also allows you to avoid renovation permit delays and, more importantly, the works that you propose will be approved before construction work commences.
2. What are the greatest renovation mistakes homeowners later regret?
Some other common mistakes include inadequate storage, excessive carpentry work, wrong lighting placement, and not planning the kitchen workflow. One of the other big ones is just hacking or removing, without a full understanding of structural limits or long-term impact. A good renovation should also not just look great on the first day, but live well too.
3. How should I balance budget, design, and functionality in an HDB renovation?
Begin by defining your priorities — things that you truly use on a daily basis. However, spend more of your budget on the kitchen, bathroom, and living areas. Be practical with your layout before moving on to layers such as furnishings and finishes. You don’t have to do it all at once. A good HDB renovation plan gives you the possibility to upgrade a phase at a time, so that your home matures over time without breaking your bank in one go.