
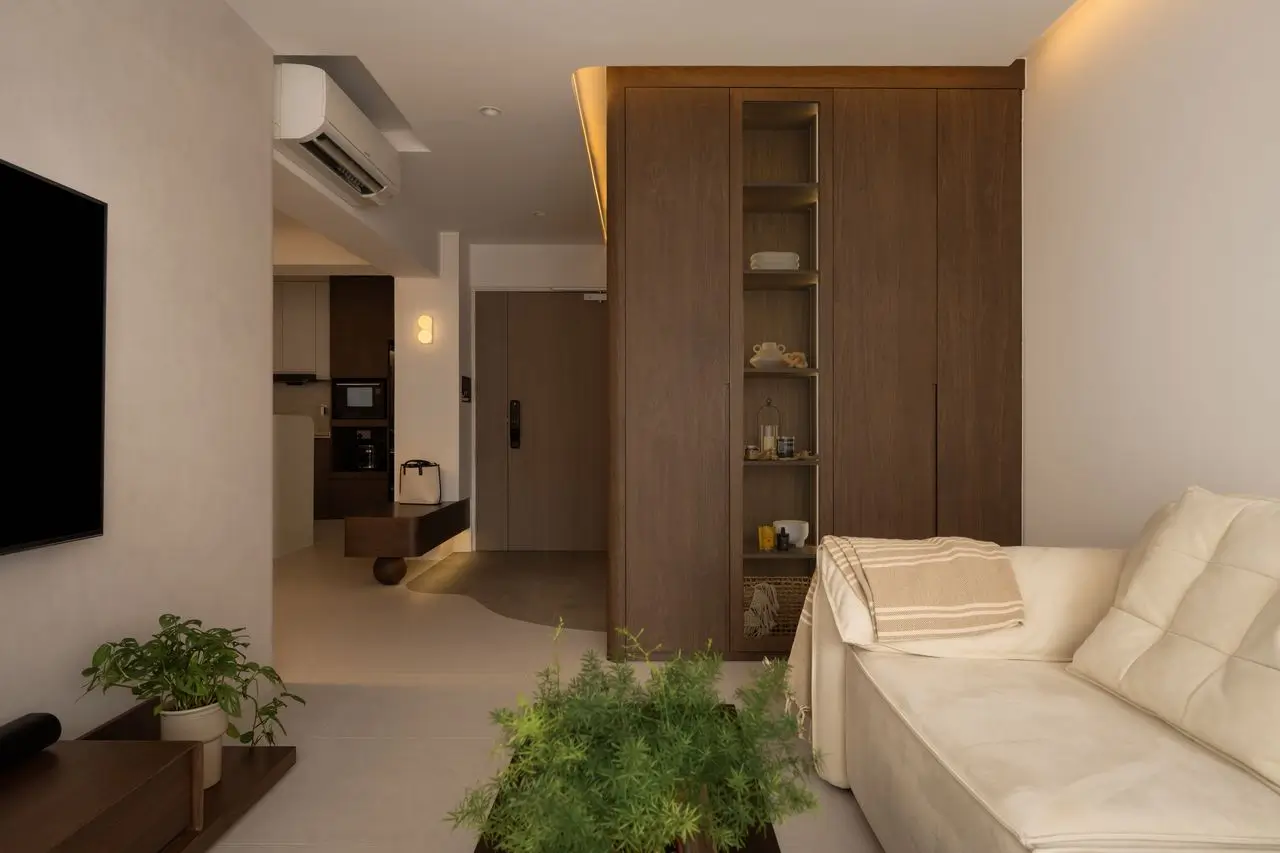
A new BTO flat and a resale HDB flat may both need renovation, but the starting points are very different.
With a BTO renovation, homeowners are generally working with a new, unused space. With a resale HDB renovation, the flat may already have flooring, carpentry, electrical wiring, plumbing, built-ins, and previous renovation works to consider.
These differences can affect almost every part of the renovation process — from space planning and budgeting to hacking, electrical works, material selection, and project timelines.
So, is BTO renovation cheaper than resale renovation? Does a resale flat require more work? And what should you check before starting your HDB renovation?
This guide breaks down the key differences between BTO and resale HDB renovations and explains what homeowners should consider before starting their project.
BTO vs Resale HDB Renovation at a Glance
| Factor | BTO Flat | Resale HDB Flat |
| Property condition | New and unused | Previously occupied; condition varies |
| Existing renovation | Usually none | May include existing flooring, carpentry and fixtures |
| Renovation compliance | Not needed | Check that earlier works needing HDB approval were approved before building on top of them |
| When renovation can start | Upon key collection (Recommended after clearing defect rectifications) | Once ownership has been transferred |
| Renovation approach | Build from a relatively clean base | Decide what to keep, upgrade or remove |
| Layout | Standard HDB layout | May have been altered by previous owners |
| Electrical & plumbing | Wall structure, electrical and plumbing points are usually standard | Existing systems may need assessment |
| Hacking | Usually based on the homeowner’s desired changes | May include removal of old finishes or previous works |
| Customisation | High flexibility within applicable requirements | Customisation needs to work with existing conditions |
The important point is that neither BTO nor resale renovation is automatically cheaper or easier.
The final renovation cost and complexity depend much more on the scope of work, condition of the property, materials, carpentry, hacking, electrical, and plumbing works, and level of customisation.
In OVON’s experience, BTO homeowners are often designing their first home, so they start with very few constraints. Resale homeowners usually have furniture and habits that need to fit into a new layout, so the design work is about working around what they already have.
Renovating a BTO Flat
1. Start With a Newer Property
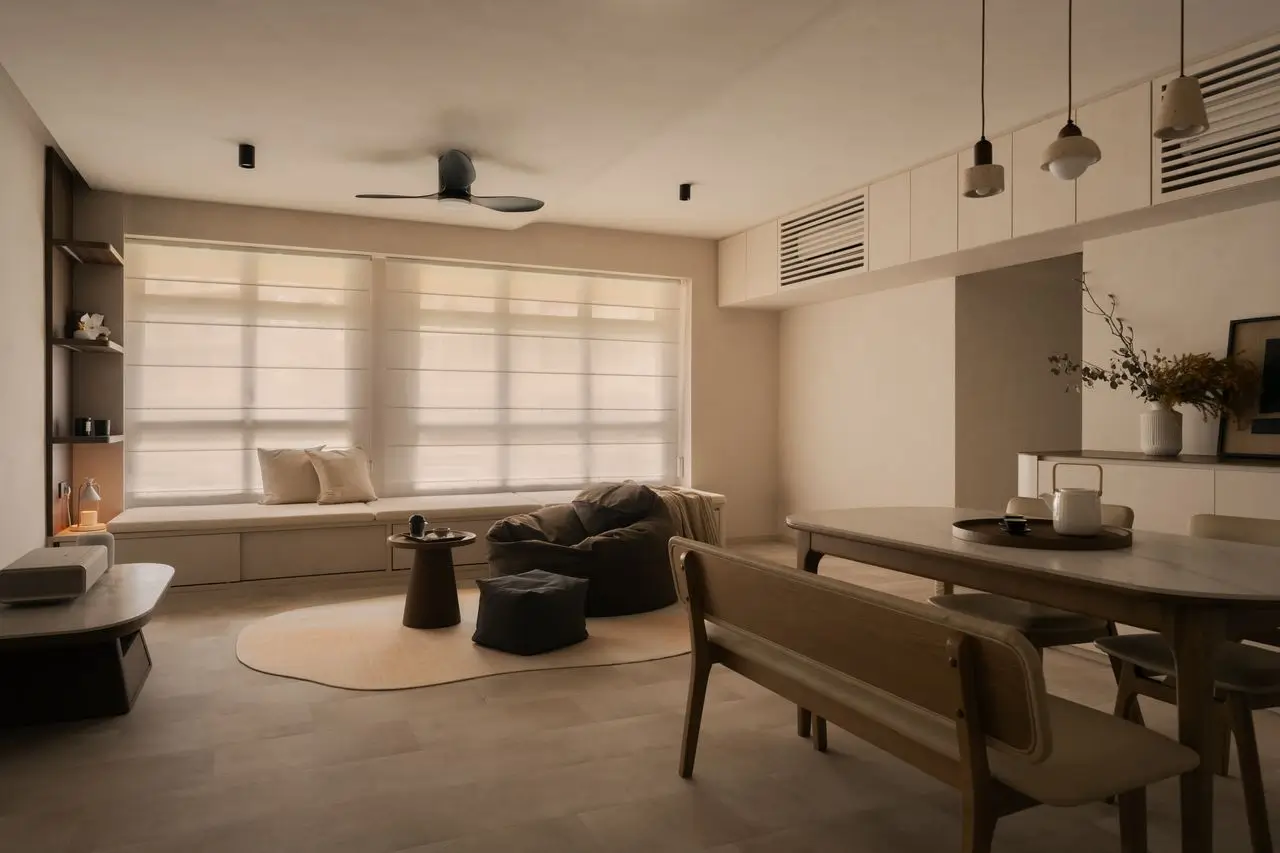
One of the biggest advantages of renovating a new BTO flat is having a relatively clean starting point.
There is generally no previous owner’s carpentry to remove, no old flooring to assess, and no previous renovation layout to work around. This can make the initial design process more straightforward.
However, a new flat still requires careful planning.
Renovation can start once you collect your keys, but it is recommended to complete defect checking and have any reported defects rectified before works begin.
In OVON’s experience, the defect checking period means renovation often starts slightly later. This can clash with some homeowners’ move-in timeline expectations.
For first-time homeowners, another challenge is the sheer number of decisions involved.
You may need to decide on:
- Flooring and tiles
- Kitchen layout
- Carpentry
- Storage
- Lighting
- Electrical points
- Switches and sockets
- Bathroom fittings
- Appliances
- Door and hardware finishes
- Paint colours
- Built-in furniture
Individually, these may seem like small decisions. Together, they can significantly affect the design, budget, and renovation timeline.
A clear planning process helps prevent these decisions from becoming overwhelming.
2. Plan Your BTO Layout Around How You Live
A good BTO renovation should begin with lifestyle and space planning, rather than simply choosing a design style.
Before deciding how each room should look, consider:
- How many people will live in the home?
- How much storage do you actually need?
- How often do you cook?
- Do you work from home?
- Where will your appliances go?
- How will furniture fit into the space?
- Do you need space for children?
- How often do you host family and friends?
- How might your needs change in the next few years?
Think About the Kitchen Workflow
The kitchen is a good example of why planning matters.
A practical kitchen should support a natural workflow from:
Fridge → Preparation → Cooking → Serving → Storage
When these areas are positioned logically, everyday cooking becomes easier.
The same principle applies throughout the home.
A beautiful living room can still be inconvenient if there is nowhere to store everyday items. A stylish bedroom can feel cramped if furniture placement is not considered early on. And a well-designed kitchen can become frustrating if appliance and electrical points were added as an afterthought.
Good HDB interior design should balance appearance with everyday functionality.
3. Personalise a Standard BTO Layout
A BTO flat may begin with a fairly standard layout, but that does not mean your completed home has to feel generic.
Where permitted, homeowners can explore ways to make the space better suited to their lifestyle.
Depending on the flat and applicable requirements, this may include:
- Adjusting non-structural partitions
- Connecting adjoining spaces
- Creating flexible multi-purpose areas
- Improving storage
- Reworking furniture layouts
- Creating a more open kitchen or living area
Any proposed wall removal or structural change should always be assessed by the appropriate professionals and checked against current HDB and building requirements.
BTO Renovation Cost: What Affects the Budget?
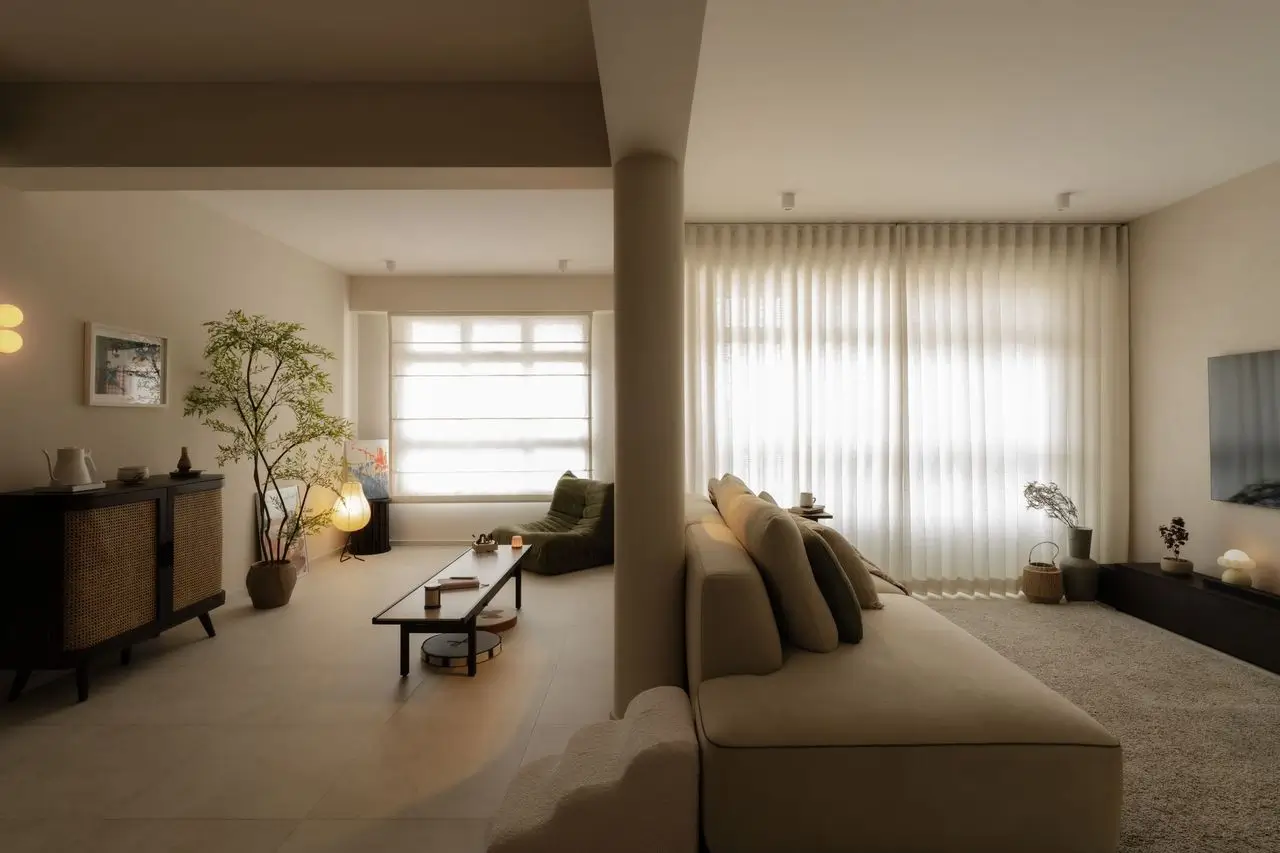
There is no single BTO renovation cost, because the budget depends on the scope of work. Cost is shaped by:
- Hacking and any wall rebuilding
- Electrical and plumbing works
- Flooring, tiling, and sanitary fittings
- Carpentry, built-in furniture, and lighting
- Material choices, finishes, and custom detailing
Two BTO flats with similar layouts and floor areas can therefore have very different renovation costs.
One homeowner may choose basic finishes and limited carpentry, while another may invest heavily in custom storage, feature lighting, built-in furniture, and layout changes.
The flat type provides the starting point. The renovation scope determines the project.
Renovating a Resale HDB Flat
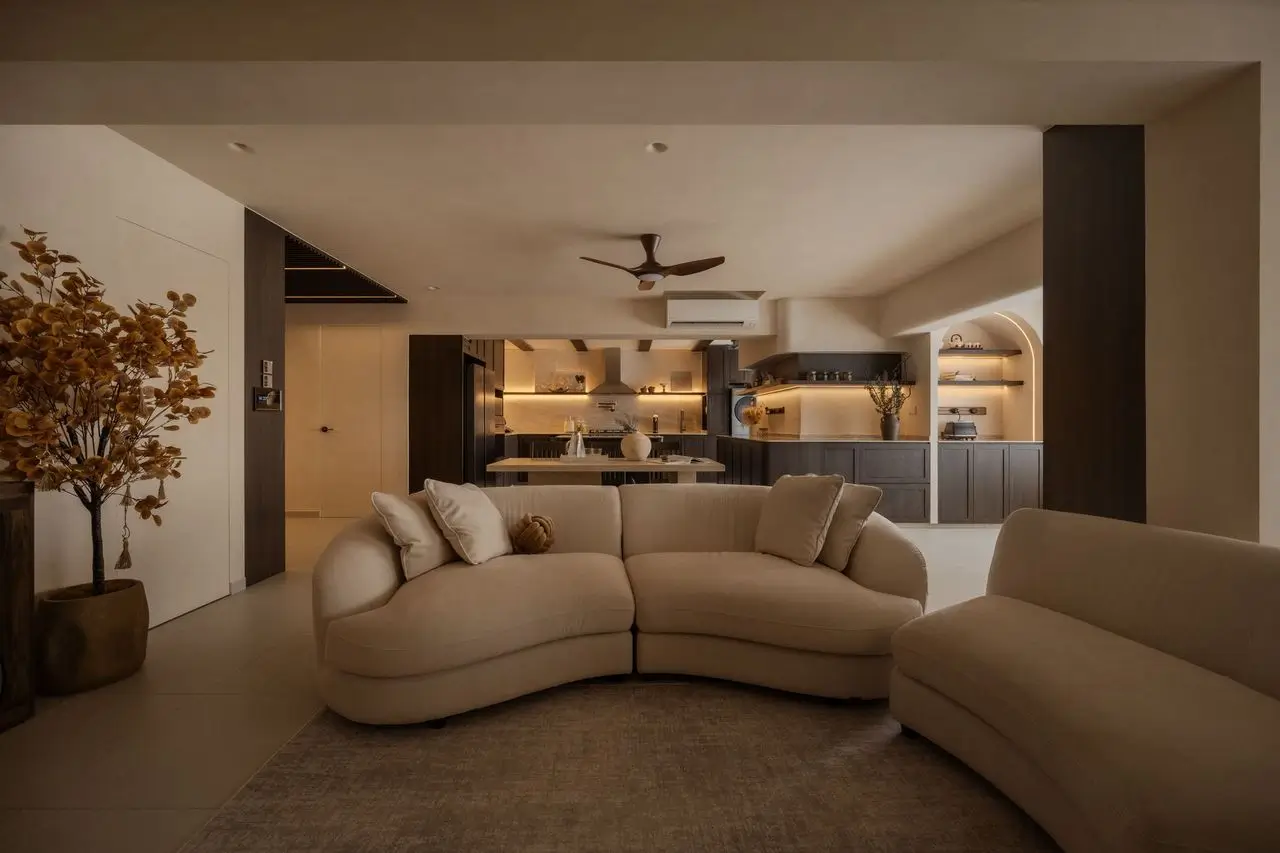
Unlike a BTO flat, a resale HDB renovation starts with something that already exists.
Before designing the new home, you need to understand the condition of the existing property.
1. Assess the Existing Condition
A resale HDB renovation should consider:
- Existing flooring
- Walls and ceilings
- Windows
- Electrical wiring
- Electrical points
- Plumbing
- Bathrooms
- Waterproofing
- Kitchen fittings
- Existing carpentry
- Doors
- Built-in furniture
- Previous renovation works
- Existing layout
- General age and condition of the flat
The key question is not simply:
“What should we remove?”
It is:
“What can we keep, what should we upgrade, and what needs to be replaced?”
A flat can look perfectly acceptable on the surface while still requiring attention to older infrastructure or previous renovation work.
That is why a proper assessment is particularly important before finalising the scope of the renovation.
2. What Should You Keep, Upgrade, or Remove?
Not everything in a resale flat needs to be replaced.
An existing feature may be worth keeping if it:
- Is still in good condition
- Works with the new design
- Meets the homeowner’s needs
- Has sufficient remaining lifespan
- Helps reduce unnecessary renovation work
Replacement may make more sense when an item:
- Has deteriorated
- No longer functions properly
- Does not suit the new layout
- Restricts the design
- Is inefficient to work around
- Is connected to other elements that also require upgrading
Homeowners should also consider the cost of hacking, disposal, and reinstatement.
For example, removing an existing feature may create additional work elsewhere, particularly where flooring, waterproofing, plumbing, or electrical systems are involved.
Keeping an existing feature can sometimes be just as much of a design decision as replacing it.
3. Resale HDB Renovation Challenges
Older resale flats can come with characteristics that are not always found in newer BTO homes.
These may include:
- Older flooring
- Older carpentry
- Limited storage
- Previous layout changes
- Existing built-ins
- Ageing fixtures
- Unusual room configurations
- Structural elements that need to be incorporated into the new design
This does not mean an older flat is necessarily more difficult to renovate.
Instead, it means the interior designer needs to understand what already exists before deciding what the new home should become.
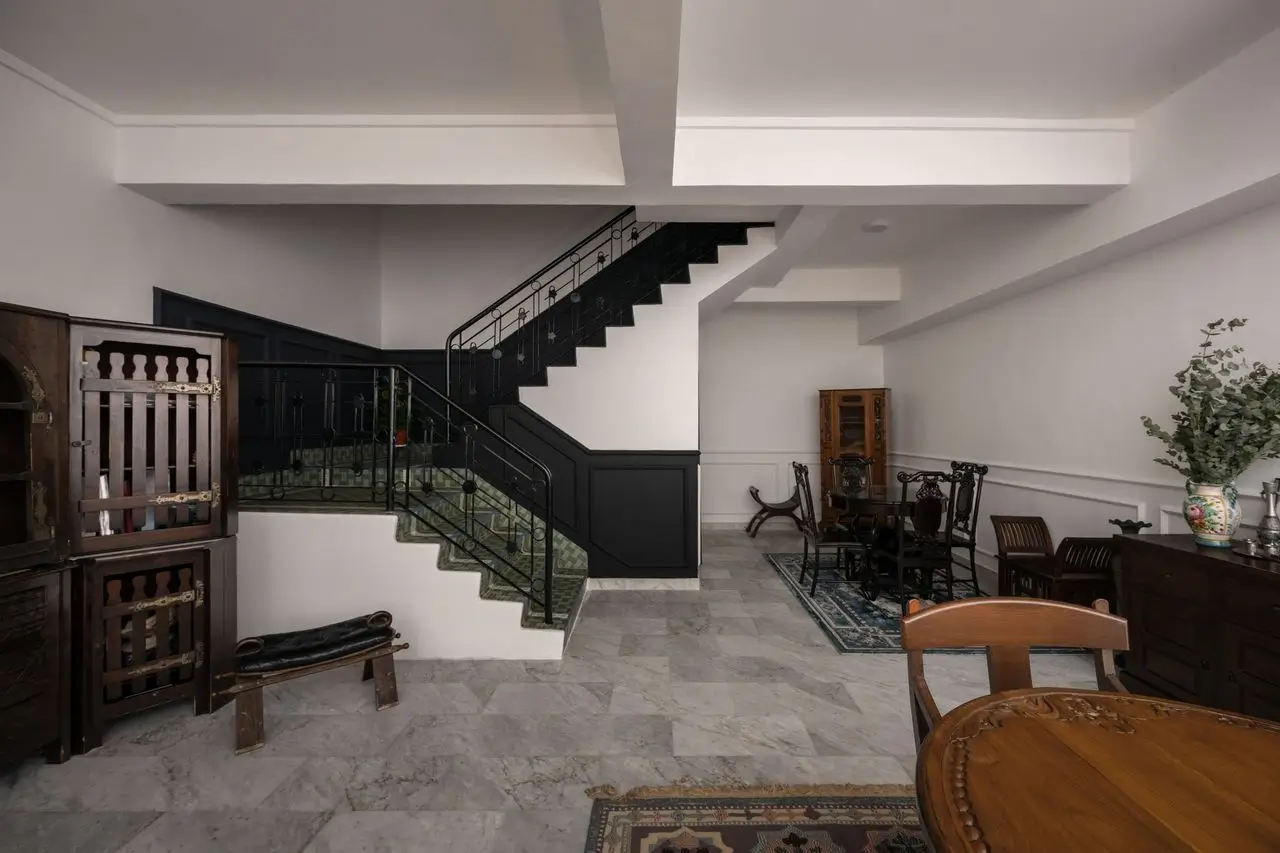
Resale homes often have features that homeowners want to keep, such as existing flooring, doors or fittings. Making these work with new carpentry, finishes and a revised layout can take more careful planning than designing a home from scratch.
BTO vs Resale Renovation: Which Costs More?
There is no universal answer.
A resale HDB renovation may involve additional preparation because the existing condition needs to be assessed. There may also be additional hacking, replacement, or reinstatement works.
At the same time, a BTO renovation can become expensive when homeowners request:
- Extensive carpentry
- Major layout changes
- Extensive electrical works
- Custom lighting
- Large amounts of built-in storage
- Premium materials
- Bespoke furniture
- Detailed feature walls or ceilings
A highly customised BTO renovation can therefore cost more than a relatively simple resale renovation.
The Main Principle
Renovation costs depend more on the scope than on whether the flat is BTO or resale.
For resale homes, however, it is sensible to allow some budget flexibility for conditions that may only become apparent once existing finishes are removed.
HDB Renovation Timeline: BTO vs Resale
There is no single renovation timeline that applies to every HDB project.
The duration depends on:
- Renovation scope
- Hacking and reinstatement
- Carpentry
- Electrical works
- Plumbing
- Material lead times
- Contractor availability
- Required approvals
- Site conditions
- Rectification works
A typical HDB renovation process may look like this:
Consultation → Site Assessment → Space Planning → Design → Material Selection → Quotation → Final Scope → Technical Planning → Approvals → Construction → Trade Coordination → Inspection → Rectification → Handover
Resale projects may need extra assessment before renovation begins, and unexpected conditions found during hacking can also affect the timeline. For BTO flats, the defect checking period also affects when renovation can start.
Confirming design, materials, and specifications early helps minimise avoidable delays.
Design Considerations for BTO Homeowners
- Start with daily routines, not individual rooms. Designing room by room in isolation misses how people actually move through a home.
- Plan storage around what you actually own, not an idealised version of your belongings, with some room for what you’ll accumulate.
- Design with future changes in mind. Your needs may change over the next few years, so think about how the home can adapt, rather than designing only for move-in day.
- Support your lifestyle first. A good design should work for daily life, not only look good in photographs.
- Coordinate the whole home as one project. Kitchen layout, electrical points, lighting, appliances, furniture and carpentry all interact, so planning them in isolation creates friction later.
Design Considerations for Resale HDB Homeowners
- Look beyond the finishes. What’s visible on the surface doesn’t tell the whole story about what’s underneath.
- Check the age and condition of plumbing, electrical systems and waterproofing before finalising the design.
- Retain suitable existing elements where they genuinely still work, rather than assuming everything needs replacing.
- Set aside contingency. Some issues only become visible once existing finishes are removed.
Common HDB Renovation Mistakes to Avoid
1. Setting the Budget Before Defining the Scope
A budget should reflect what you actually want to achieve.
Start by defining your renovation priorities, then build a realistic budget around the scope.
2. Underestimating Carpentry
Built-in storage and custom furniture can represent a significant part of an HDB renovation budget.
3. Poor Storage Planning
More storage does not automatically mean better storage.
The design should reflect what you actually need to store and how you use those items.
4. Choosing Aesthetics Over Function
A home should look good, but it also needs to support everyday life.
5. Skipping a Resale Property Assessment
Existing plumbing, electrical systems, waterproofing and previous renovation works should be considered before finalising the renovation.
6. Not Checking What the Quotation Includes
Make sure you understand exactly what is included — and excluded — from your renovation quotation.
7. Planning Electrical Points Too Late
Electrical points should be coordinated with furniture, appliances, lighting and carpentry from the beginning.
8. Choosing Materials Based Only on Appearance
Consider cleaning, maintenance, durability and everyday use, not just how a material looks in a showroom.
9. Not Checking HDB Requirements
Renovation and layout changes should be checked against current HDB and applicable building requirements before work begins.
10. Not Allowing for Unexpected Works
This is particularly important for resale flats, where conditions behind existing finishes may not always be visible beforehand.
How to Plan Your BTO or Resale HDB Renovation
A simple renovation checklist can help keep the project organised.
- Understand the property and assess its existing condition
- Identify your household’s lifestyle requirements
- Define renovation priorities and establish a realistic budget based on scope
- Plan the layout, and coordinate electrical and plumbing requirements
- Plan storage around actual belongings and routines
- Select materials and finishes
- Confirm applicable HDB and building requirements
- Review the quotation and confirm the final scope
- Manage the renovation through to completion
- Inspect the completed works and rectify any outstanding issues
- Complete handover
The earlier these decisions are coordinated, the easier it becomes to control cost, design, and construction.
How OVON Approaches HDB Interior Design and Renovation
A successful HDB renovation involves more than creating an attractive 3D design.
At OVON, the process brings together interior design, space planning, costing, 3D visualisation, project management, construction coordination, and quality checks.
Space Planning
The process starts by understanding how homeowners live, what each space needs to achieve, how people move through the home, and how storage, furniture, and practical requirements fit into the layout.
3D Visualisation
3D rendering helps homeowners visualise the proposed layout, materials, colours, lighting, and built-ins before construction begins.
This makes it easier to identify changes while they are still simple to make.
Project Management
A renovation involves multiple trades and construction stages.
Project management helps coordinate the sequence of work, monitor progress, address site issues, and ensure different components come together according to the agreed design and scope.
Quality Checks and Handover
Before completion, the finished renovation is inspected for outstanding items. Any necessary rectification is followed up on before the project is formally handed over.
If you’re planning an HDB renovation in Singapore, you can explore OVON’s HDB interior design and renovation services.
BTO or Resale: Which Is Better for Renovation?
Instead of asking whether BTO or resale renovation is better, it is more useful to understand the different starting points.
BTO Renovation
A BTO flat generally provides:
- A newer starting point
- Fewer existing renovation elements
- More freedom to design from the beginning
- An opportunity to plan the entire home as one system
The main challenge is coordinating many decisions from scratch.
Resale HDB Renovation
A resale flat requires greater attention to:
- Existing property condition
- Previous renovation work
- Existing infrastructure
- Current layout
- What should be retained
- What should be replaced
- Potential unexpected works
The design challenge is often about finding the right balance between working with the existing home and transforming it into something new.
Ultimately, the renovation approach should reflect the property’s condition, your lifestyle, priorities, budget, existing belongings, and desired level of customisation.
HDB Renovation Case Study: Maru No Bi, 214 Choa Chu Kang
A real project helps illustrate how a resale HDB renovation can turn existing constraints into design opportunities.
Maru No Bi is a resale HDB flat in Choa Chu Kang, approximately 146 square metres, designed for a couple with two young boys.
The homeowners wanted a home that felt calm and connected to nature while providing enough open space for their children and room for family and friends to gather.
The Challenge
The original layout created several challenges.
A storeroom and bedroom occupied the middle of the apartment, restricting the open connection between the living, dining, and kitchen areas.
Removing these spaces helped create the openness the family wanted, but it also created a new question:
Where would the storage go?
There was also a structural beam that became exposed in the kitchen after the storeroom was removed.
Instead of treating the beam as something that had to be hidden, the design incorporated it into the new kitchen.
The Design Solution
The beam was rounded and integrated into the kitchen island, turning an existing structural constraint into part of the design.
A new storeroom was introduced beside the dining area and concealed behind panelled doors.
These doors also help screen the entrance to the master bedroom, allowing the living, dining, and kitchen area to maintain a cleaner visual flow.
Curves became a recurring design element throughout the home, appearing in:
- The kitchen island
- Bar table
- Carpentry
- Wooden-ball details
The curved forms also help soften the space for a family with young children.
Creating Zones Without Closing the Space
Instead of relying heavily on walls, different materials were used to define areas.
The foyer uses concrete-look vinyl flooring, while warmer wood-look flooring runs through the main living areas.
Fluted glass helps define the entrance without completely enclosing it.
Open shelving provides accessible storage, while concealed cabinetry keeps the rest of the home visually uncluttered.
The Result
The completed design connects the living, dining, and kitchen areas into one open family space, with storage provided by the new storeroom and concealed cabinetry.
Most importantly, the project’s existing constraints became part of the design rather than simply obstacles to overcome.
The structural beam became part of the kitchen island, while the relocated storeroom helped preserve the open layout.
View the full Maru No Bi project in our portfolio.
Frequently Asked Questions About BTO and Resale HDB Renovation
Is BTO renovation cheaper than resale HDB renovation?
Not necessarily.
Renovation cost depends on the scope of work, hacking, carpentry, electrical, and plumbing works, materials, existing property condition, and the level of customisation.
A highly customised BTO renovation can cost more than a relatively straightforward resale renovation.
What is the difference between BTO and resale renovation?
A BTO renovation generally starts with a newer, unused property, while a resale renovation starts with an existing home that may have previous finishes, carpentry, fixtures, and renovation works.
As a result, BTO projects focus more on building the design from scratch, while resale projects require more attention to assessing and working with existing conditions.
Do resale HDB flats require more renovation work?
They can require more assessment and preparation, but it depends on the condition of the individual’s flat.
Some resale flats may require significant replacement work, while others may retain existing elements.
What should I check before renovating a resale HDB flat?
Consider checking:
- Existing flooring
- Plumbing
- Electrical wiring
- Waterproofing
- Existing fixtures
- Carpentry
- Previous renovation work
- Current layout
- Previous structural changes
- General age and condition of the flat
What should I plan first when renovating a BTO flat?
Start with your household’s lifestyle and daily routines.
Then consider the layout, storage, furniture, kitchen workflow, electrical points, lighting, appliances, and how your household’s needs may change over time.
How long does an HDB renovation take?
There is no fixed timeline.
Duration depends on the renovation scope, hacking, reinstatement, carpentry, electrical and plumbing works, material lead times, contractor availability, approvals, and, for resale flats, any unexpected conditions discovered during construction.
Can I change the layout of my HDB flat?
It depends on the specific change and the applicable HDB and building requirements.
Do not assume that a particular wall can or cannot be removed. Layout changes should be assessed by the appropriate professionals and checked against current requirements before work begins.
When should I engage an interior designer?
It is generally helpful to engage an interior designer early, before major renovation decisions are finalised.
Early planning allows layout, storage, electrical points, lighting, carpentry, appliances, materials, and budget to be considered together rather than separately.
Conclusion: Planning Your BTO or Resale HDB Renovation
BTO and resale HDB renovations start from different conditions.
A BTO flat generally provides a newer and cleaner starting point, giving homeowners the opportunity to plan their home from the beginning.
A resale HDB flat requires more attention to the existing property, including its layout, previous renovation work, infrastructure, and condition.
But neither is automatically cheaper, easier, or more complicated.
The biggest factors are the renovation scope, level of customisation, materials, existing conditions, and how well the project is planned.
A successful HDB renovation brings all these elements together — from space planning and storage to electrical points, plumbing, lighting, materials, and furniture.
The goal isn’t simply to create a home that looks good in photographs.
It is to create a home that works well for the people living in it every day.
If you’re planning a BTO or resale HDB renovation in Singapore, the team at OVON can help you work through your layout, renovation scope, budget, and design from consultation through to completion.