
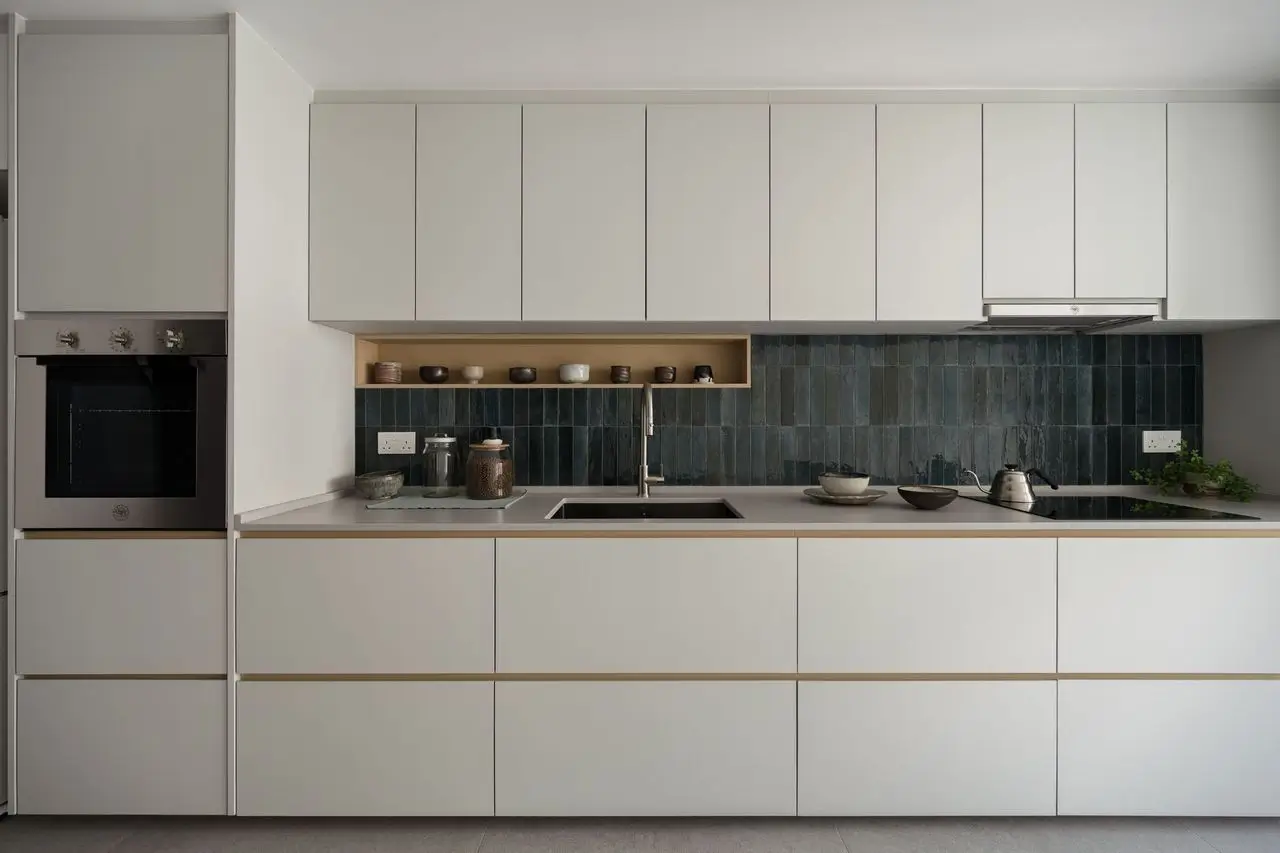
The kitchen is one of the harder parts of a home to change once a renovation is finished. Cabinets are built in, plumbing and gas points are fixed, and power points are set into the walls. If your kitchen is part of a wider HDB interior design project, its layout deserves early attention, and it should be shaped by how your household cooks as much as by how it looks.
Good HDB kitchen design comes down to four things: how often you cook, whether one or two people cook at the same time, what kind of cooking you do, and what your kitchen’s footprint allows. The number of rooms in your flat says surprisingly little about that last point. We look at the wider gap between appearance and daily use in what looks good in photos but fails in daily use.
This guide compares three common layouts, matches them to different cooking habits and covers what to settle before your first consultation.
What to Consider Before Choosing an HDB Kitchen Design
Start with how the kitchen is used, then check what the space allows. At OVON, our team asks how often clients cook, what meals they usually prepare, how many people cook together, and how much storage and preparation space they prefer.
- Cooking frequency and number of cooks set how much worktop, storage and clearance you need.
- Cooking style, including wet versus dry cooking, affects ventilation and surfaces.
- Large and small appliances need fixed spots, power and room around them.
- Plumbing, gas points and walls limit what can move. Confirm these with your designer.
One mistake we see often is ignoring the work triangle and overall kitchen flow: the path between the fridge (ingredients out), the sink (washing and preparation) and the hob (cooking). When these sit far apart, every meal takes more steps. It is not the only principle, though, and the best arrangement depends on the kitchen’s actual configuration. For how kitchen movement fits into the rest of the home, see HDB interior design that makes everyday routines feel smoother.
Common HDB Kitchen Layouts
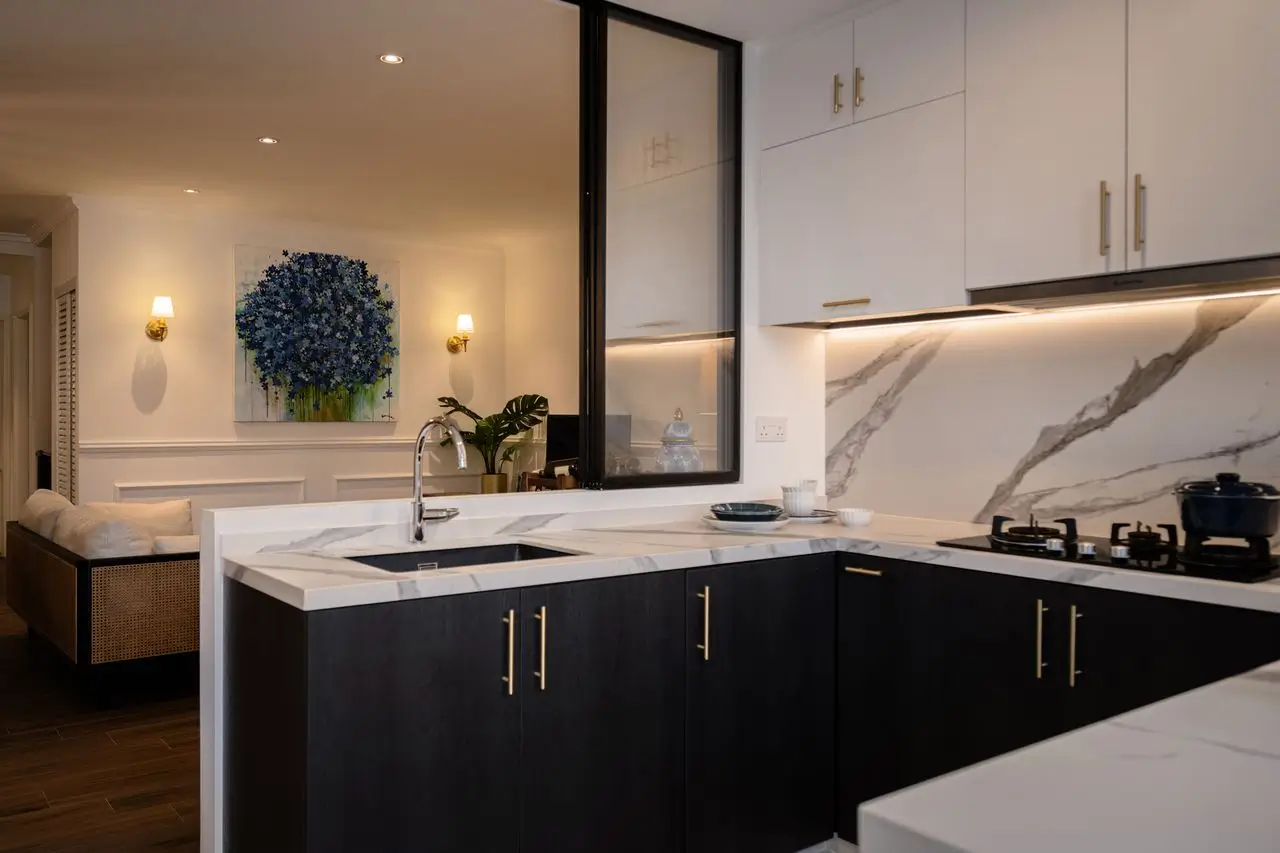
Below are three common kitchen layouts. Browsing completed HDB projects is a useful way to see each one in a real home, though whether it suits yours depends on your own floor plan and household.
Galley Kitchen
Two parallel counters face each other. A galley can be efficient for one cook, since the fridge, sink and hob can sit close together. Two cooks may need the same walkway, and deep cabinets or large appliances reduce clearance.
L-Shaped Kitchen
Counters run along two adjoining walls. Depending on the room, an L-shape can feel more open and allow a longer worktop. The corner is the weak point: corner storage is hard to reach, and the kitchen still needs preparation and landing space beyond it.
One-Wall Kitchen
Every function sits along one wall. Sightlines are straightforward, and it can suit compact or open-concept spaces. Worktop length, storage and appliance spacing are limited because everything shares one run.
| Layout | Potential strengths | Possible limitations | May suit |
| Galley | Short distances between fridge, sink and hob | Tight for two cooks; depth reduces clearance | One regular cook; two usable parallel walls |
| L-shaped | More open feel; longer worktop possible | Hard-to-reach corner storage | Two adjoining usable walls |
| One-wall | Simple, clear sightlines | Limited worktop and storage | Compact or open-concept kitchens; lighter cooking |
When a kitchen could take either a galley or an L-shape, the decision comes down to its dimensions, the usable wall space, how people move through it and how the household cooks. No single factor settles it on its own.
Choosing a Kitchen Layout Based on How You Actually Cook
The same kitchen can suit one household and frustrate another. These habits change what a layout needs to do.
If You Mostly Cook Simple Meals
If most meals are quick, a compact arrangement with everyday items within easy reach can work better than filling every wall with cabinets. It also leaves more open worktop for the preparation you do.
If You Cook Every Day
Daily cooking puts more demand on storage, preparation space and cleaning. Pots, oils and seasonings you use every day should sit near the hob, and worktops and backsplashes should be easy to wipe down after each meal.
If Two People Often Cook Together
Shared cooking affects the whole plan, from movement paths to where each person works. We look at this in more detail further down.
If You Do Heavy or Wet Cooking
Smoke and grease raise ventilation and cleaning needs, so durable worktops and a practical backsplash matter. A wet and dry arrangement may help, depending on how often you cook, how much smoke and grease you produce, your laundry habits, available space and whether you use a dryer or hang clothes out.
One homeowner initially wanted an open, linear layout connecting the kitchen and yard. They later realised that cooking smells could cling to clothes hung out to dry, and decided to enclose the yard instead. For a household that uses a dryer and does not hang clothes out, an open layout could still work well.
If You Rarely Cook
If the kitchen sees little cooking, some of its space can go to pantry storage, a coffee station or extra living space. It is still worth keeping enough worktop and ventilation for the occasional bigger meal.
4-Room or 5-Room? Why Flat Type Does Not Decide Your Kitchen Layout
Room count does not set the kitchen’s size or shape. In our experience, BTO kitchens in 3-, 4- and 5-room units are often quite similar when they come from the same architectural design. The bigger differences tend to come with the estate and location. Older resale flats can look very different from newer BTOs, with different wall positions and service locations, so grouping them by room count is even less reliable.
Work from your own unit’s floor plan instead. BTO floor plans are published in each project’s sales brochure, and HDB also sells copies of floor plans for existing flats. A plan may not show every unit variation or earlier renovation, so the kitchen should still be measured on site. Household size is also a poor guide on its own. A family of five that mostly eats out needs a very different kitchen from a couple who cooks every night, so storage, appliances, island or peninsula feasibility and circulation should be judged on the real space and the real cooking routine.
Why Landing Space Beside the Hob Matters
Landing space is the clear worktop beside the hob. It is where ingredients are prepared and staged, utensils are placed and hot cookware is rested. In a small kitchen, every extra cabinet or countertop appliance can eat into it.
Where space is tight, we consider the homeowner’s cooking habits before deciding how much cabinetry to include. Rather than maximising storage at the expense of usable worktop, we look at how much room is needed for food preparation, ingredients and cookware. The countertop then feels less cluttered, because appliances and food preparation do not compete for the same space.

When Does an Island or Peninsula Make Sense in an HDB Kitchen?
Islands appeal because they can add preparation space, storage, and a place to talk while someone cooks. Whether one fits depends on the floor area, the clearance around it, movement between the kitchen, dining and living areas, and where appliances and work zones sit. It also helps to be clear about what the island is for. One used mainly for preparation needs clear worktop and possibly power points, while a storage island needs room for drawers and doors to open.
A peninsula, attached to a counter or wall, can provide similar worktop where a freestanding island would block movement. To decide whether either is feasible, we assess the floor space, circulation, and clearance in that specific kitchen, and exact clearances should be confirmed for your space.
Planning for Two Cooks in an HDB Kitchen
When two people cook together, the main question is where they will get in each other’s way. Look at where paths are likely to cross, such as between the sink and hob, whether each person can reach the storage they use most, and whether both have somewhere to prepare food.
In kitchens we have designed for couples who cook and prepare food together, the priority has been enough countertop for both people and enough space between the sink and stove for preparation. Where the cooking is heavy, separating wet and dry tasks can also help each person keep to their own area.
Power Points, Appliances and Ventilation Should Be Planned Early
Plan appliances and electrical points before cabinetry is finalised. The fridge, hob and hood, rice cooker, air fryer and kettle each need a spot, a power connection and room around them.
We ask homeowners to confirm their appliance list before we plan power points and the layout. That lets us choose the right locations and number of points, give each appliance a suitable connection and avoid costly adjustments later. If you have not chosen every appliance, draft a provisional list. Confirm electrical, gas and ventilation requirements with your designer and the relevant professionals before installation.
Questions to Ask Your Interior Designer Before Finalising Your Kitchen Layout
- Does the proposed layout reflect how often we cook?
- How much storage do we actually need?
- Where should our main appliances go?
- Is there enough preparation and landing space?
- Can two people work comfortably in the kitchen?
- Would a wet and dry kitchen arrangement benefit us?
- Is an island or peninsula suitable for our actual space?
- What ventilation considerations apply?
- How many power points will we need, and where should they go?
- Could our cooking habits change in the future?
Bringing these to your first meeting keeps the conversation focused on daily use rather than finishes alone.
Choosing the Layout You Will Actually Use
A good HDB kitchen layout fits how your household cooks, stores, and moves around the space. Cooking frequency, the number of cooks, cooking style, wet and dry needs, and your actual floor plan will tell you far more about the right layout than your flat type or a show flat photo.
If you are planning a kitchen renovation, share your cooking habits and floor plan with our team, and we will work through the layout options with you. You can book a consultation here, or see how we approach interior design in Singapore.