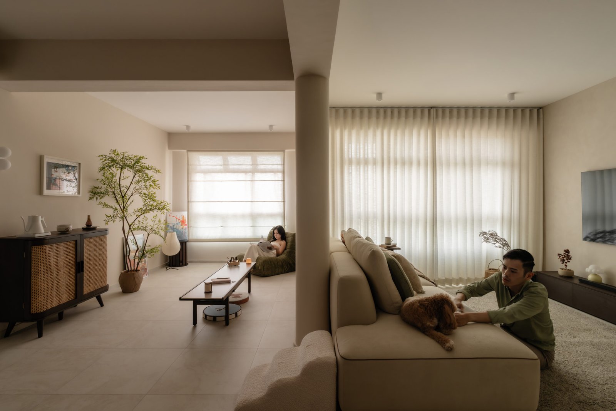
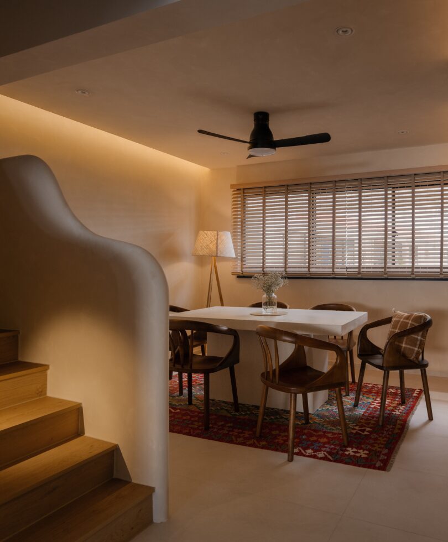
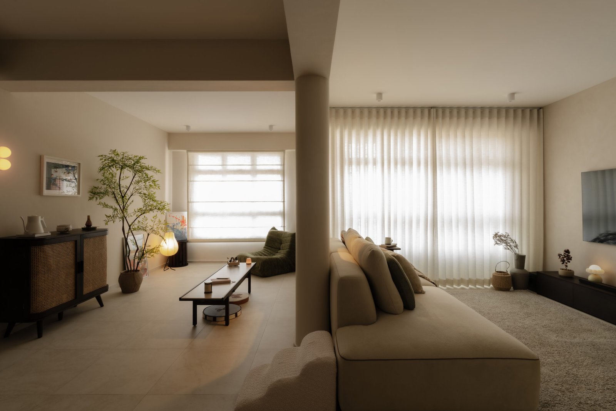
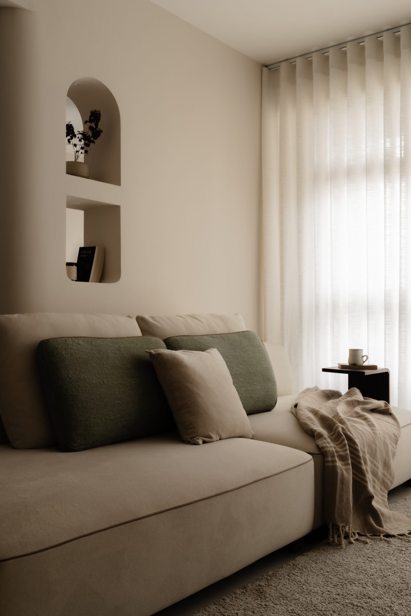
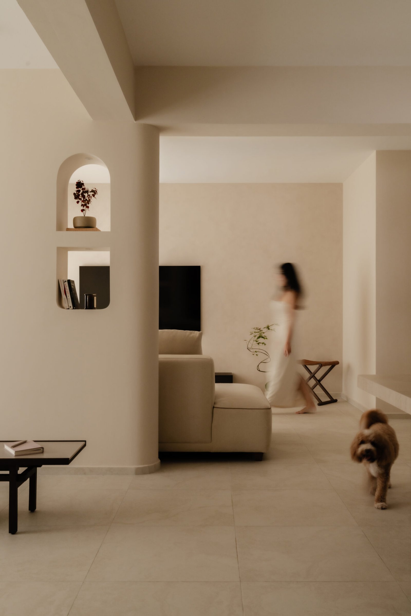
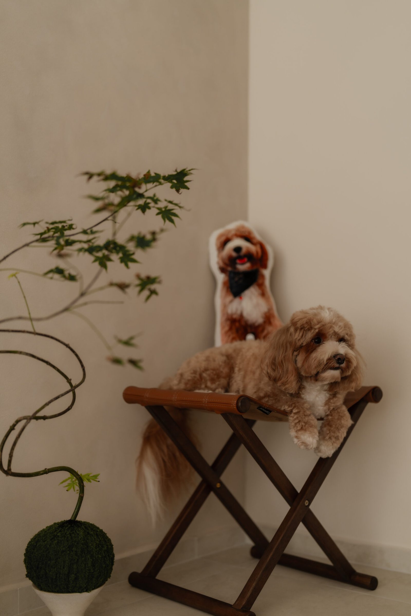
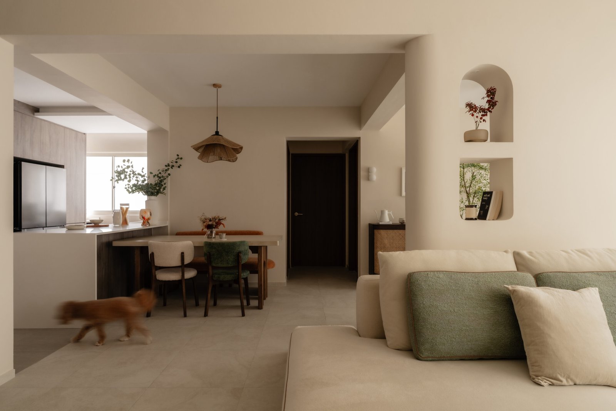
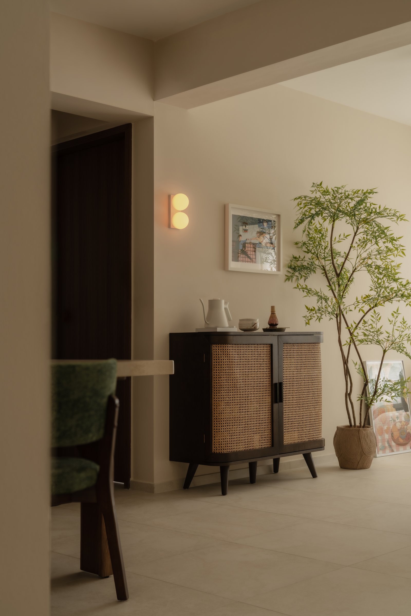
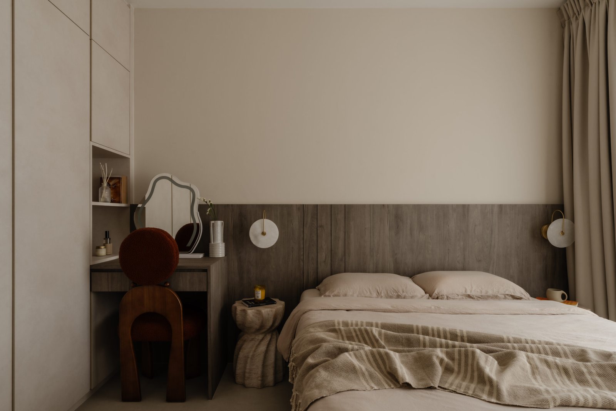
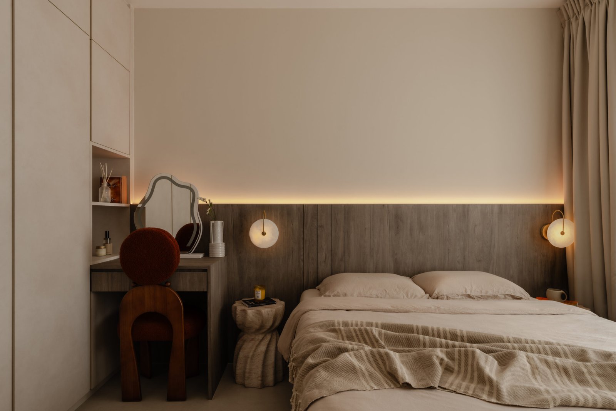
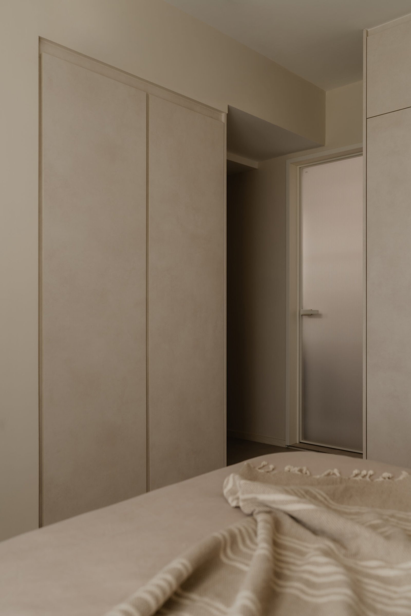
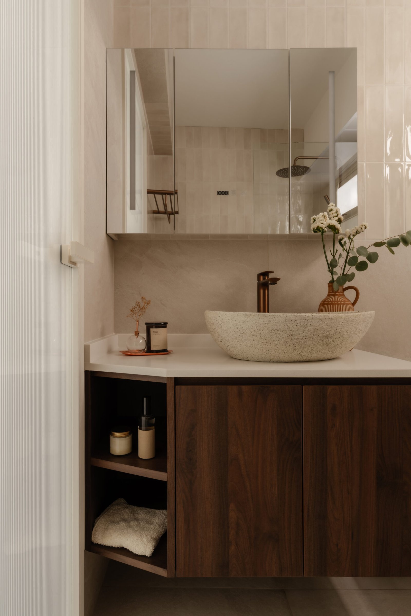
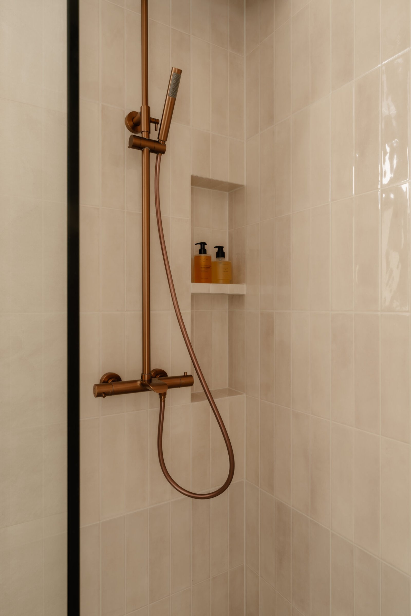
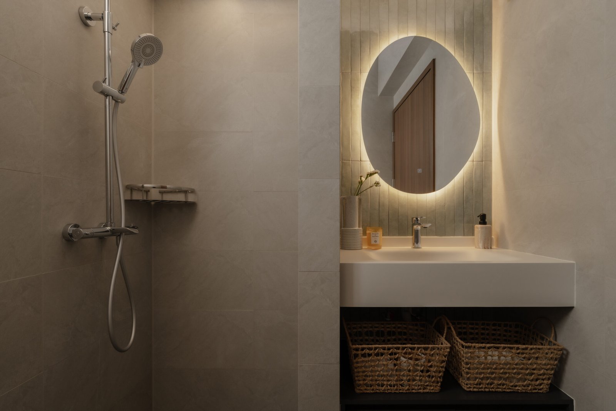
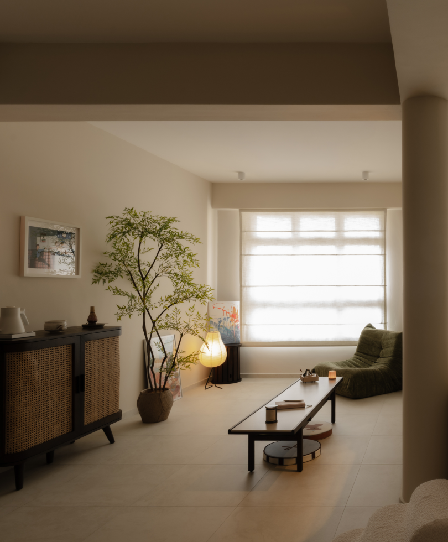
The dog picked his favourite spot before the couple picked theirs, curled into the lounge chair more often than either of them. It says something about the kind of home this was meant to be, one cosy enough that everyone in the house ends up gravitating to the same corner to unwind.
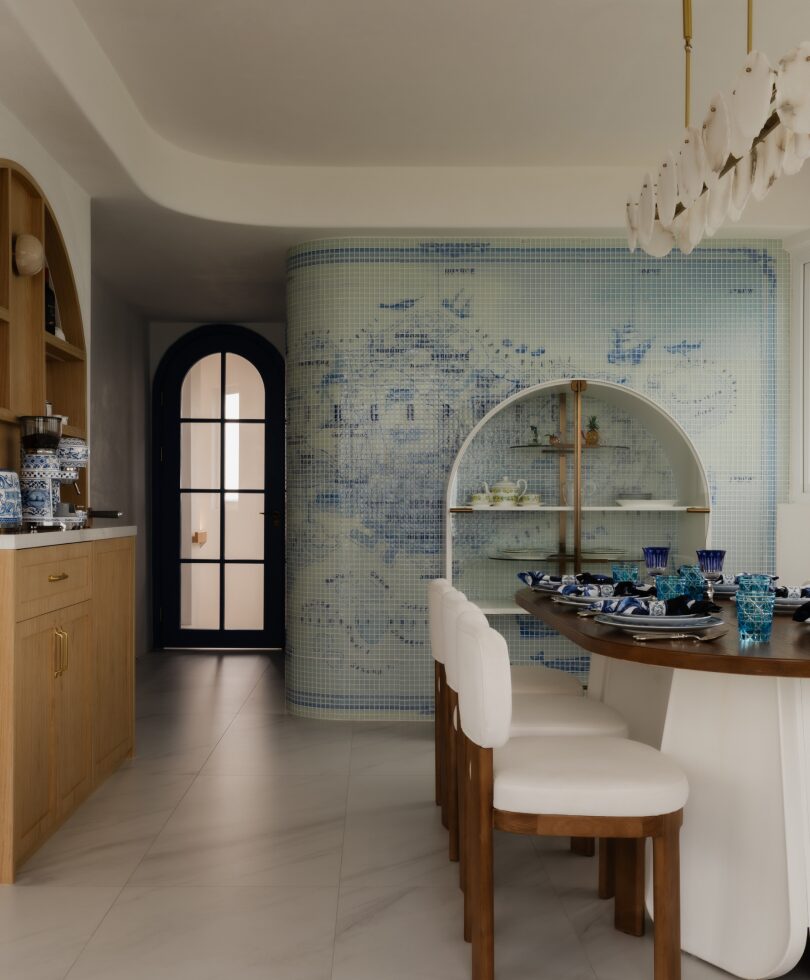
Before there was a floor plan, there was a folder. Years of it, images saved without a home to put them in, textures admired on other people’s walls, details neither of them could quite name but both recognised on sight. Renovating together meant finally emptying that folder out, and discovering it didn’t clash. What came out the other end is a home built from years of small, specific choices that finally had somewhere to land.
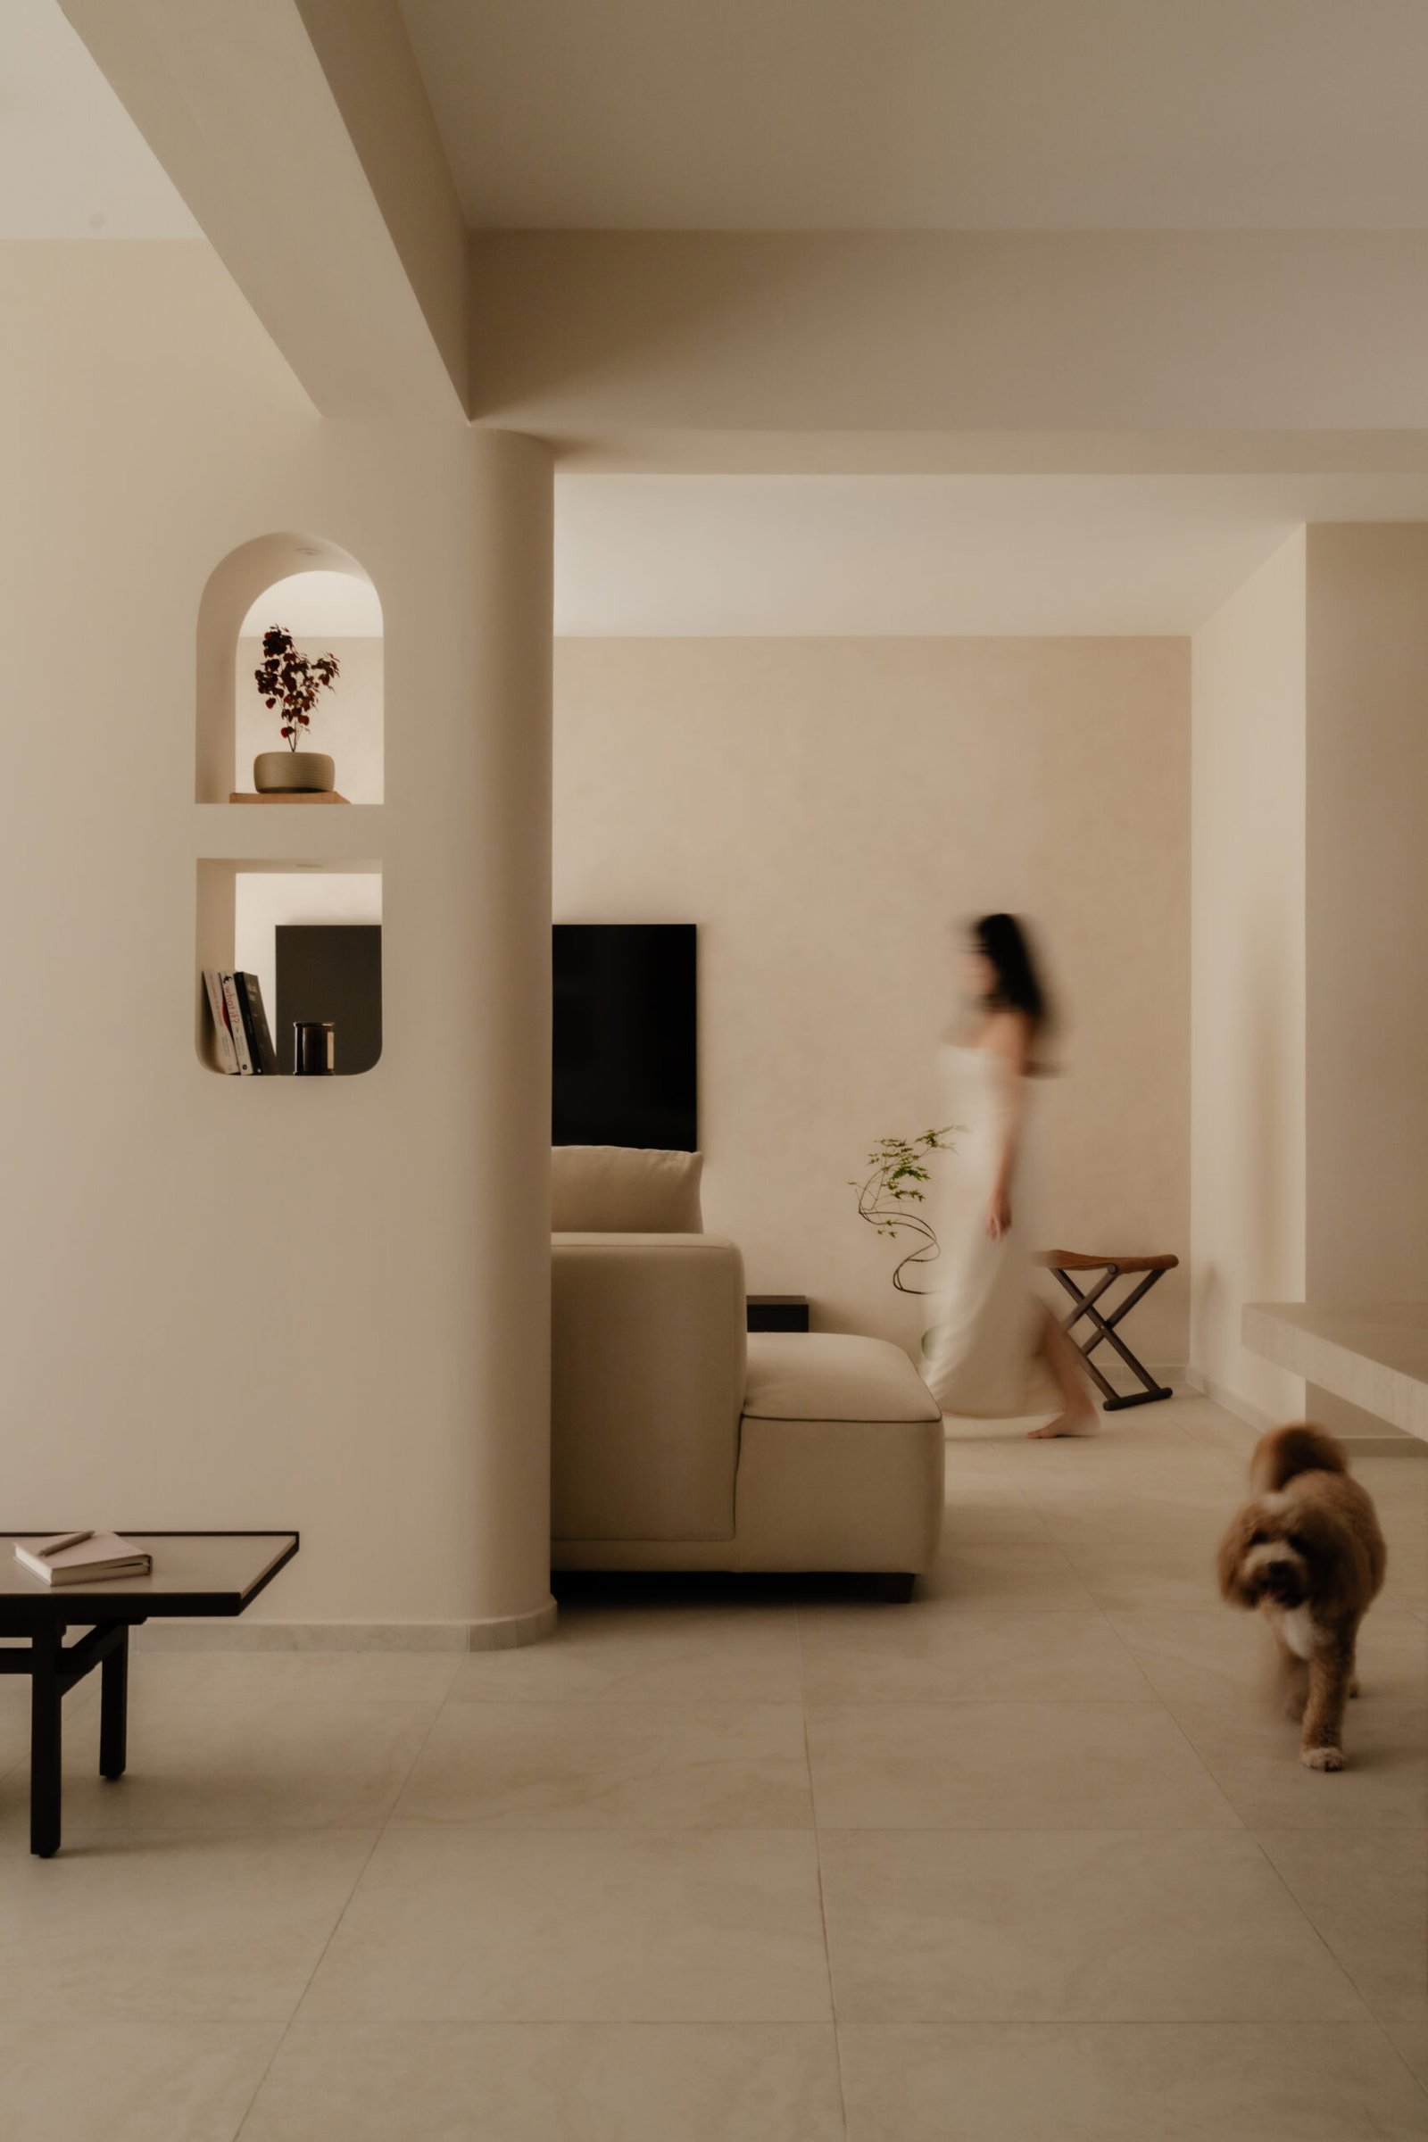
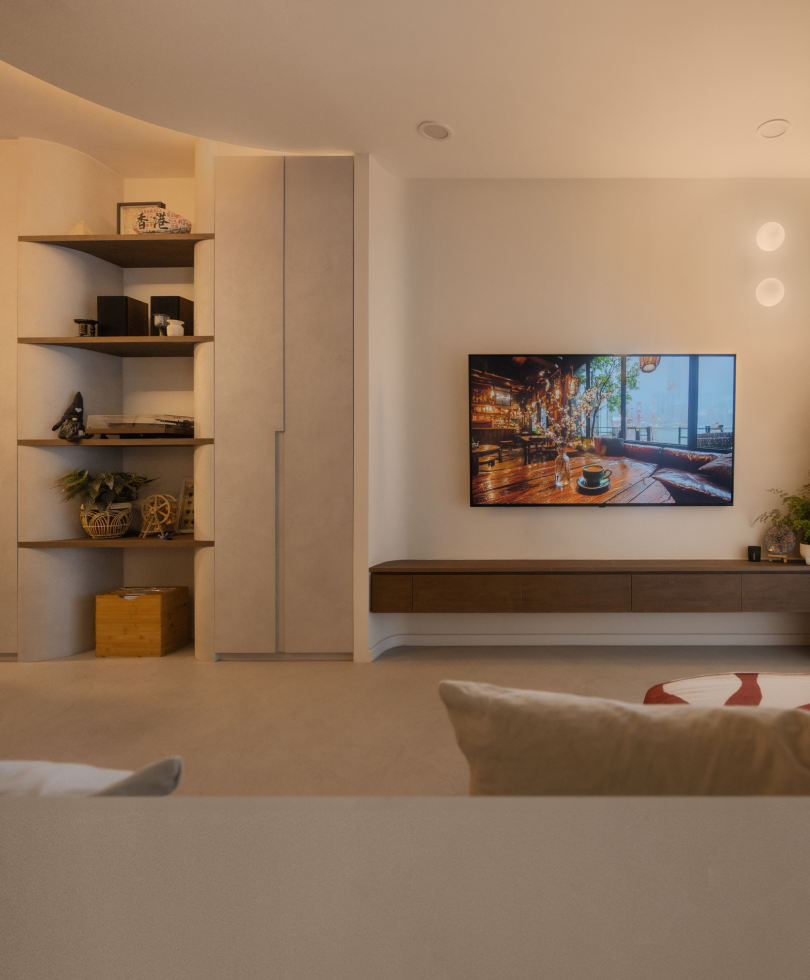
What was once a closed up room has become the lounge, opened up so it now looks out across the rest of the house rather than sitting closed off from it. Behind the living room, the wall that faces it does double duty, a feature in its own right, and the same surface that leads the eye through to the lounge beyond. The living room and the lounge share the one wall, but neither feels lesser for it.
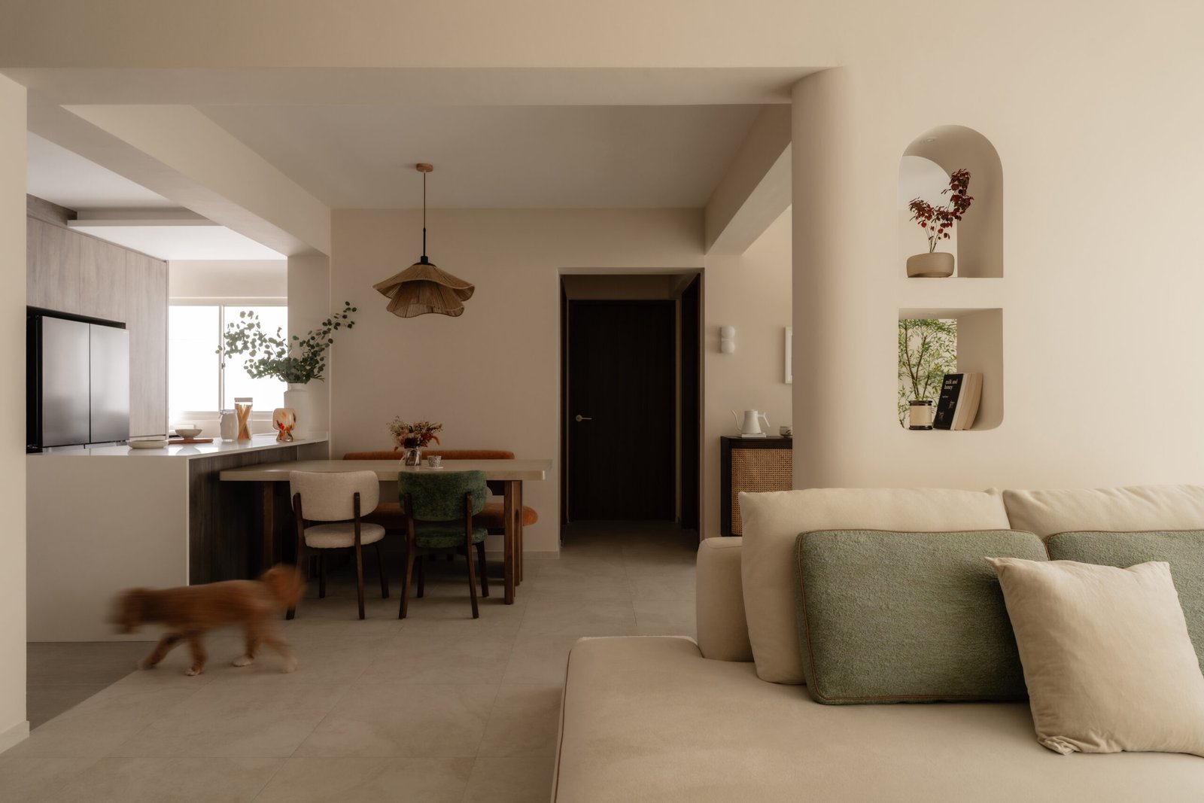
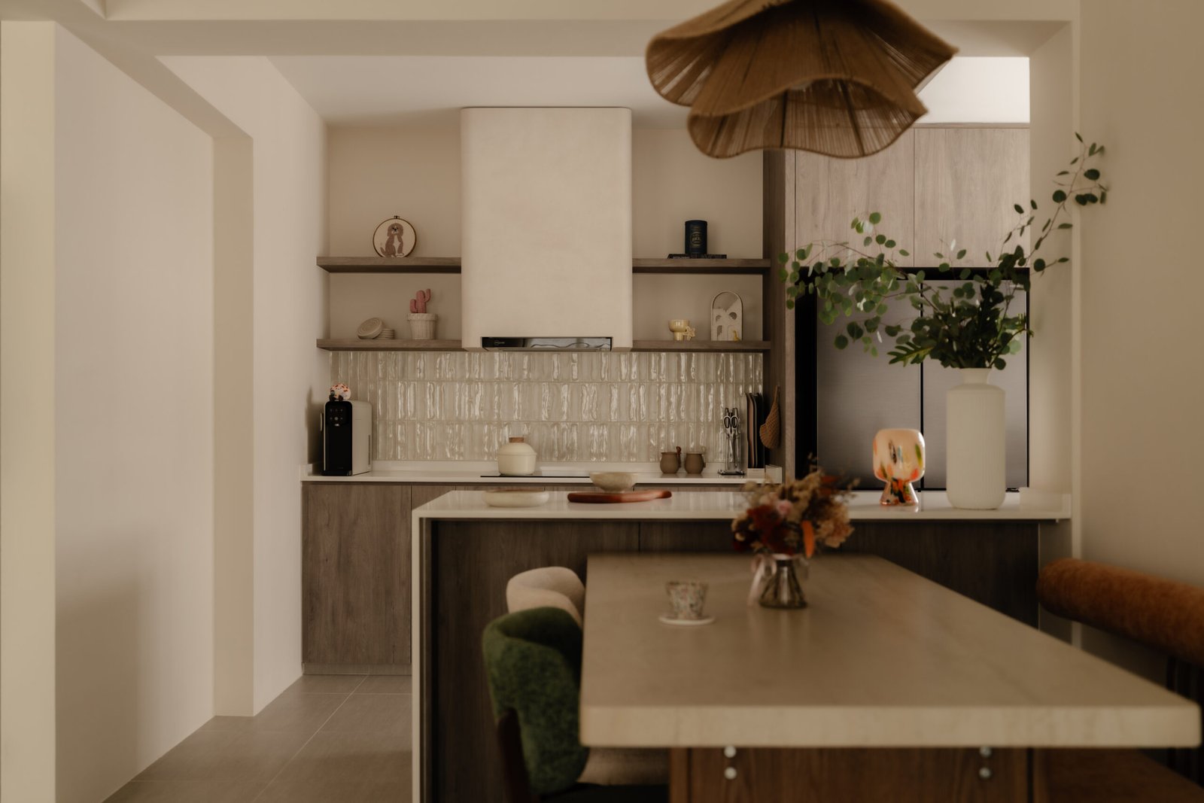
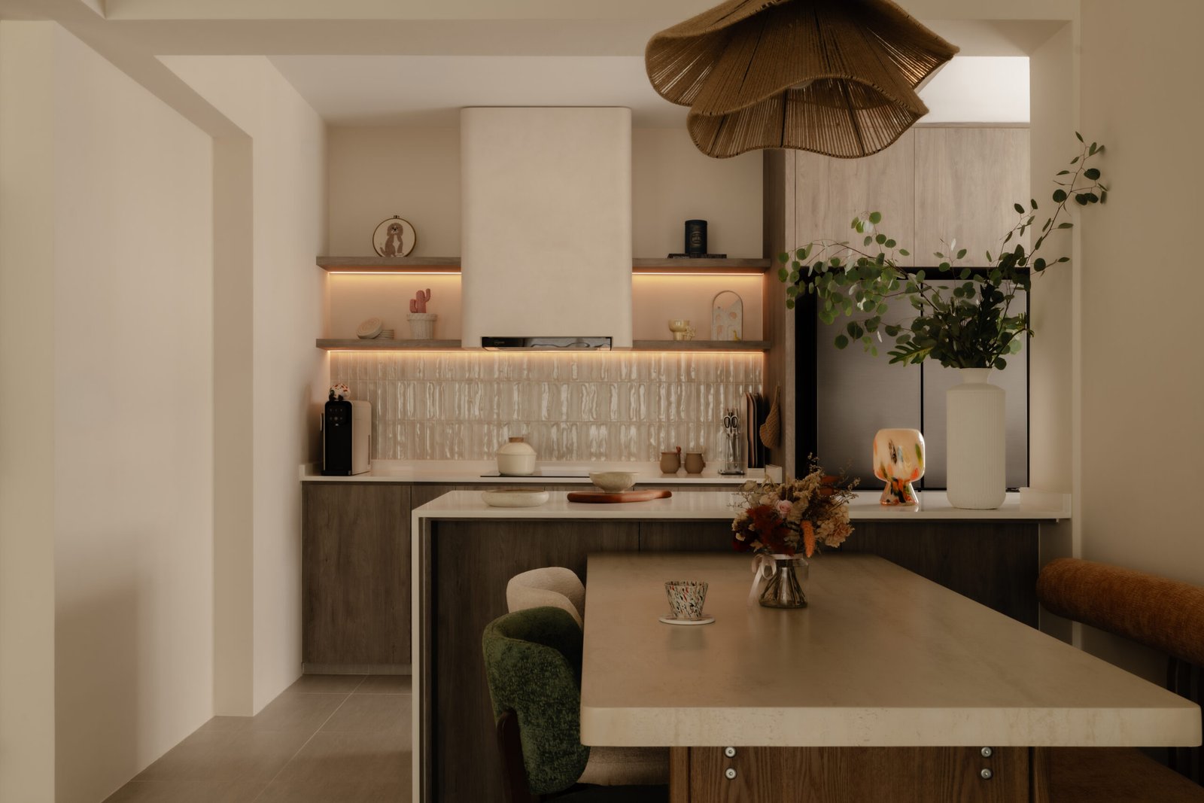
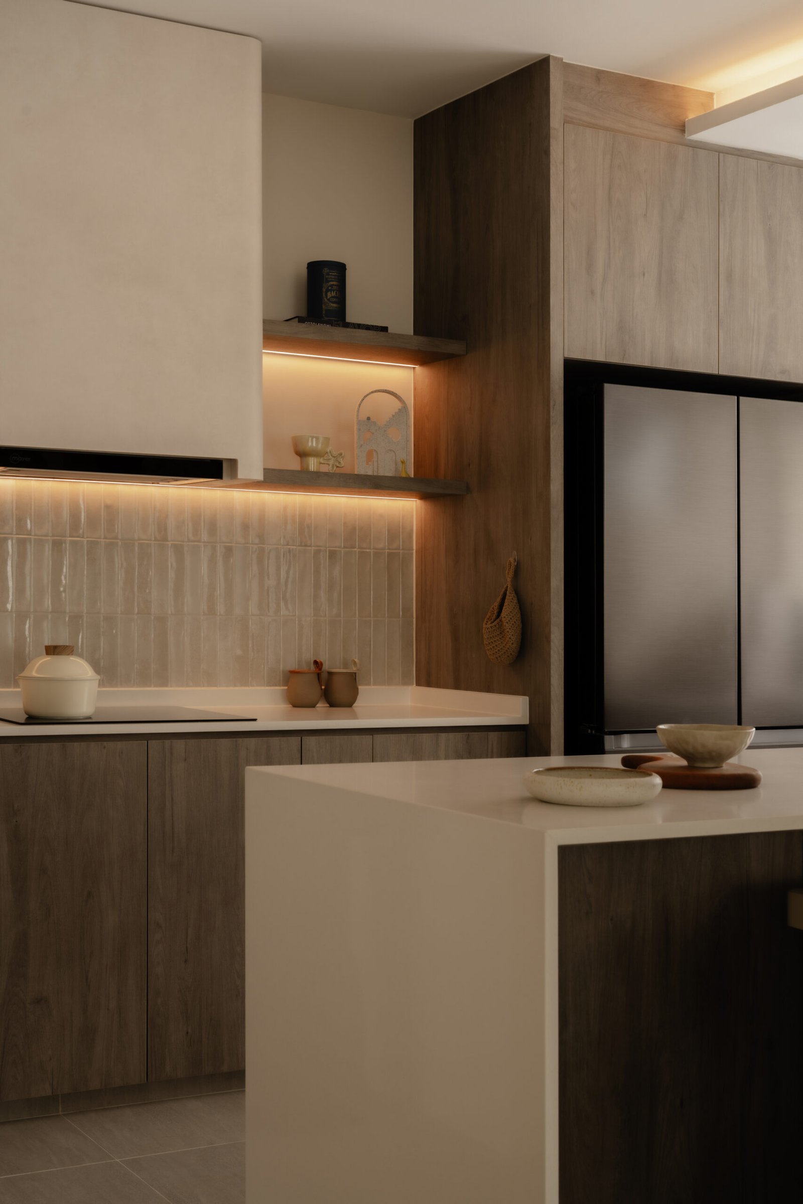
The other must-have was an open kitchen built around an island. For a homeowner who bakes and cooks often, the ask wasn’t just aesthetic. It was about staying present, able to work at the counter and still see what’s happening across the rest of the home, her husband, their dog, without being tucked behind a door.
Asked to describe how it feels coming home now, the couple didn’t reach for a big word. It just feels like us. It’s the kind of feeling that only comes when years of saved inspiration finally find one room to live in, and it’s what we work toward with every home we take on.
“We really appreciated how collaborative the whole process felt, and that our preferences were always heard rather than being given a cookie-cutter design. We’re so happy with how our home turned out and would definitely recommend Rossalinda to anyone looking for an ID who listens, understands your vision, and knows how to bring everything together.”