
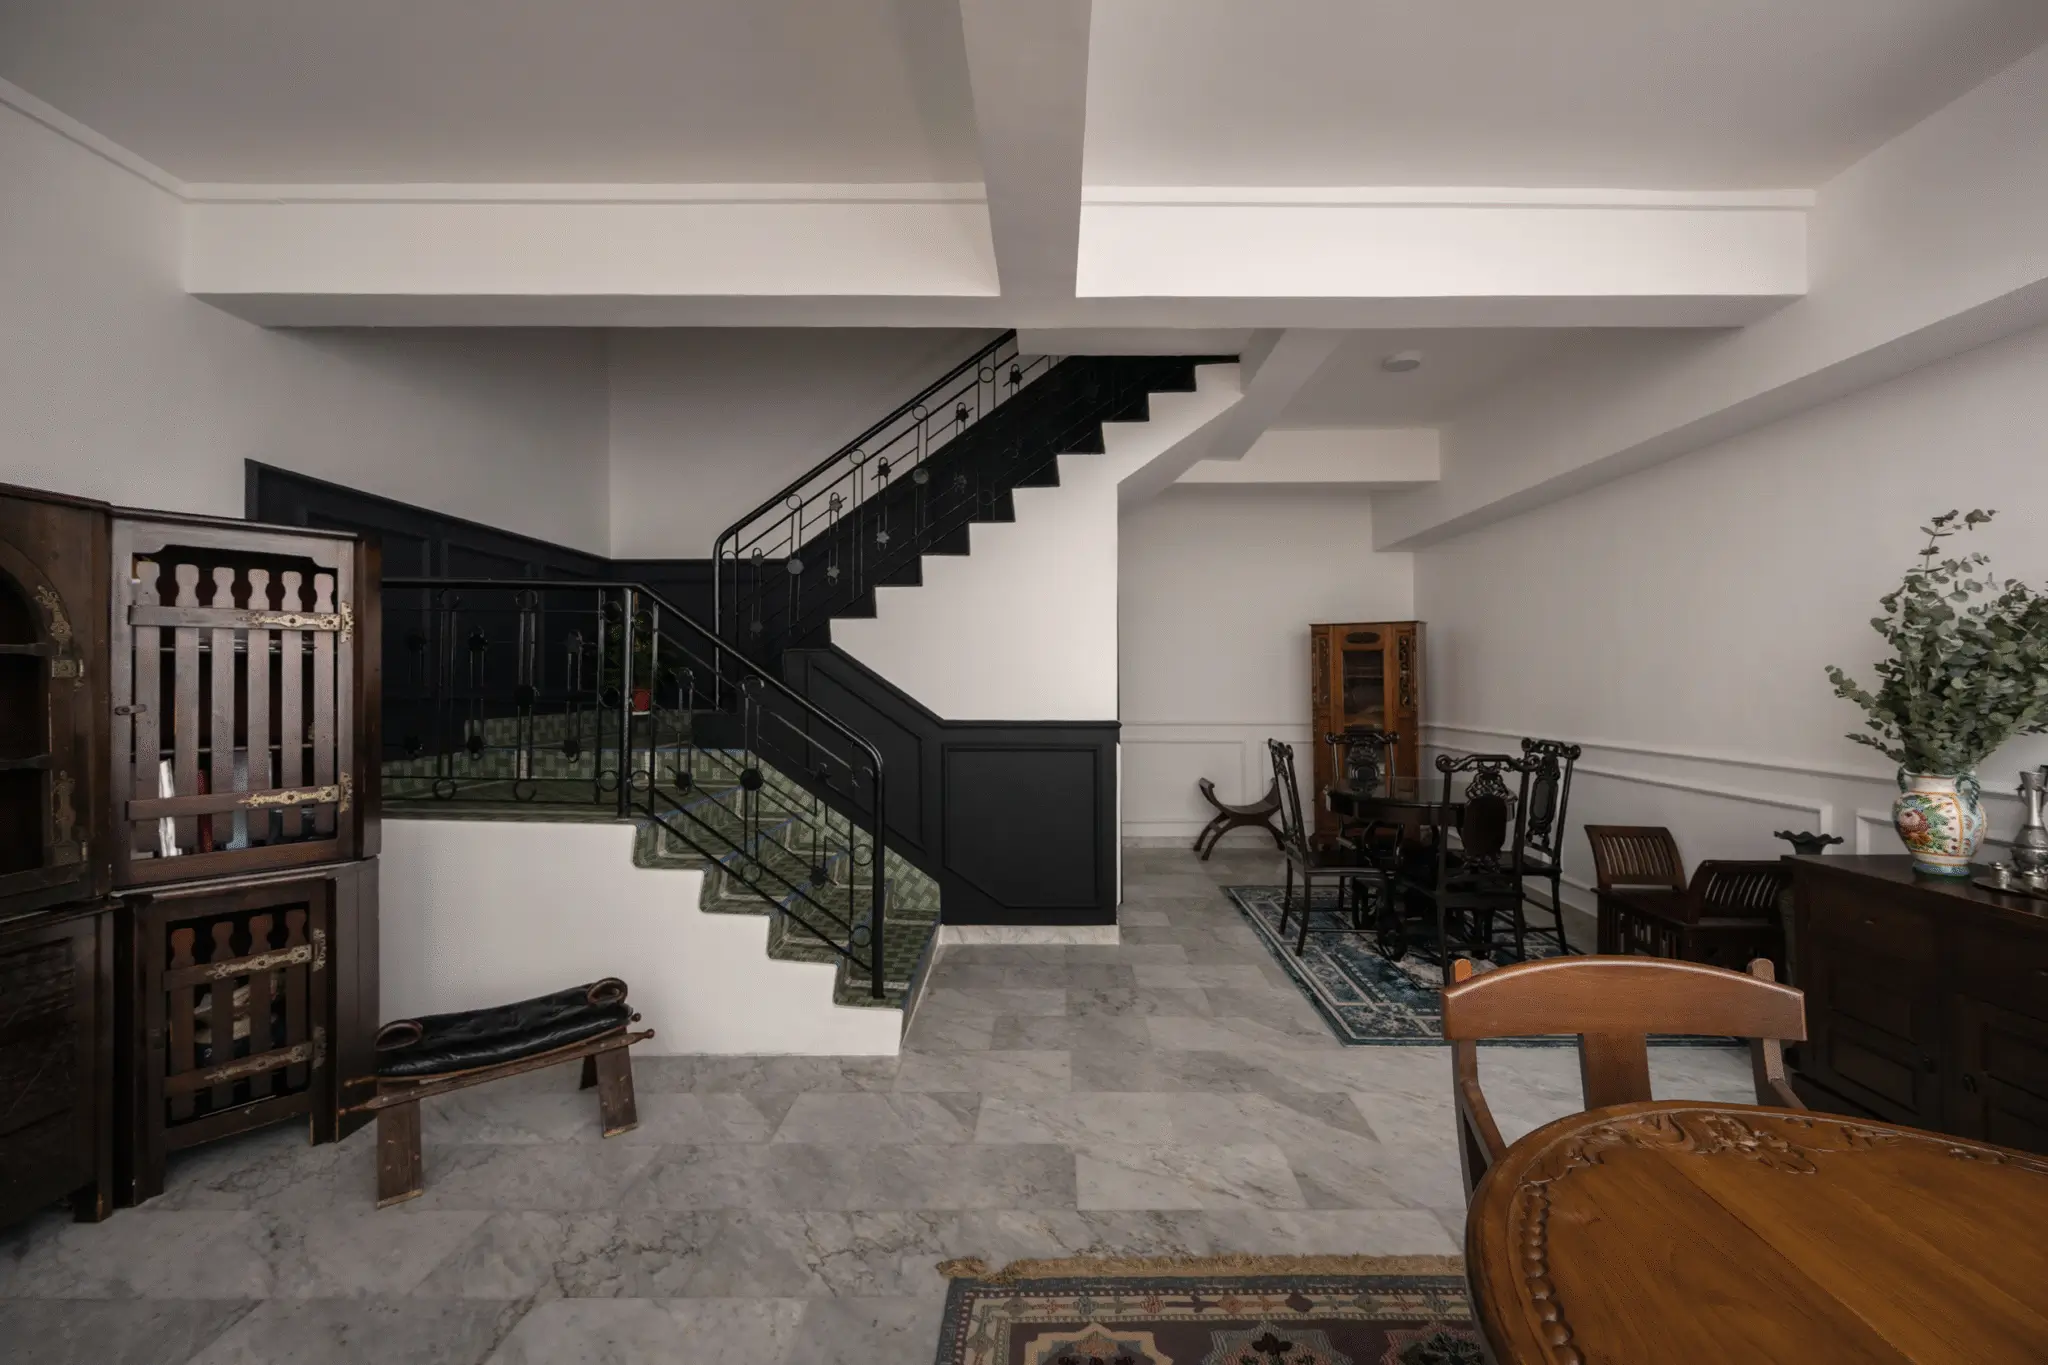
Renovating a landed home brings a long list of competing priorities. Visible finishes often receive the most attention, yet concealed systems usually determine how well the home performs after move-in. We approach landed house interior design Singapore projects by protecting structural, technical and high-use elements before allocating heavily to decoration.
We often find that homeowners underestimate electrical rewiring, ageing pipes above false ceilings, roof improvements and insulation. Rusty pipework, mould near the ceiling line and paint applied over damaged areas may point to unresolved leaks. We help you review these risks early so the design and renovation process begins with clearer priorities.
Renovating a landed property is also very different from renovating an HDB or condo. Unlike condo owners, landed homeowners may also need to account for work affecting roofs, external walls, drainage and other structural elements that form part of the property. Making a budget is important, but technical work is not an optional add-on.
Which Parts Should Never Be Treated as Budget Extras?
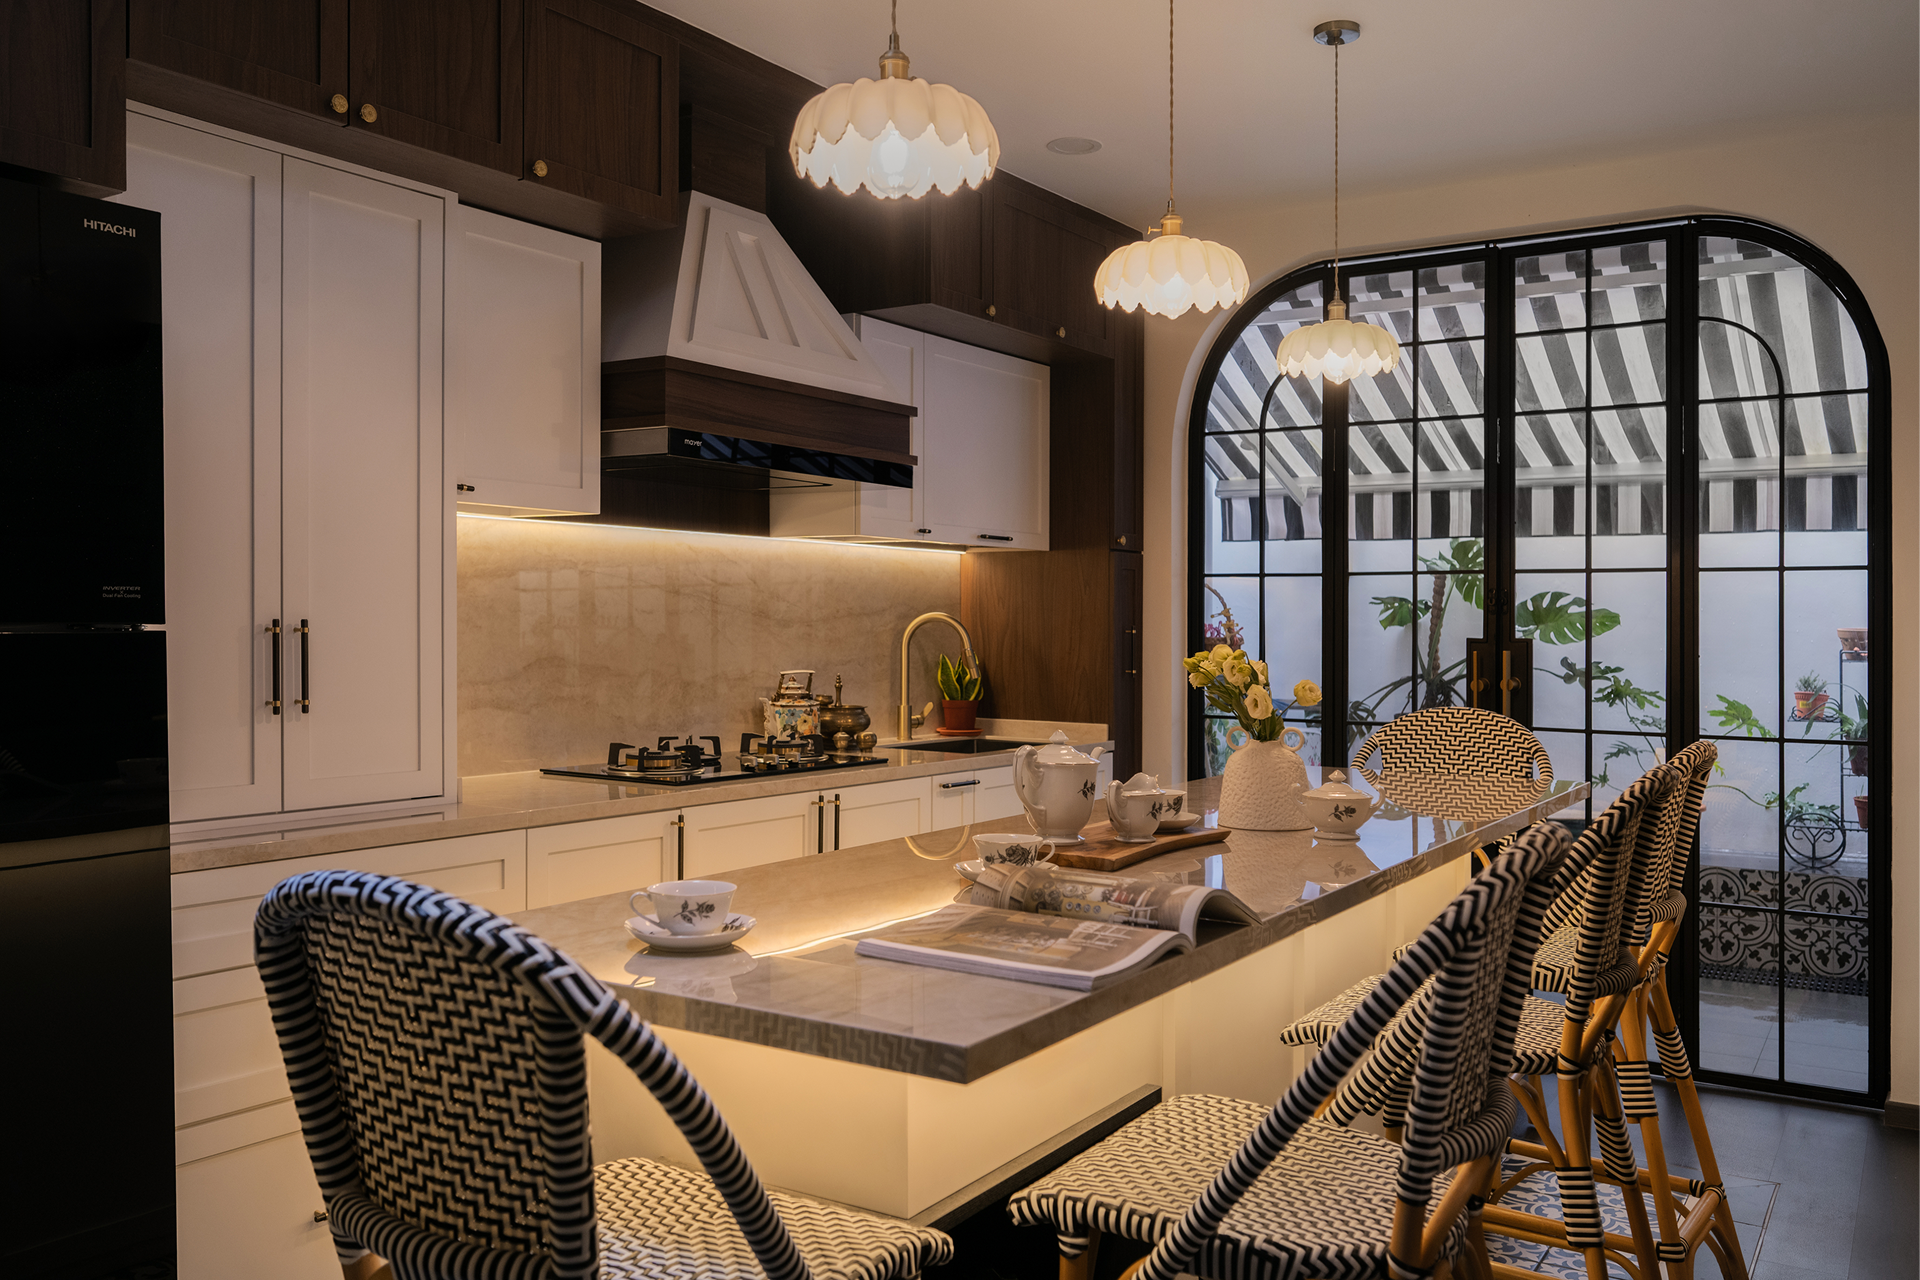
Premium finishes should not come before structural assessment, waterproofing, drainage and electrical systems or plumbing, and major external repairs. Landed houses also have bigger floor areas and more exposure to the elements, as well as older concealed services in many cases. These factors make technical planning essential in landed house interiors.
A good landed interior design project should protect the building first. New cabinetry, flooring and paint cannot perform properly if leaks, overloaded circuits or damaged pipes remain underneath. This practical approach to interior design reduces the risk of paying twice for the same area.
Why Is Structural Assessment Worth Paying For?
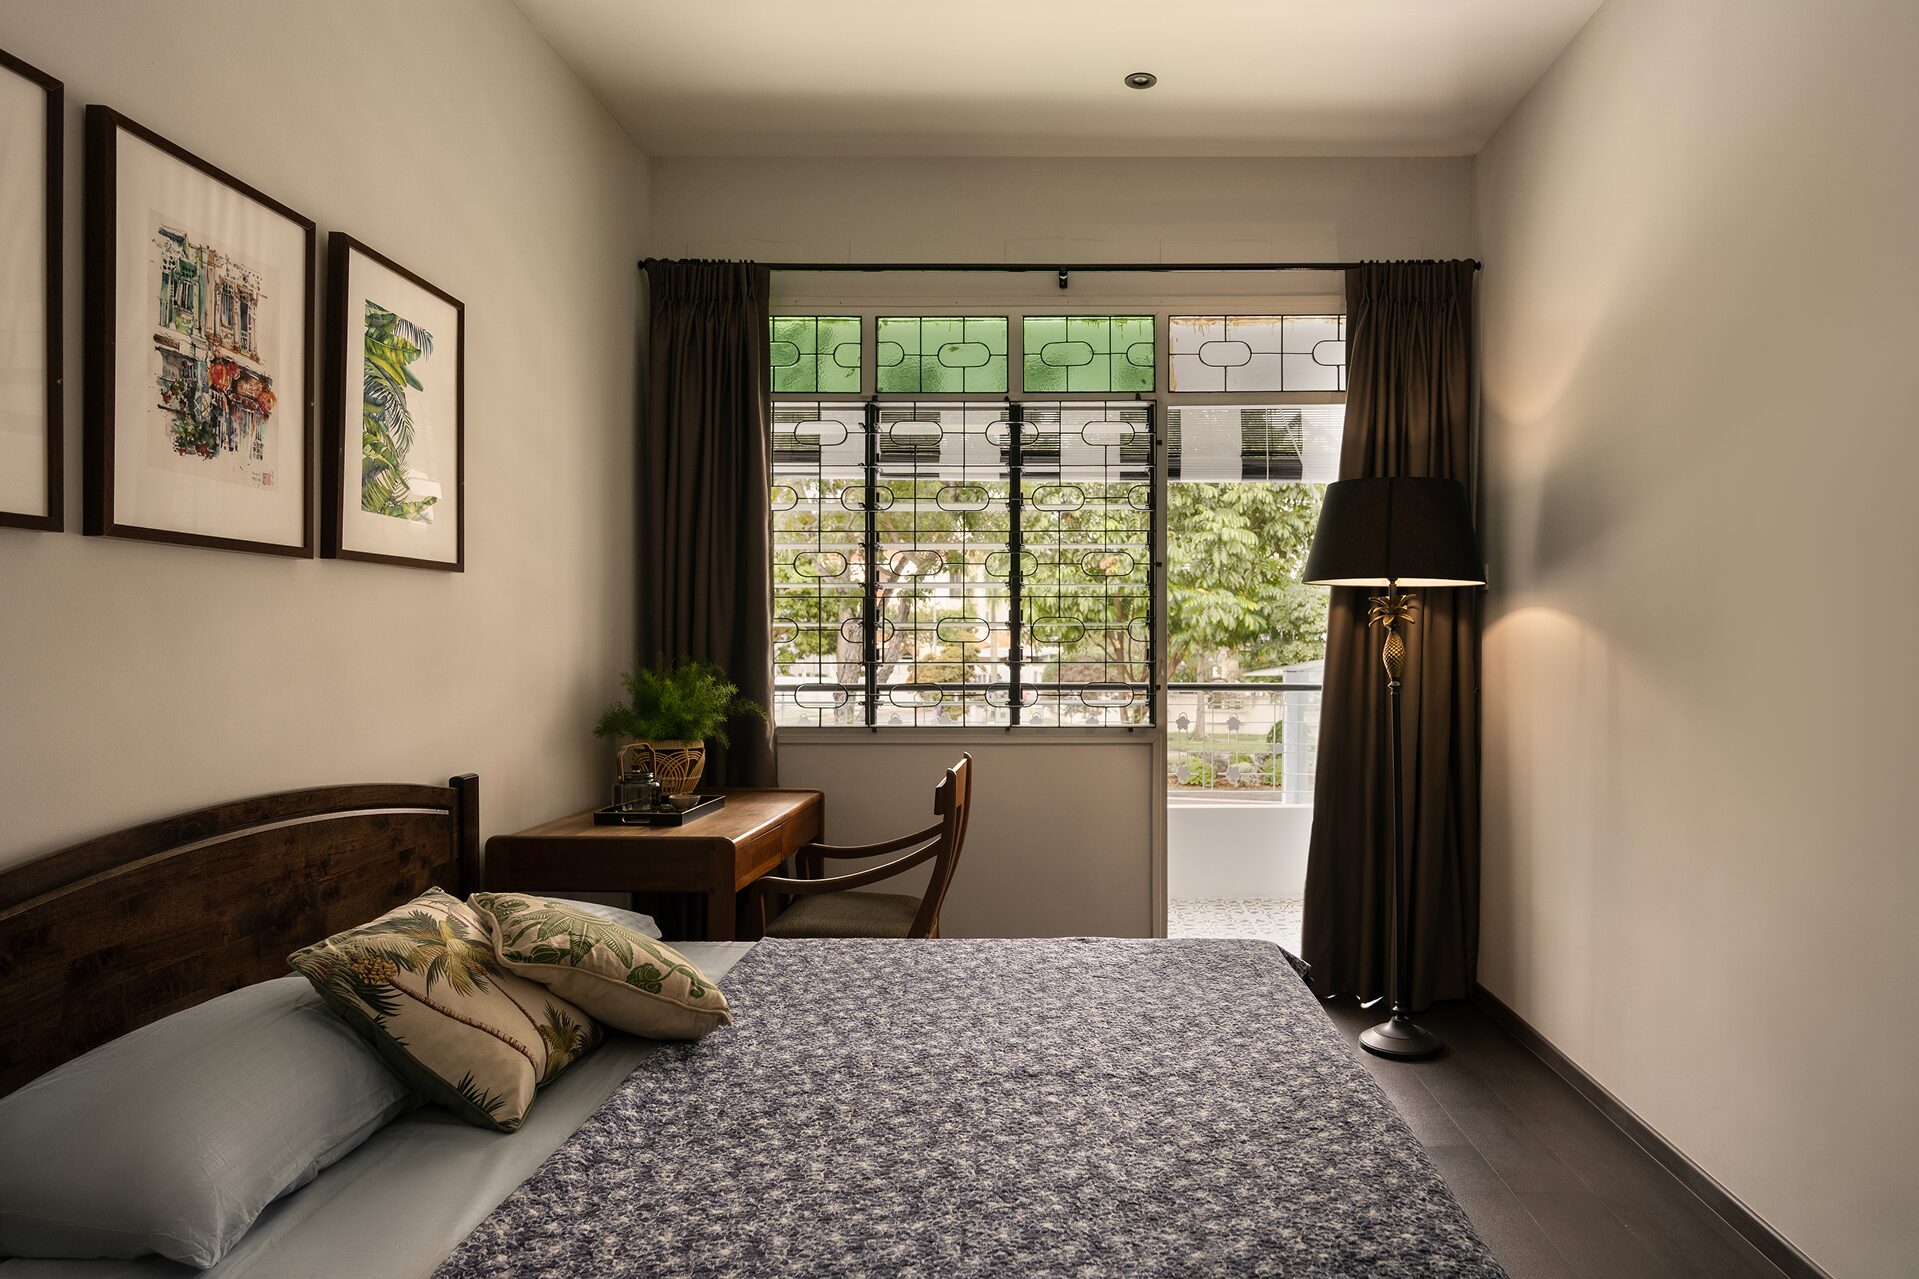
Removing walls, widening openings or changing a staircase can affect existing load requirements. An apparently simple landed house design may require review by an engineer or another qualified professional before construction begins. Responsible interior design practices start by confirming which walls and openings can be altered safely.
The interior design team should compare the official BCA floor plan with the actual site. Previous owners may have made changes that do not appear on approved plans, and structural pillars commonly allow adjustment only within a span of roughly 3.5 to 4 metres. These checks help prevent redesign during the landed house interior design process.
Extensions, attic works, and large openings may involve drainage, ventilation, waterproofing and approval requirements. Landed properties are subject to specific requirements on how much additional built-up area can be created, so proposed extensions may need to comply with applicable requirements. A professional interior design company should establish these constraints before finalising the design concept.
Why Should Waterproofing Come Before Premium Finishes?
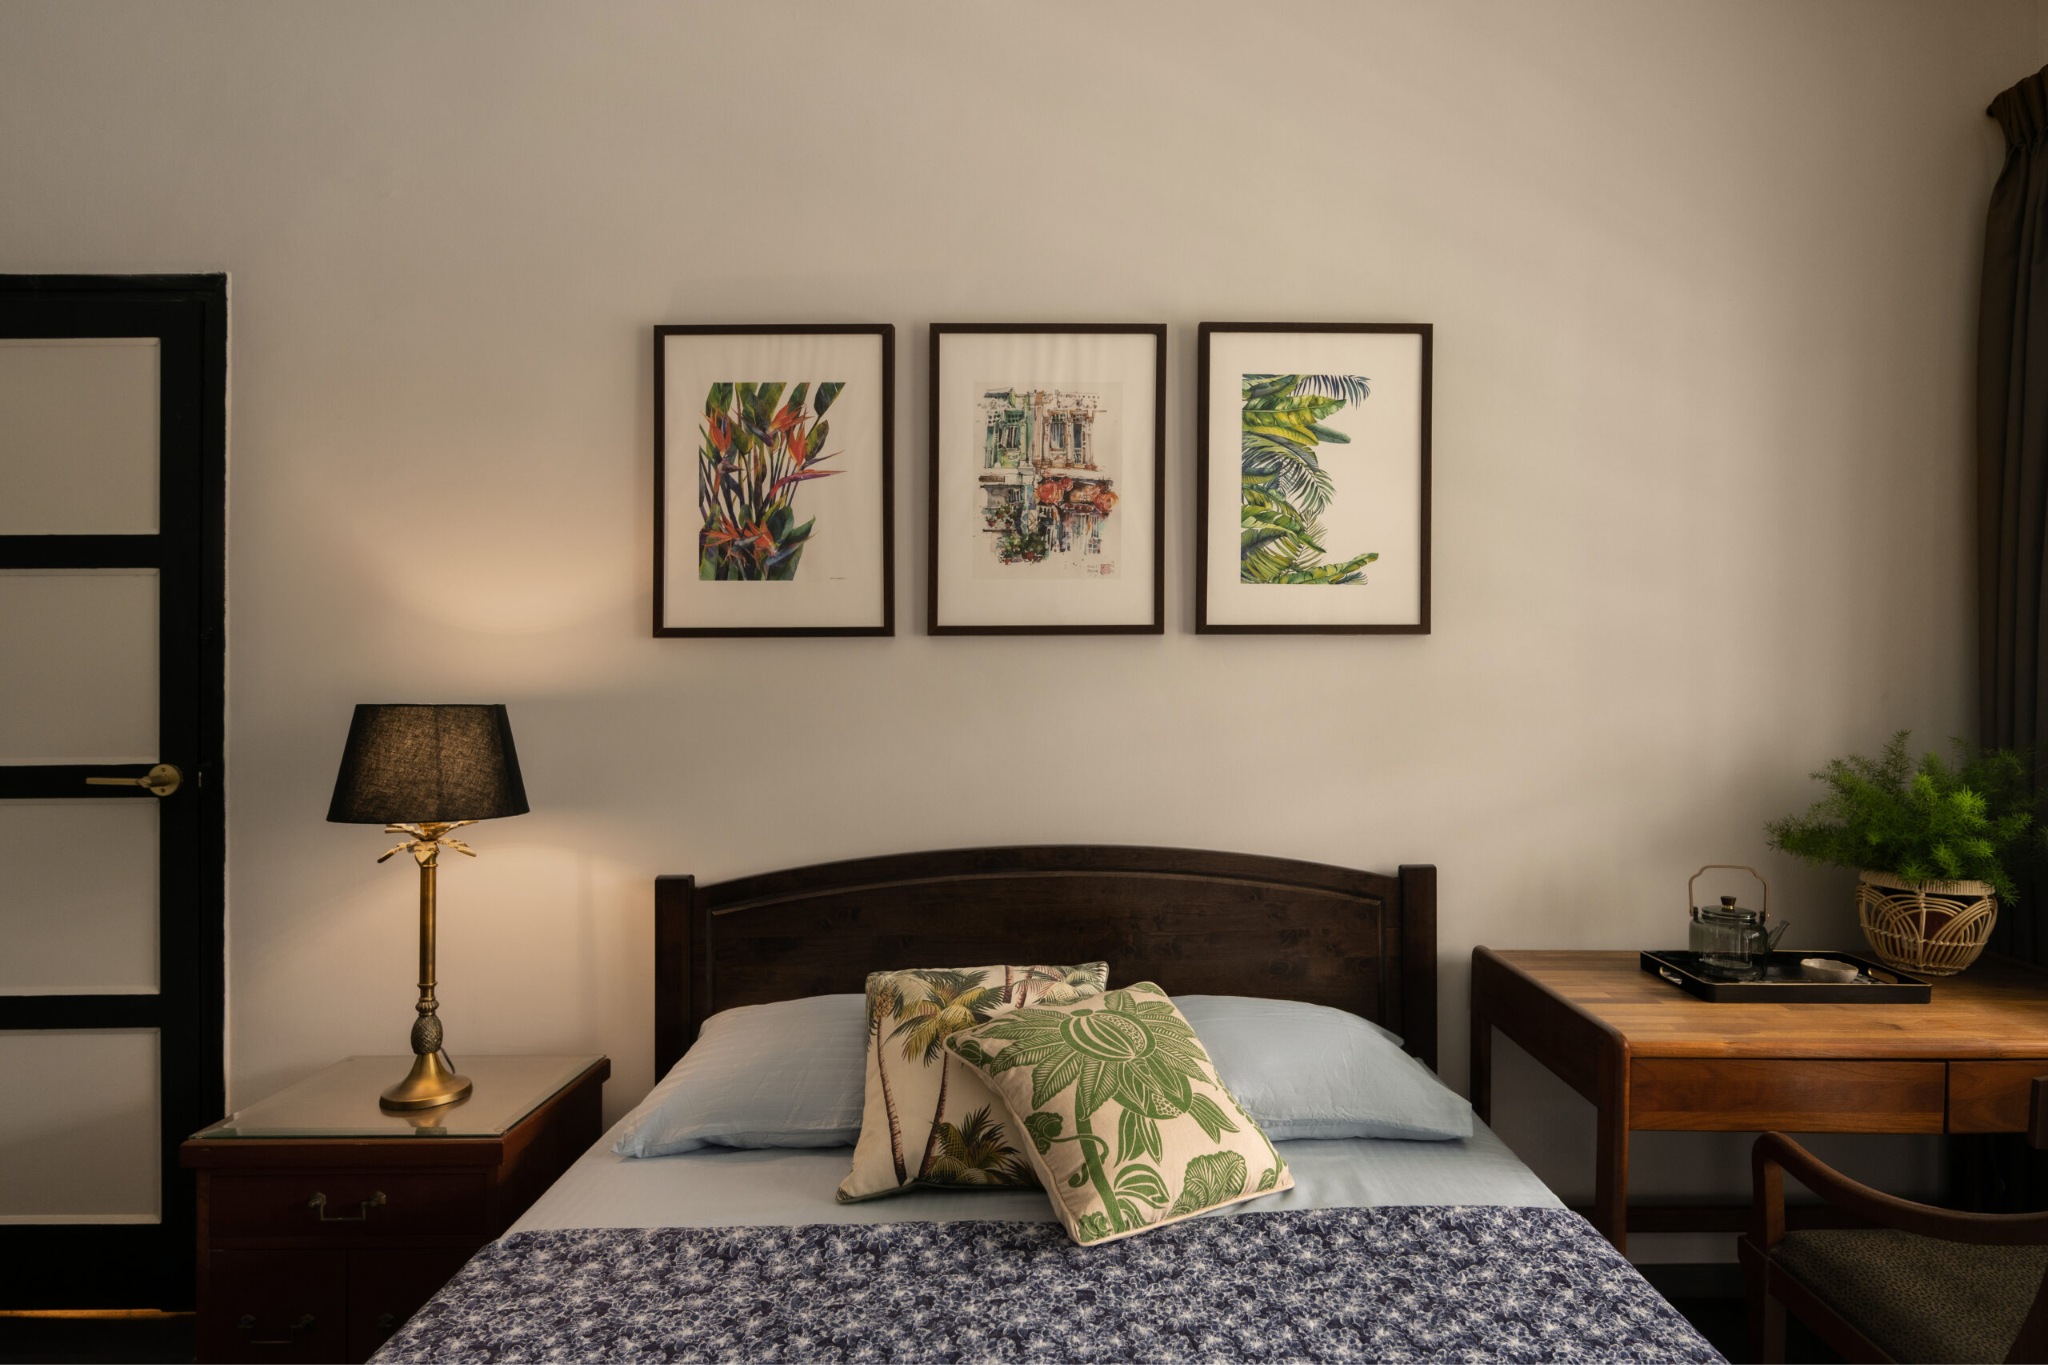
Water damage can affect ceilings, built-ins, floors and adjoining rooms. Prevention is usually less disruptive than repairing a finished interior space after a leak appears. Bathrooms, balconies, roof terraces and exposed upper floors need suitable waterproofing, proper falls and careful detailing around joints.
Mould is one of the clearest signs that existing waterproofing should be reviewed. Rusted pipes and makeshift repairs are also common in older Singapore landed homes. Covering damp walls with new finishes can lead to peeling paint, damaged materials and repeated renovation work.
External walls deserve equal attention because terrace houses and other landed property types face direct rain and heat. Cracks, worn sealants and poor surface drainage can affect indoor comfort over time. Sound waterproofing should support the entire property renovation rather than being treated as a separate cosmetic item.
Where Do Electrical and Plumbing Shortcuts Cause Problems?
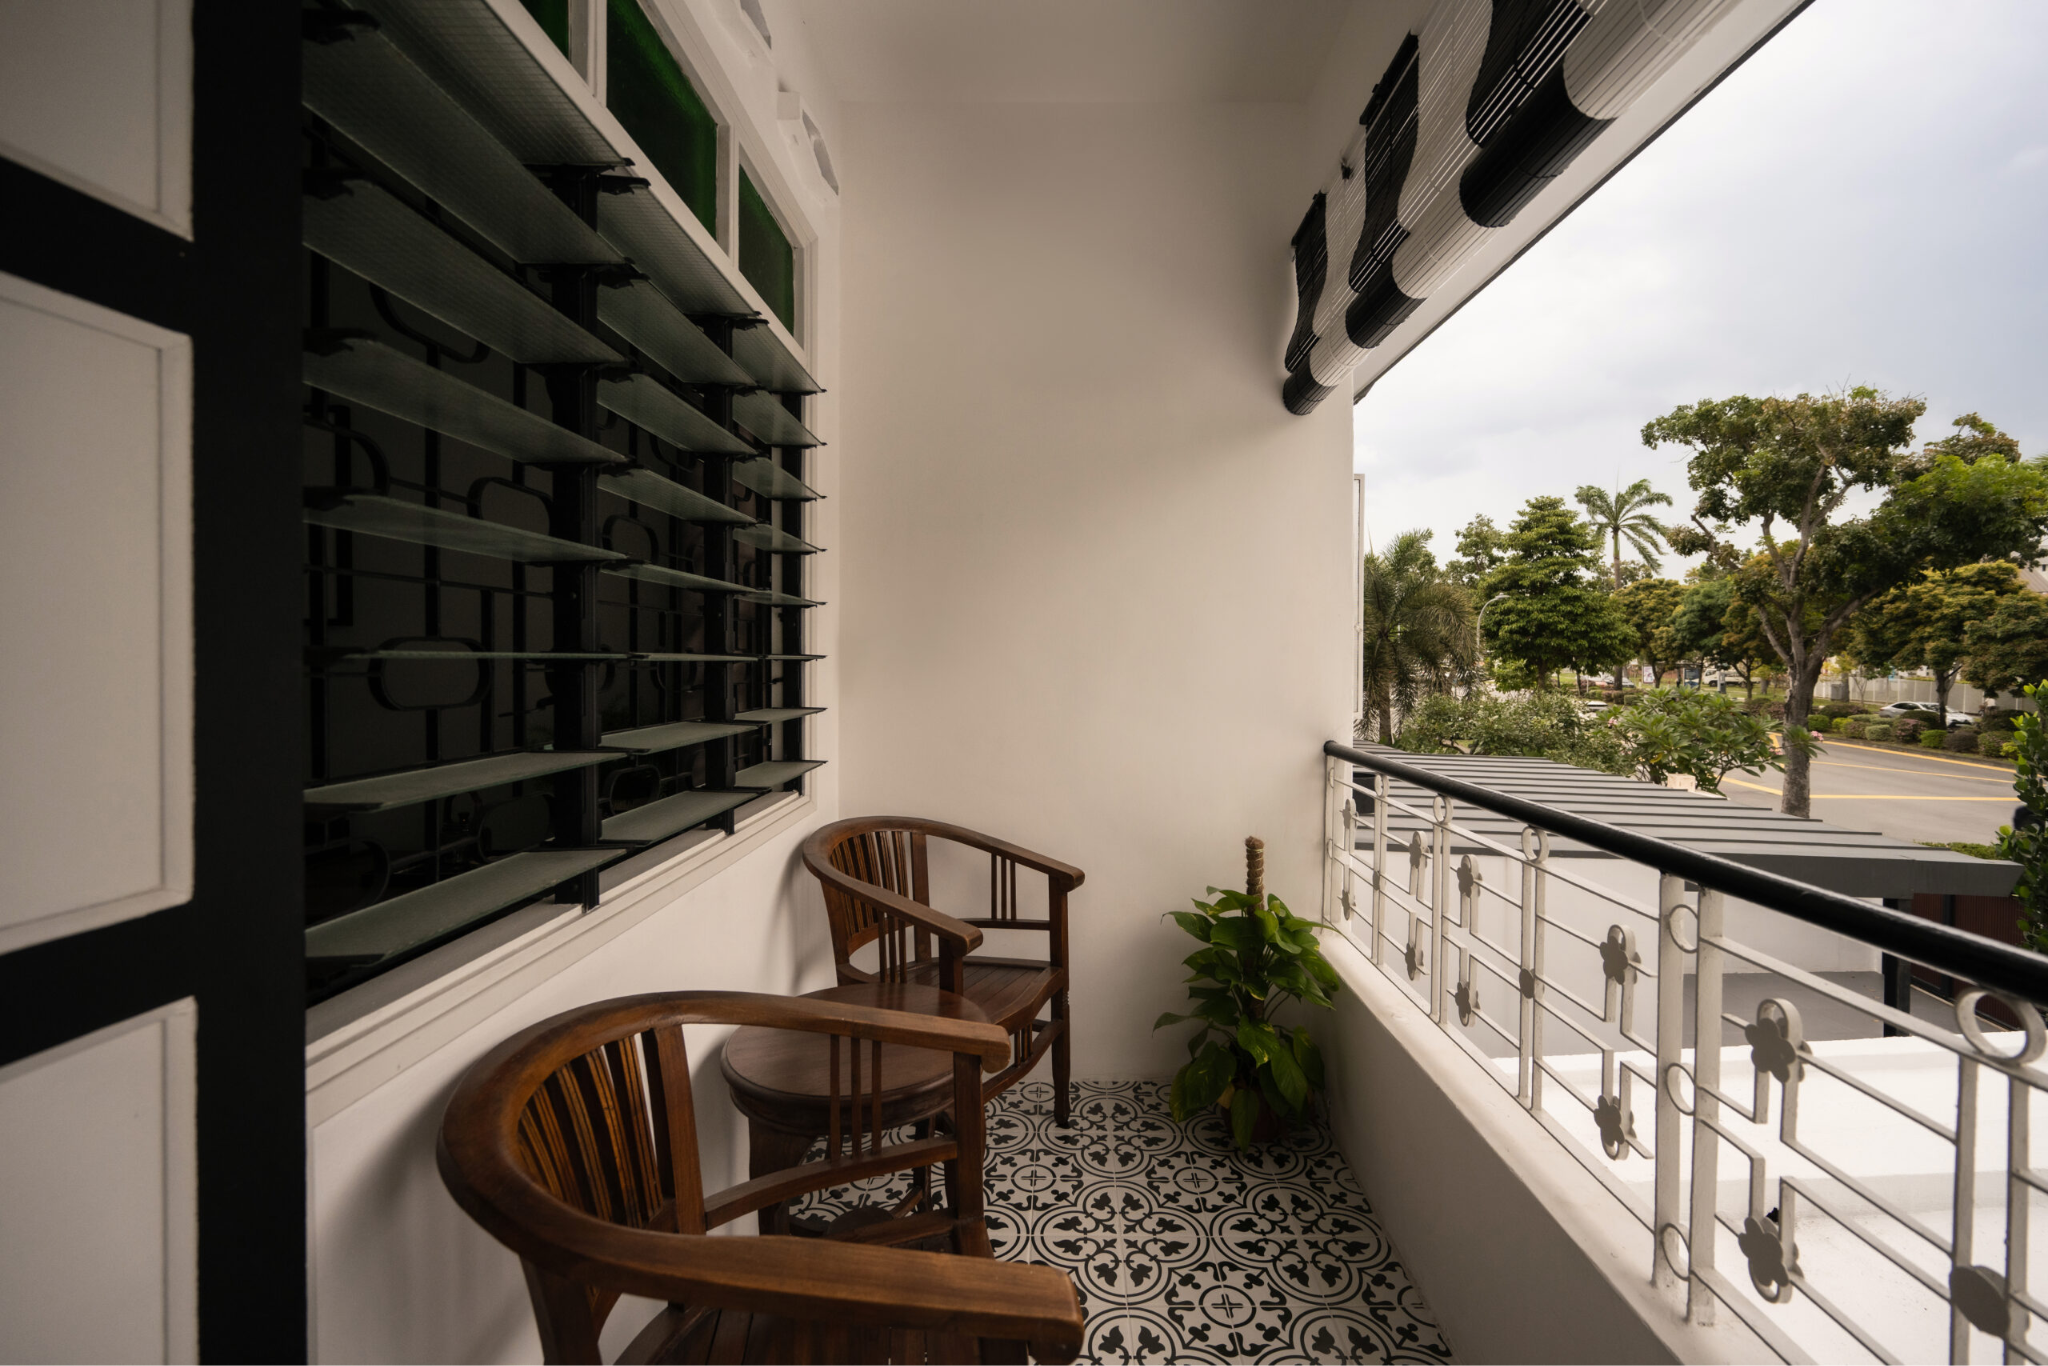
Concealed services become expensive to access once ceilings, floors and cabinetry are completed. Electrical planning should account for air-conditioning, kitchen appliances, home offices, entertainment systems, outdoor lighting and possible electric vehicle charging. Insufficient power points frequently result in extension cords, later hacking and awkward daily use.
Smart switches are often requested after the electrical layout has already been approved. We encourage homeowners to decide on these systems early and plan access panels for smart lighting components, water heaters and the main valves serving kitchens and toilets. This allows service access to become part of the tailored interior design rather than a visible afterthought.
Older landed homes may also have low water pressure, corroded pipes or poorly documented repairs. Plumbing routes should be checked before new kitchens, bathrooms and utility areas are finalised. A landed interior designer should consider future maintenance as part of the overall design approach.
Why Is Good Space Planning Worth Protecting?
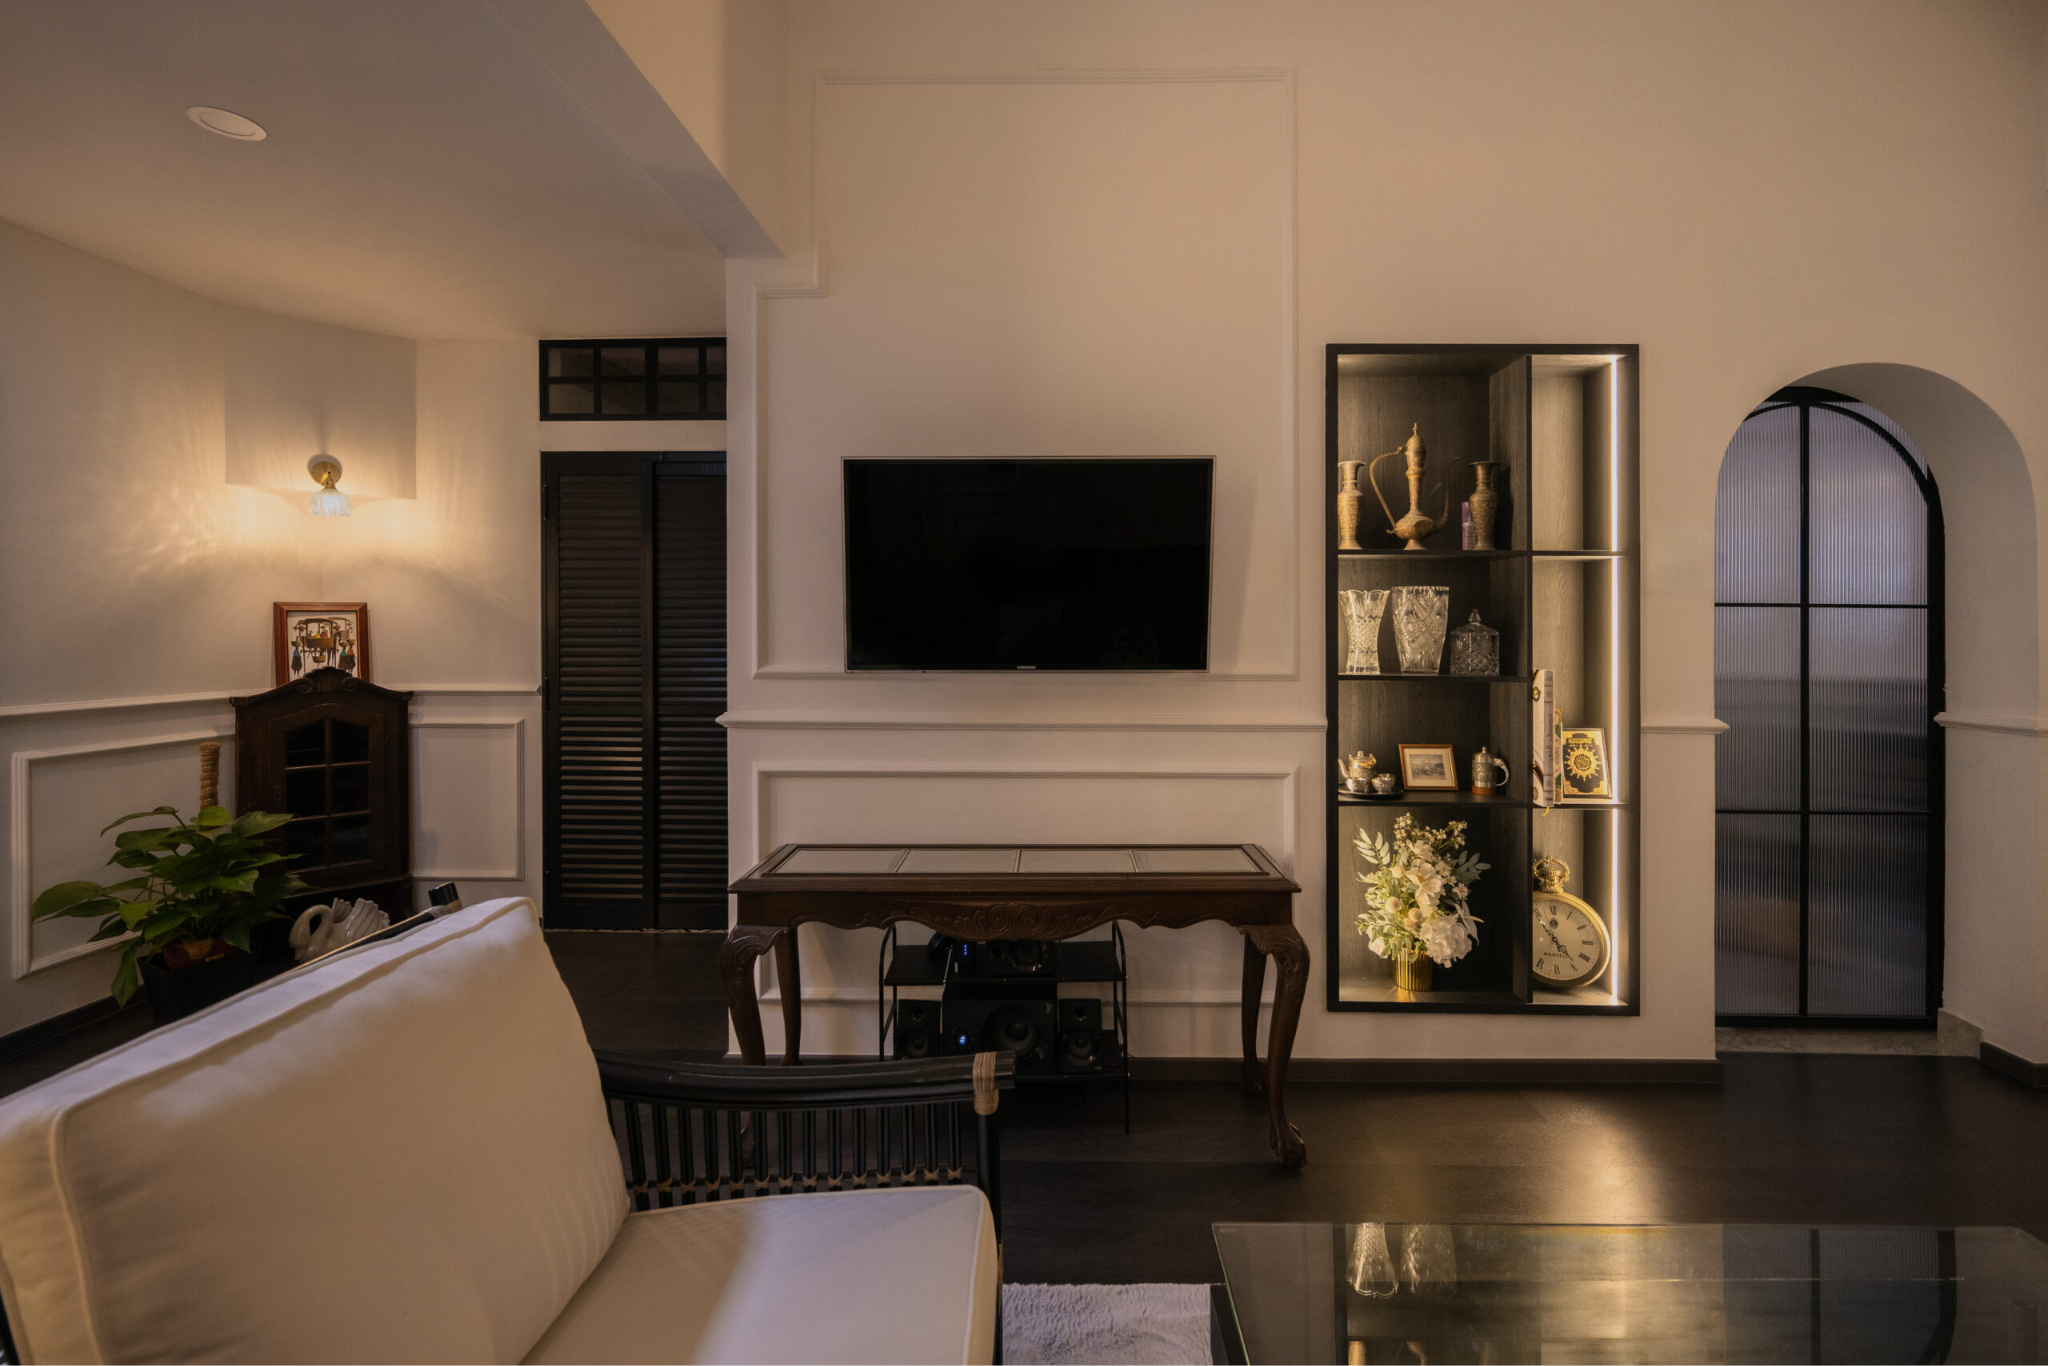
Expensive finishes cannot correct inefficient circulation. Good space planning considers multi-generational living, children, domestic help, guests, pets, work needs and ageing in place. Every landed home offers design freedom, but its rooms still need practical connections and clear zoning.
Large homes can have dark central areas when car porches or awnings reduce daylight. Skylights, air wells and carefully positioned openings can improve natural light, though each option has trade-offs. Master bedrooms are sometimes oversized, and study rooms are often too small to double as guest rooms.
Storage should be planned around real possessions rather than placed wherever an empty wall appears. Staircase positions, furniture proportions, privacy and room access all affect how the living space feels. Strong interior design ideas should support current routines and likely future changes.
Which Built-Ins Need Better Materials and Workmanship?
Not every cabinet needs the most expensive finish. Budget should be protected where built-ins face heat, moisture, heavy use or difficult replacement. Kitchens and utility areas need durable worktops, reliable hinges, suitable runners and moisture-resistant materials.
Blum hardware can make a noticeable difference in daily use because drawers and cabinet doors feel smoother and remain easier to operate. Full-height wardrobes, vanities and fixed kitchen units also require proper ventilation, edge finishing and access to concealed services. Large quantities of joinery can magnify small workmanship issues across the house.
Bedrooms may suit easier-to-maintain finishes such as parquet or vinyl. Parquet requires more consideration in heavily used dining, kitchen and living areas. Simpler materials can still support a bespoke landed house interior design when selected according to function.
Why Should Doors, Windows and Cooling Be Planned Together?
Windows, doors, shading and air-conditioning affect the same comfort issues. Attics without proper insulation and bedrooms exposed to direct sunrise or sunset are harder to cool. Day and night curtains can manage heat and glare, and solar film may help, though constant direct exposure can cause some films to bubble over time.
System zoning, drainage routes and equipment access should be considered alongside the layout. Window seals, hardware, noise control and security also deserve attention. These design elements influence comfort far beyond their visual appearance.
Where Can Homeowners Save Sensibly?
Meaningful savings often come from reducing complexity rather than downgrading essential work. Use durable standard finishes in secondary rooms, retain sound doors or sanitary fittings, reduce unnecessary built-ins and reserve statement materials for selected areas. Repeating details across the house can also support a more efficient design and build process.
Some decorative or outdoor alteration works can be postponed, especially projects awaiting approval, such as a swimming pool. Wall-mounted toilets and concealed shower piping may look sleek but can be harder to maintain because repairs may require hacking. The best interior design solutions balance appearance with access and long-term practicality.
How Should You Prioritise the Budget?
A practical order is:
- Structural condition and approvals
- Waterproofing, drainage and external repairs
- Electrical, plumbing and air-conditioning systems
- Layout, circulation and storage planning
- Durable finishes and essential built-ins
- Styling, decorative details and optional technology
The sequence may change according to the condition of the landed property. A capable interior design company in Singapore should explain which reductions affect compliance, what may be retained and which provisional costs could change after opening the site.
Frequently Asked Questions
What is usually the most expensive part of a landed renovation?
The answer depends on the home’s size, structural condition, extensions and required technical upgrades. Structural work, roofing, waterproofing and major system replacement can take a substantial share of the budget.
Is it worth retaining parts of an older landed home?
Yes, provided they are sound after assessment. Existing flooring, doors, windows, cabinetry and architectural details may be retained when their condition and performance remain suitable.
Can the renovation be completed in phases?
Decorative work and selected outdoor additions may be postponed. Essential concealed services should generally be coordinated together to avoid reopening completed finishes.
Where Good Design Protects Long-Term Value
Responsible landed house interior design in Singapore does not require premium products in every room. It requires protecting structural systems, technical planning, and heavily used elements that are difficult to correct later. Ovon approaches interiors for landed homes through practical planning, technical coordination, and a clear understanding of how each household uses its space, so speak with our design team before reducing any part of your renovation budget.