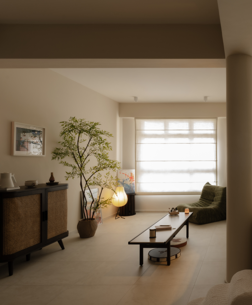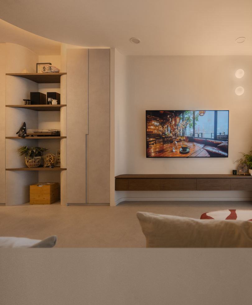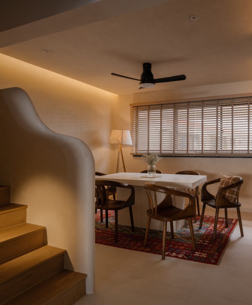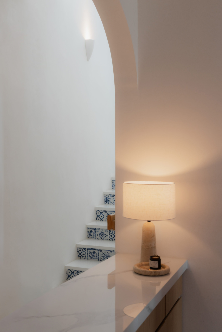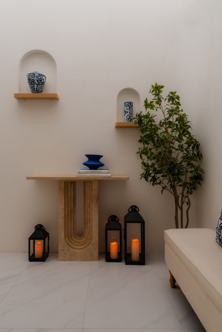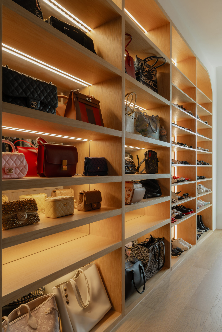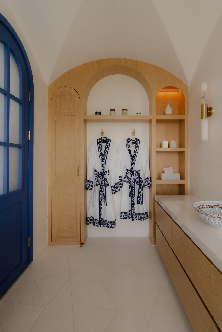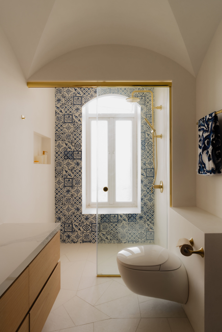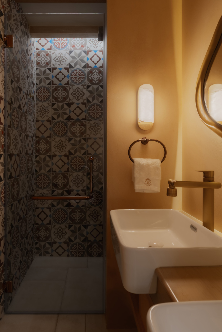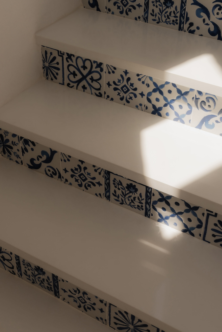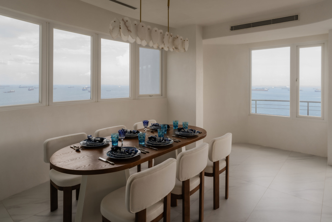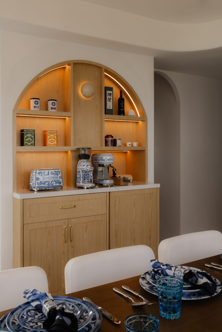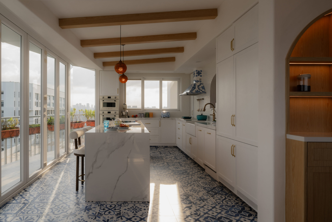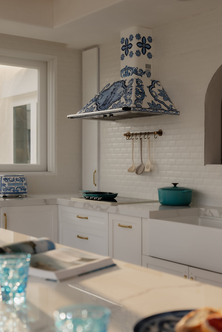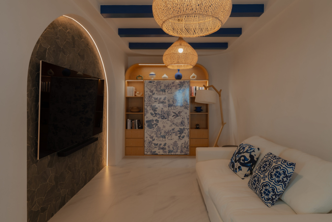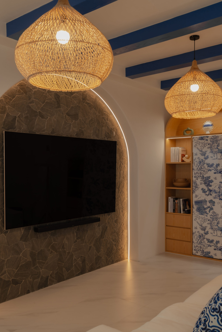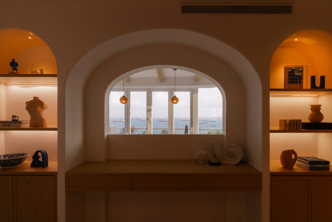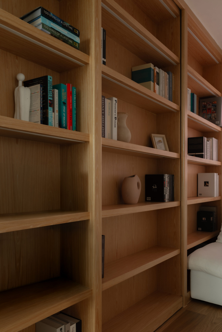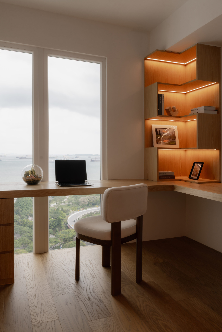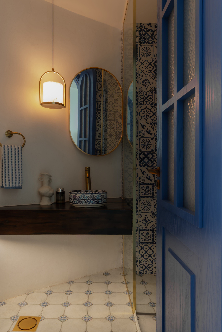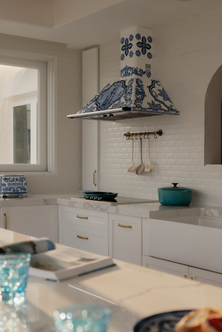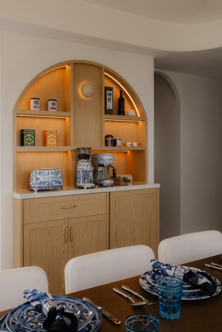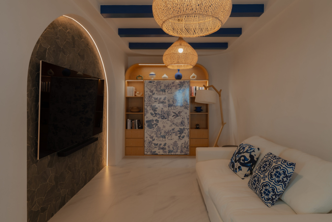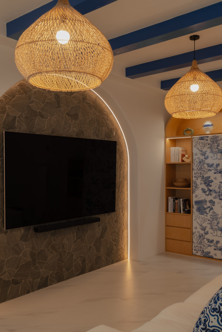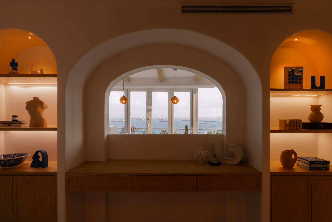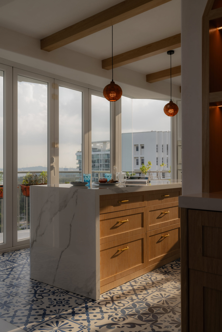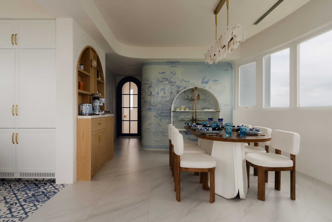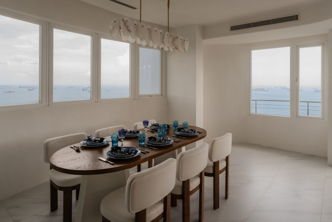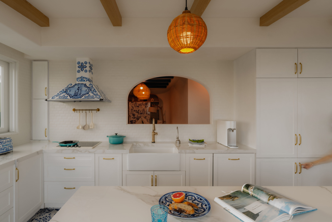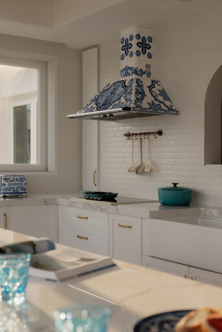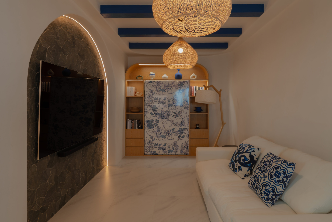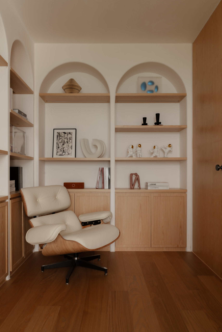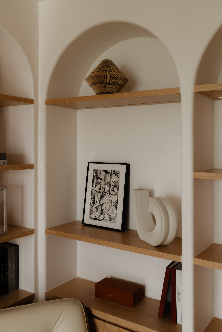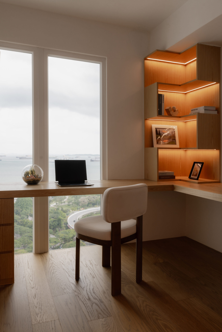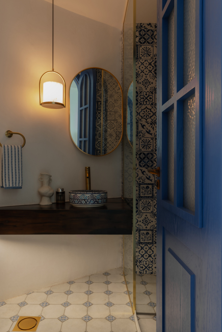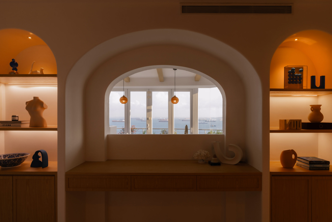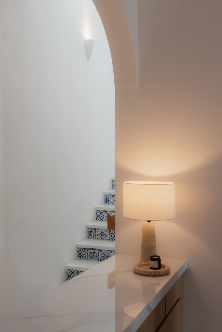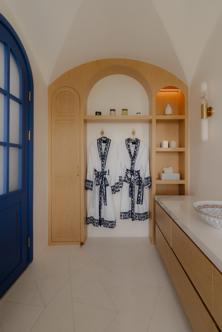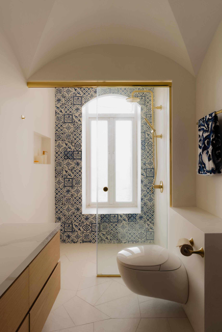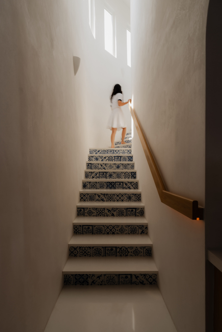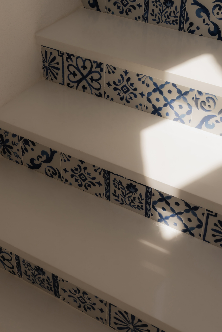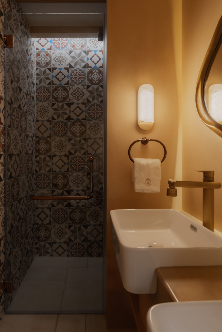
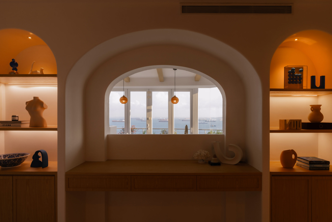
The sea view was what drew her to the unit in the first place, paired with a building whose round, white form already felt like it belonged somewhere further from Singapore. Santorini seemed like the natural fit, not a theme layered on top, but one that matched the architecture and the view she had fallen for. Getting there meant coordinating carpentry from China, tiles from Turkey, and sanitary fittings from the US, and having a client who understood the process as well as we did cut through the back-and-forth that usually slows a project like this down.
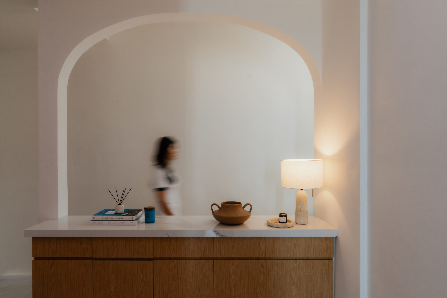
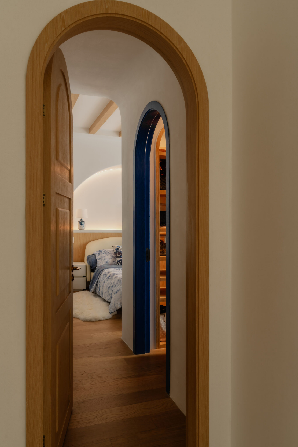
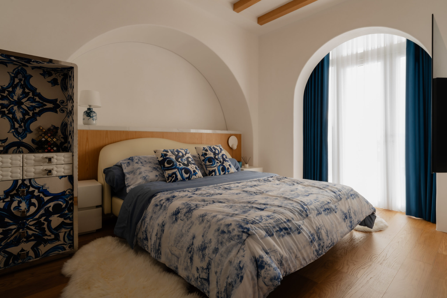
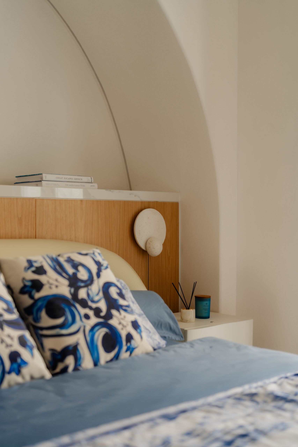
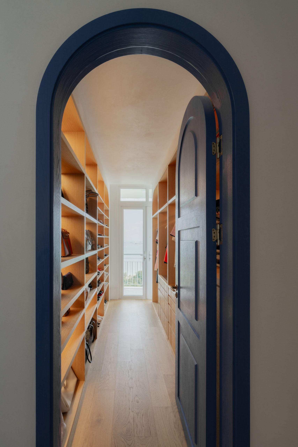
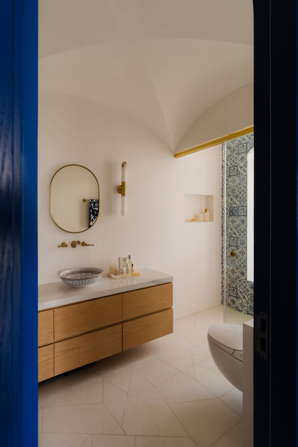
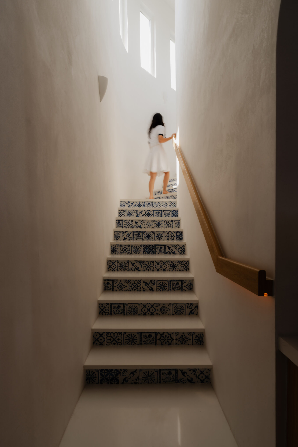
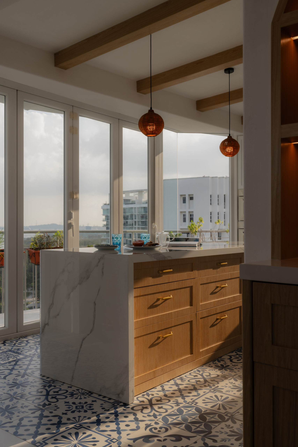
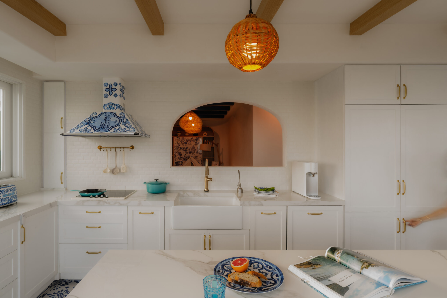
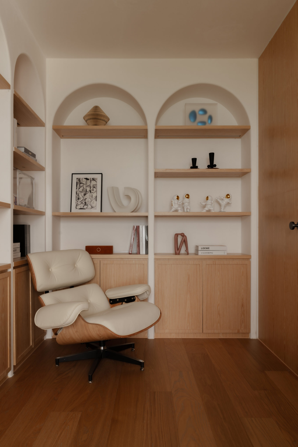
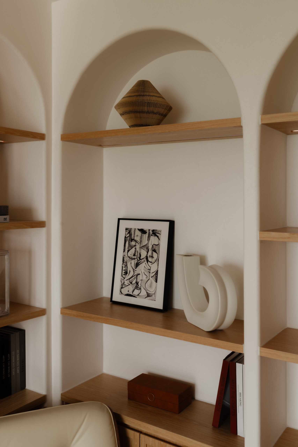
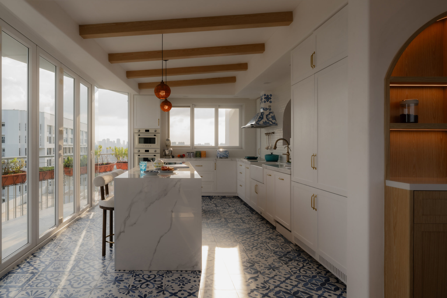
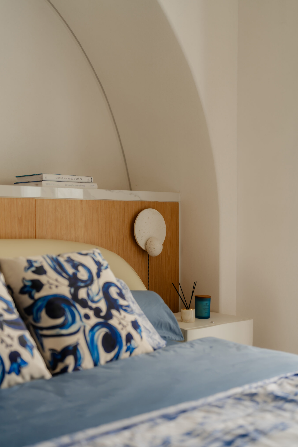
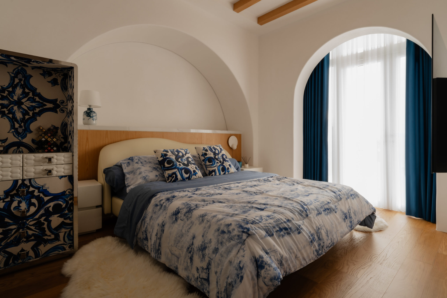
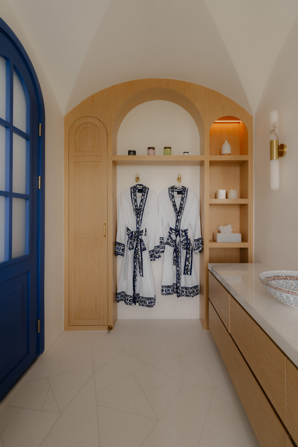
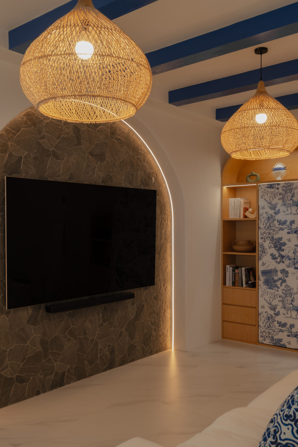
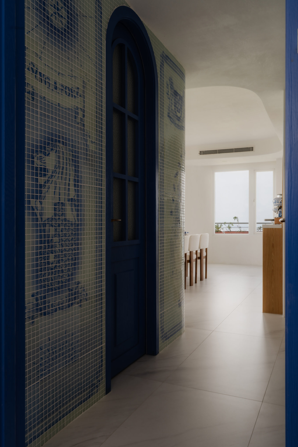
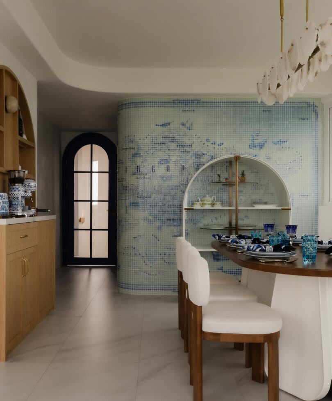
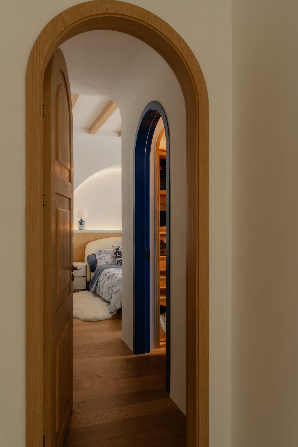
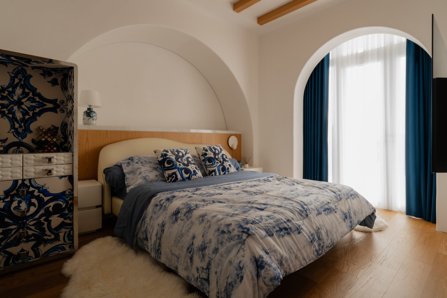
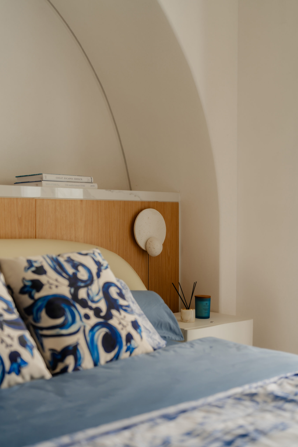
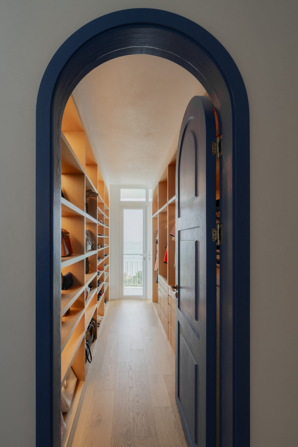
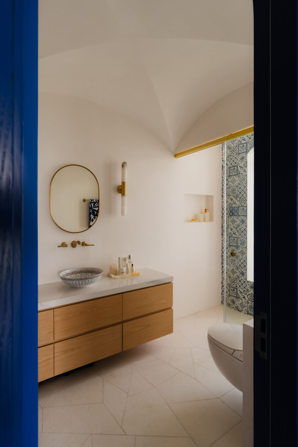
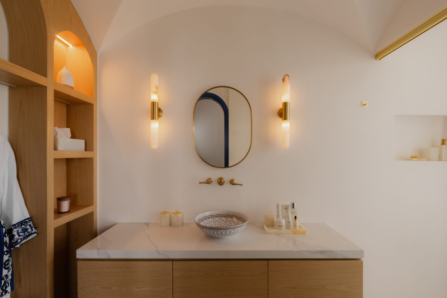
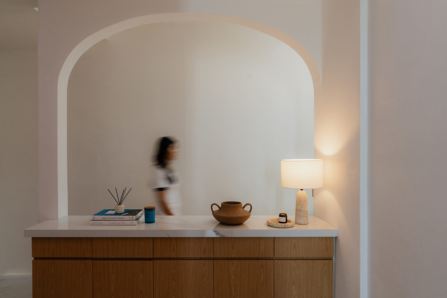
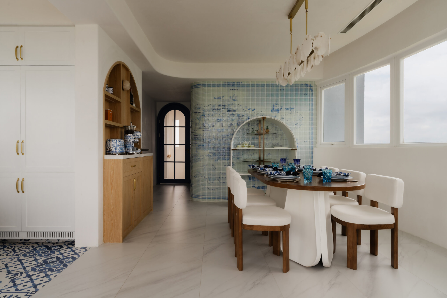
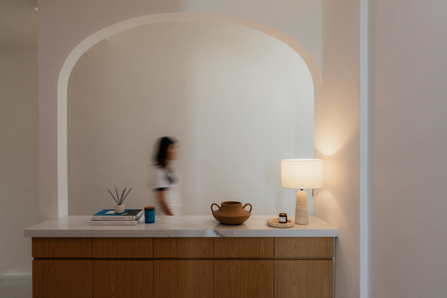
Limewashed walls, arched openings, and a recurring wash of Santorini blue run through the home, tying every room back to where it sits. The kitchen, her favourite space, opens fully to the sea through glass doors, built large enough for a family that grew to include newborn twins along the way. The master bedroom carries the same language further, arched frames, lime-washed curves, and a vaulted ensuite modelled on Italian basilica architecture, closer to a hotel suite than a typical bathroom.
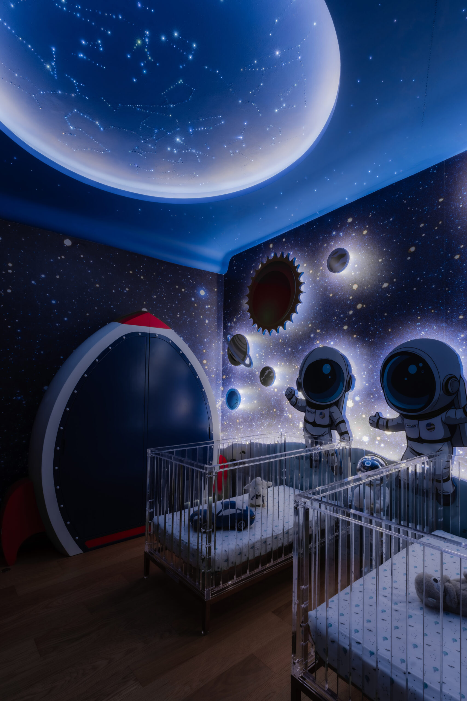
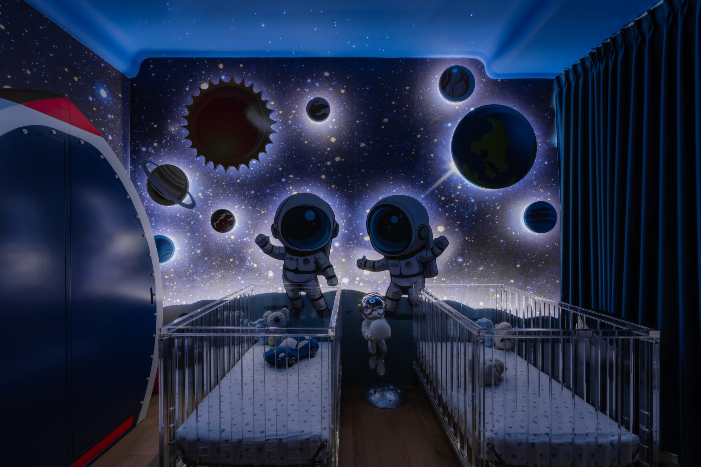
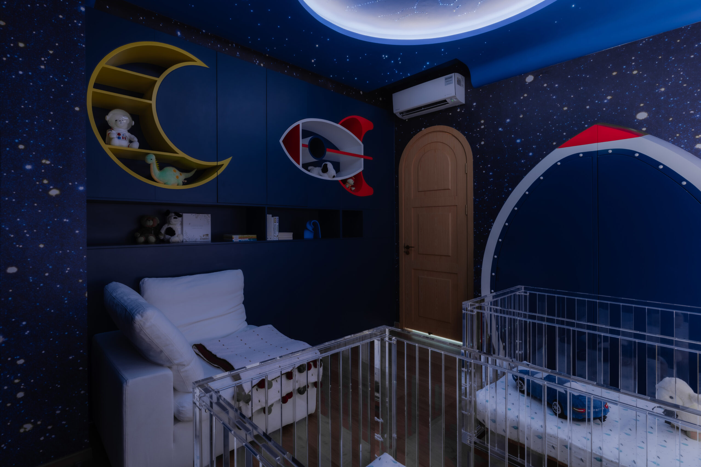
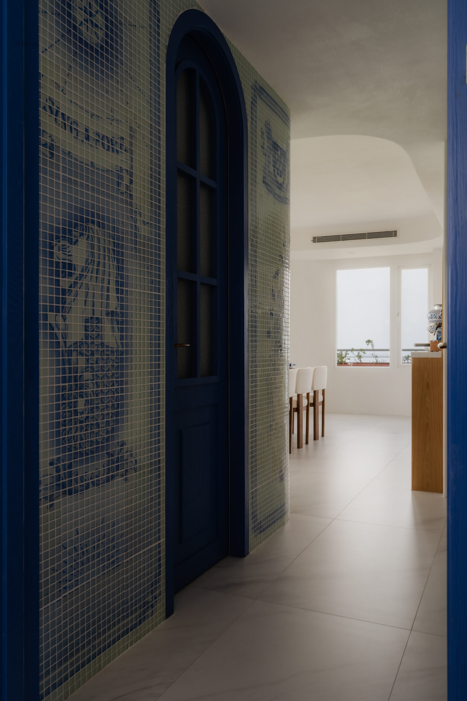
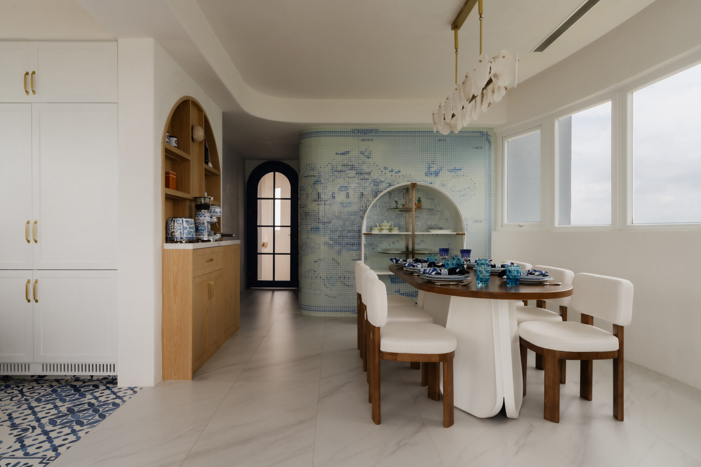
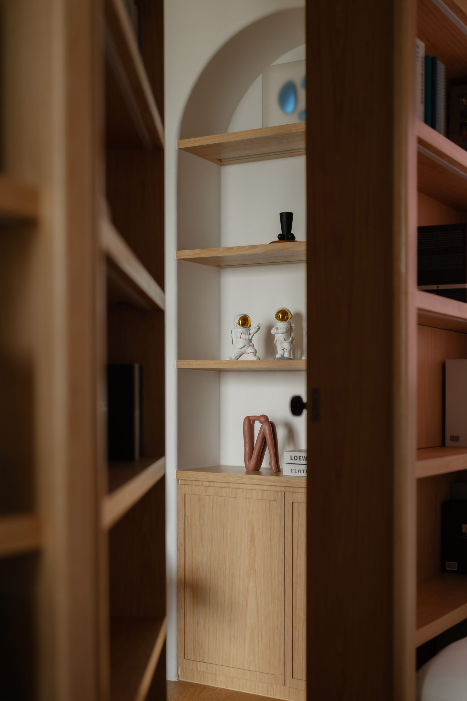
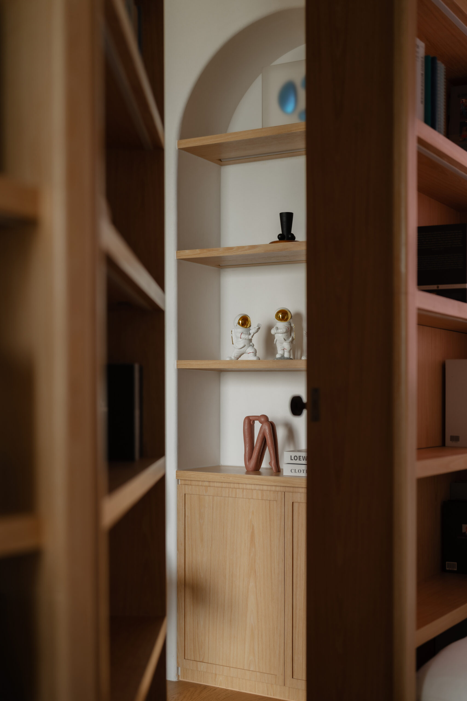
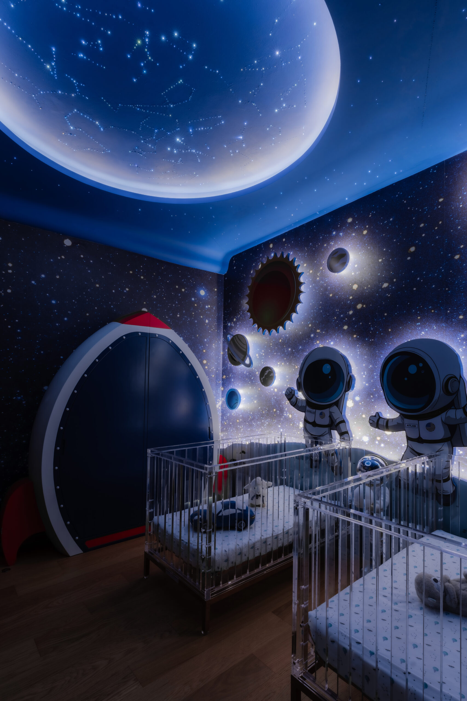
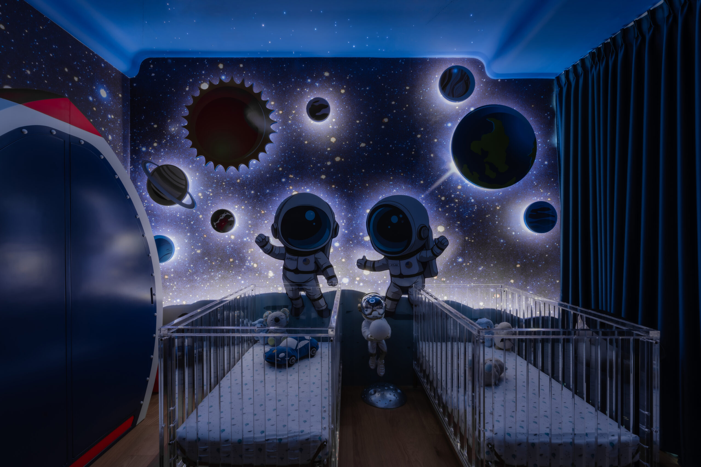
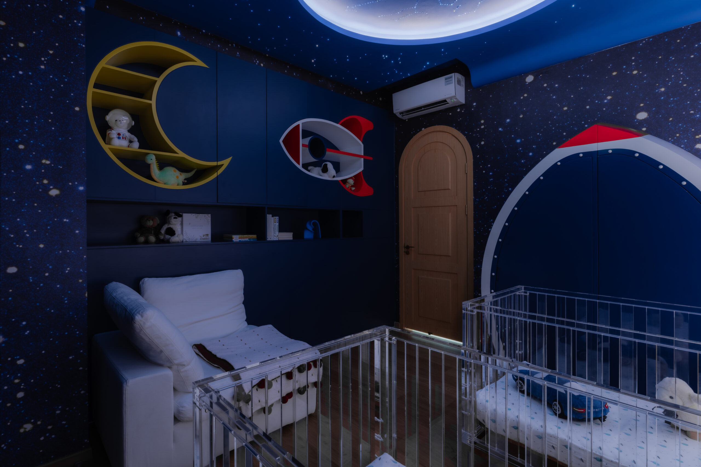
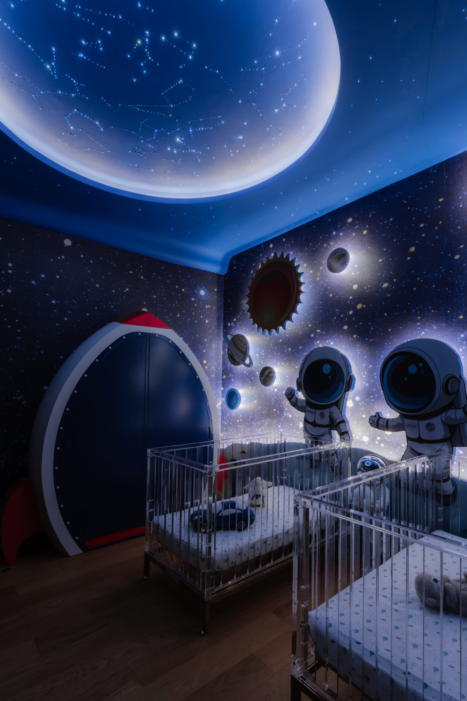
The room built for her twin boys breaks from the theme just enough, a space-themed wardrobe and a ceiling of constellations and shooting stars, calm rather than dark, for the younger of the two, who needed the night sky to feel gentle. Elsewhere, a mosaic map of Singapore anchors the dining table, and shipwreck wood forms a vanity upstairs, small details that carry the same care as the larger rooms.
What made this project work was less about any single detail and more about the two people behind it. She brought a professional’s understanding of construction, sourcing, and timelines, and knew what could realistically be done and when. We brought the same, and it meant fewer explanations, fewer delays waiting on approvals, and more room to simply get the work right. It became less a typical designer-client relationship than a genuine collaboration, one shaped by mutual trust and a shared fluency in how good spaces come together.
(17 JUL 2026)
VIEW MORE PROJECTS