It didn't start with a style. It started with a feeling. This home in Woodlands was built around the idea of open and welcoming, somewhere friends and family would want to linger, backed by enough storage to hold a full life out of sight.
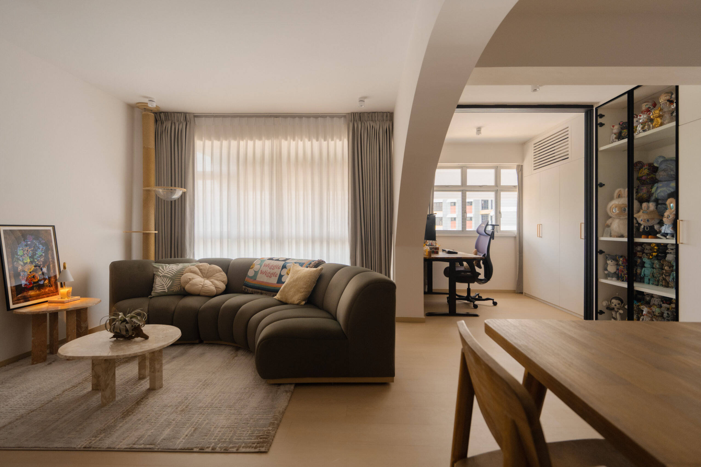
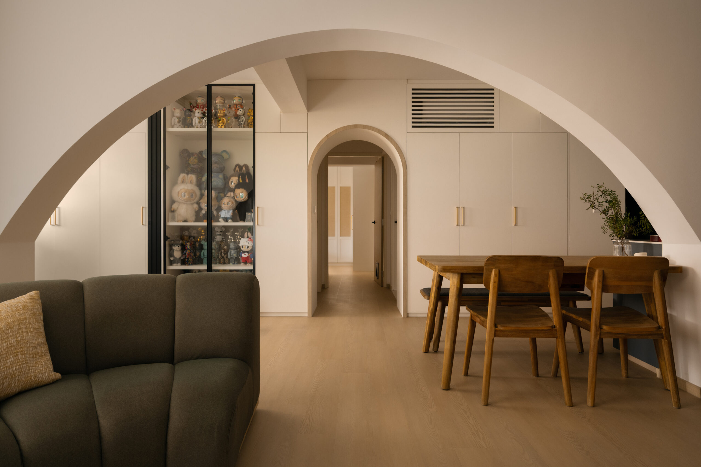
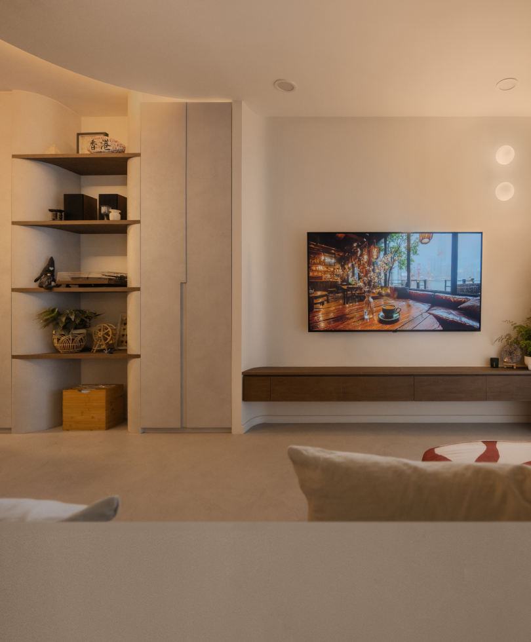
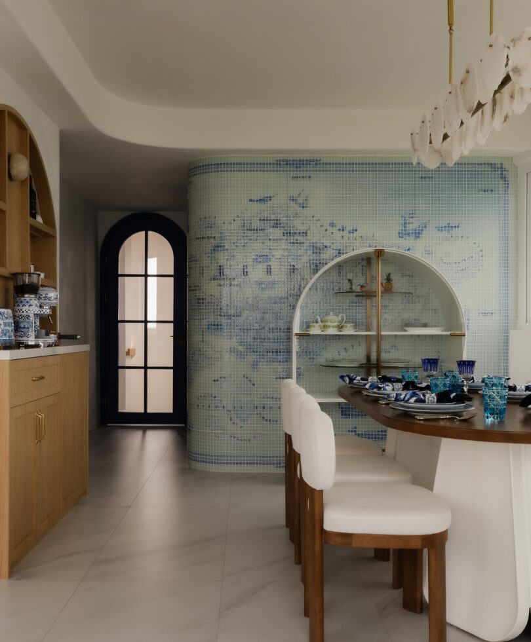
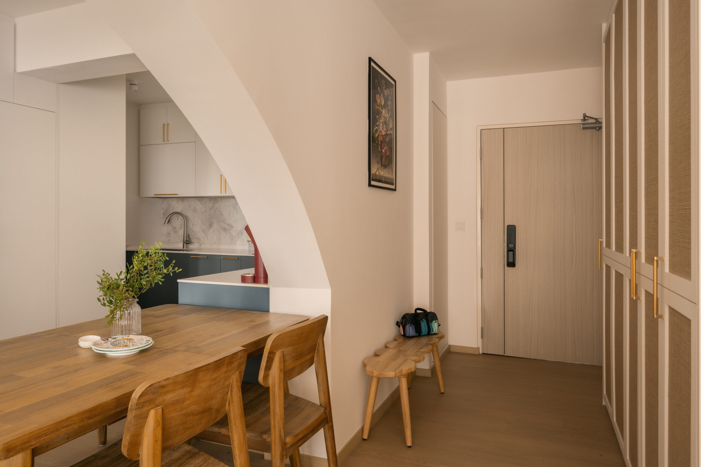
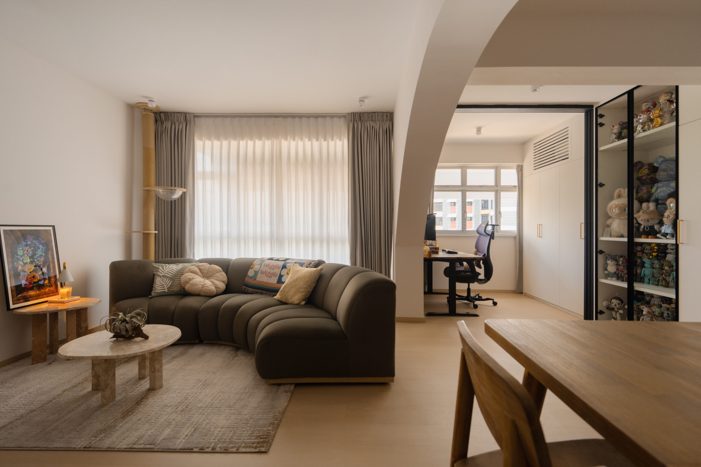
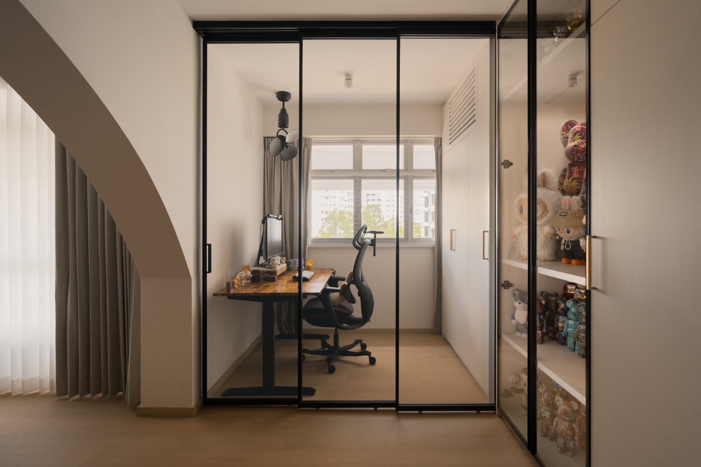
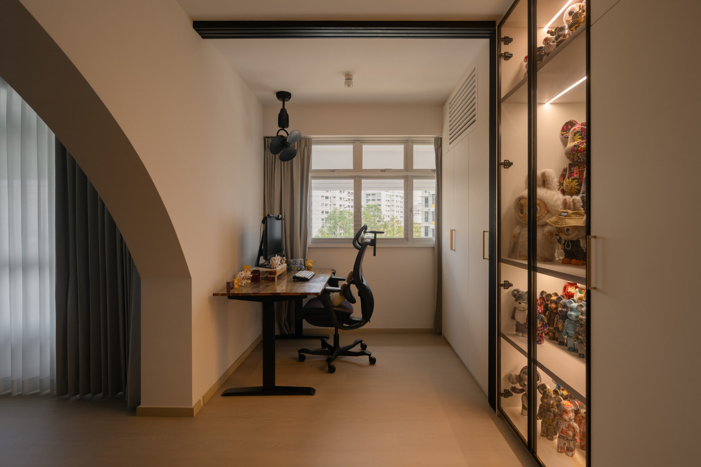
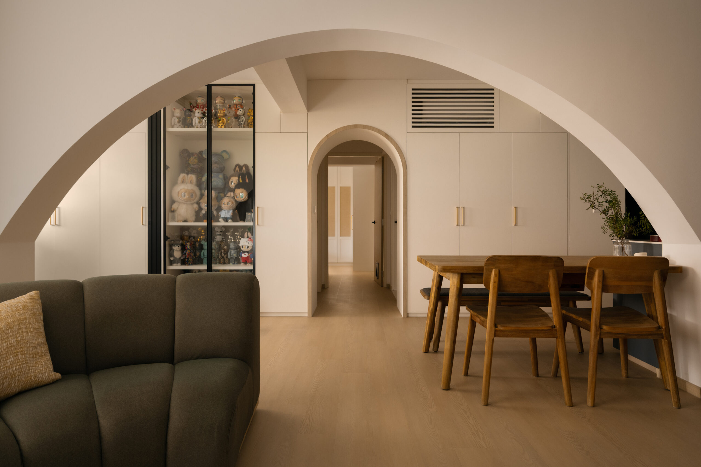
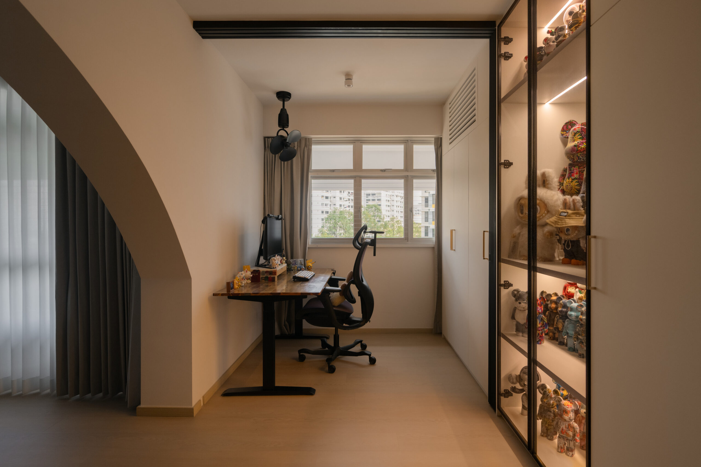
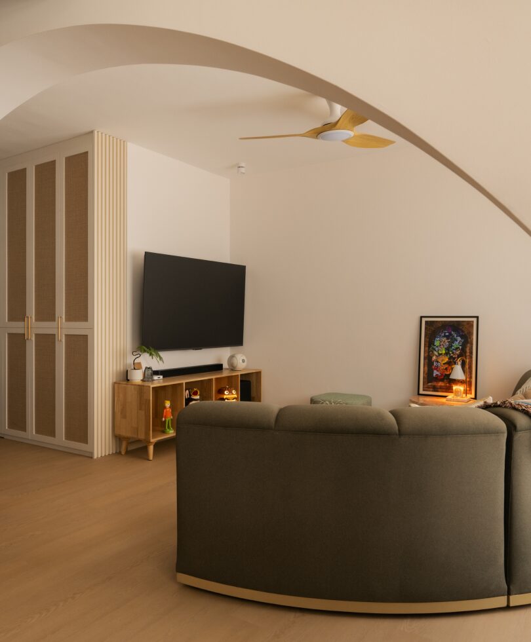
That intention shows up clearest in the arch marking the walkway toward the study and dining area. Deliberate, low enough to notice, it became the signature the design was chasing from the start. Alongside it, a run of cabinetry and glass shelving take on a different kind of brief, a growing collection that needed room to expand and a place to be seen, not a shelf in the corner. Despite how much storage lines this stretch, the walkway never feels crowded.
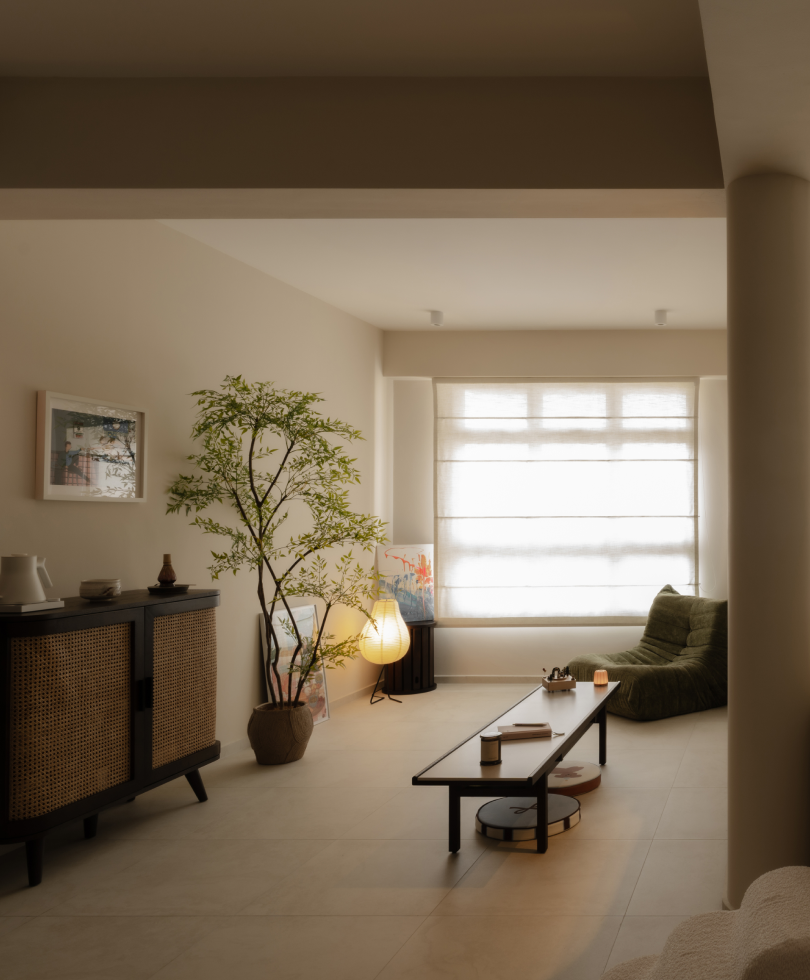
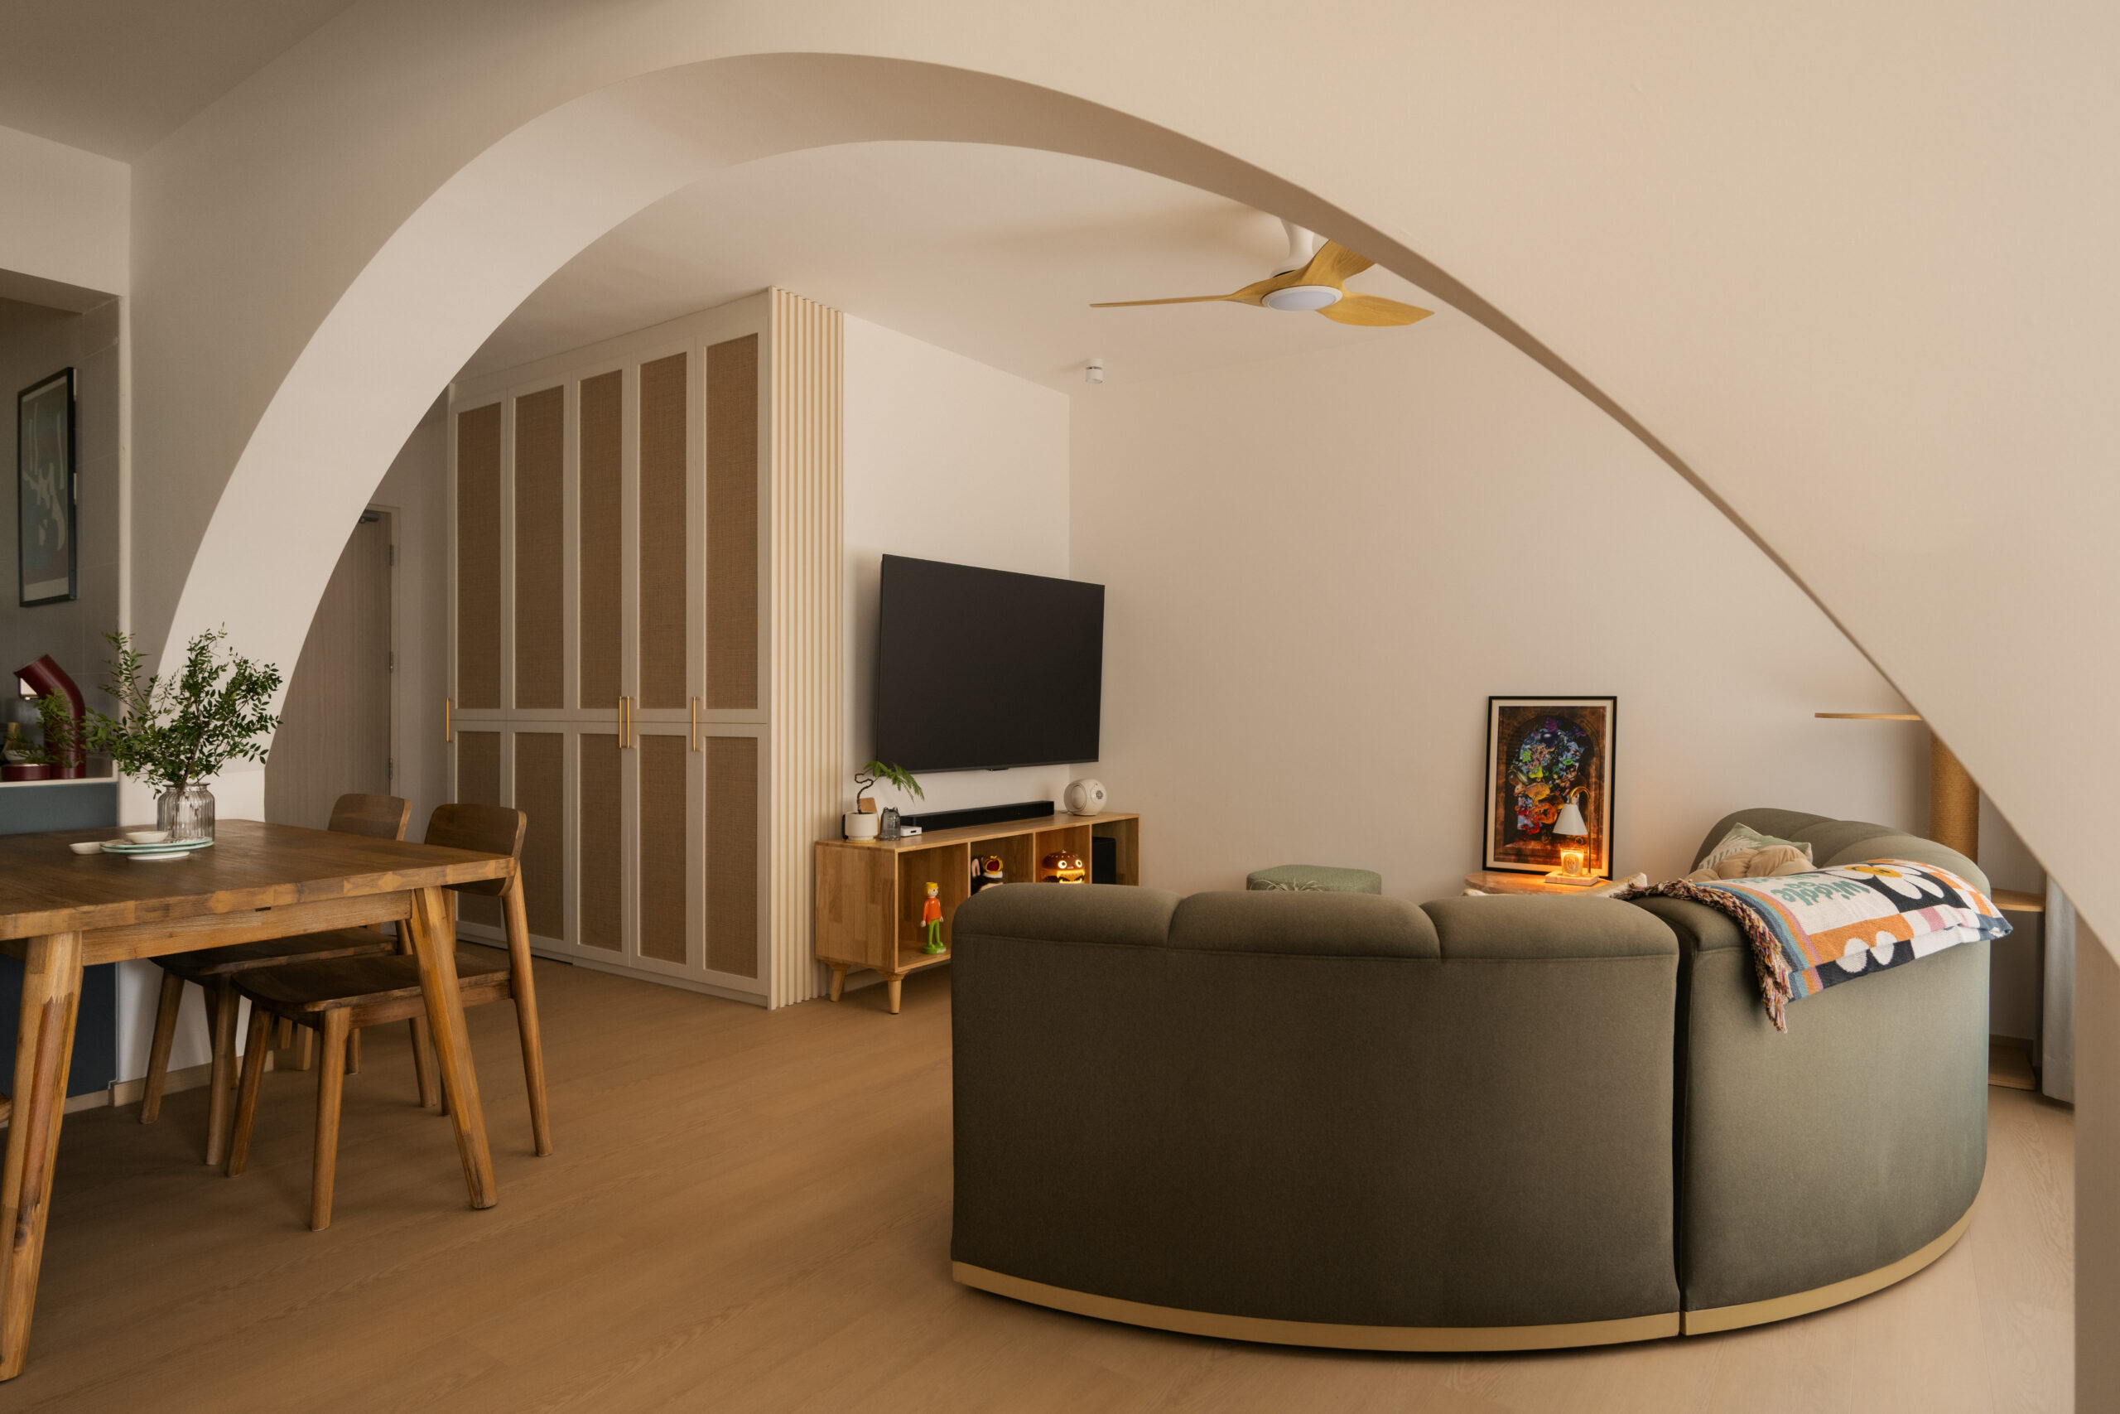
The living room picks up the same thread. A fluted panel breaks off the foyer cabinetry and climbs into a feature wall, erasing the seam between the two spaces. One bedroom gave way entirely to make room for a curved sofa, its shape built for company rather than for one.
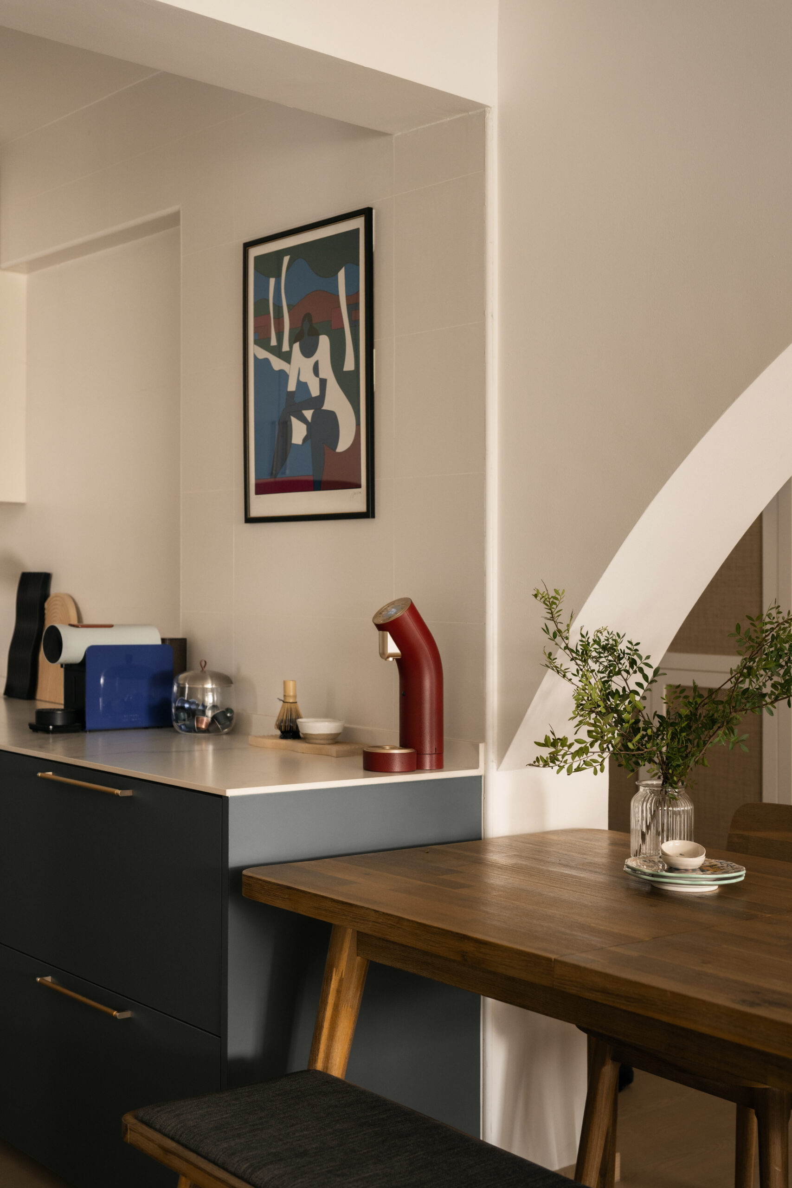
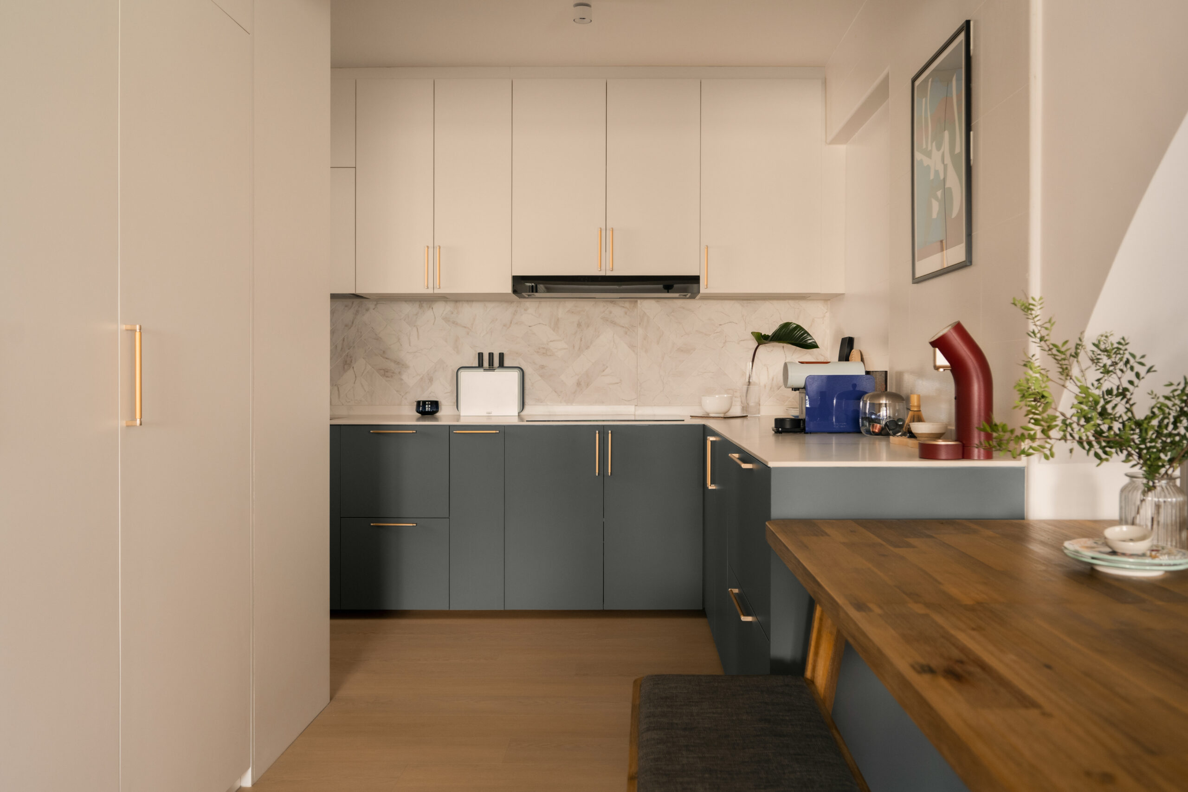
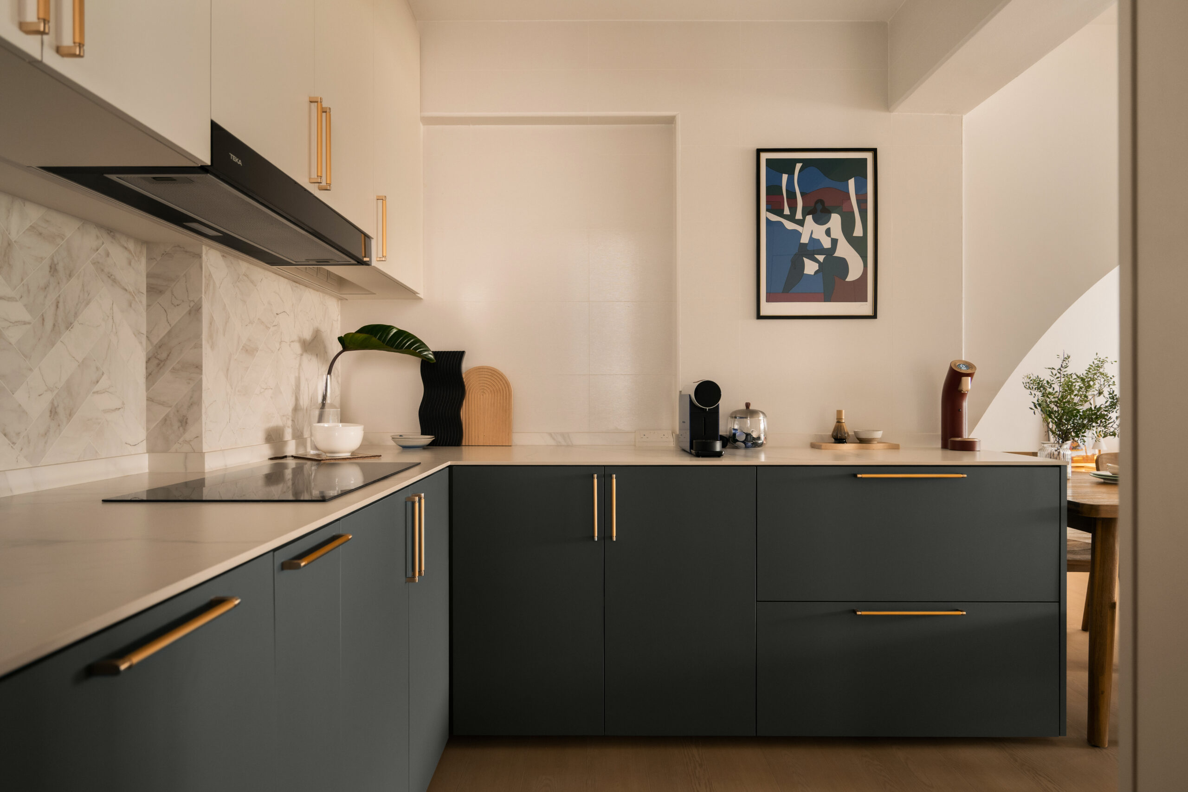
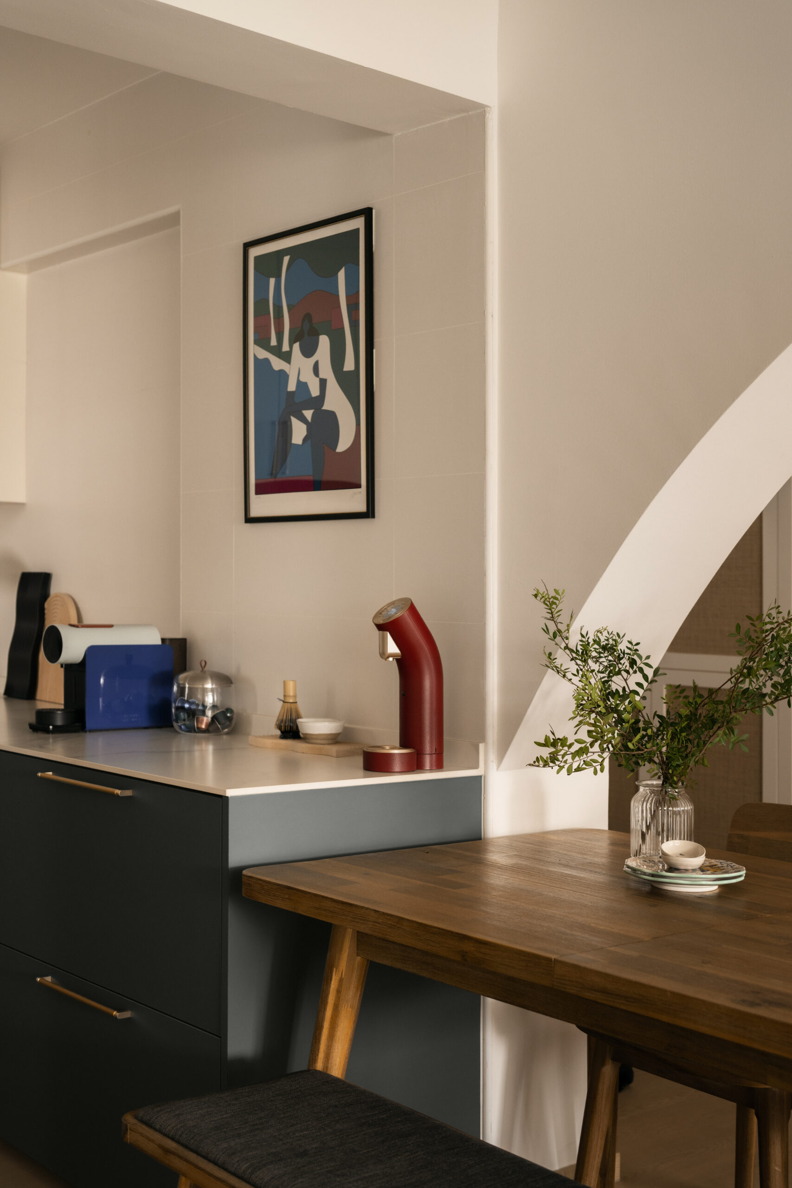
The kitchen sheds its old, closed-off layout for something brighter. White cabinets above, a deep green run below, a sintered stone countertop drawing the two together.
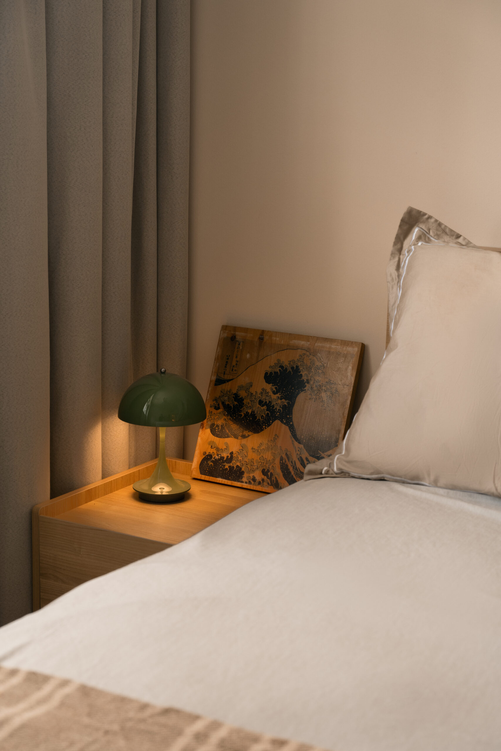
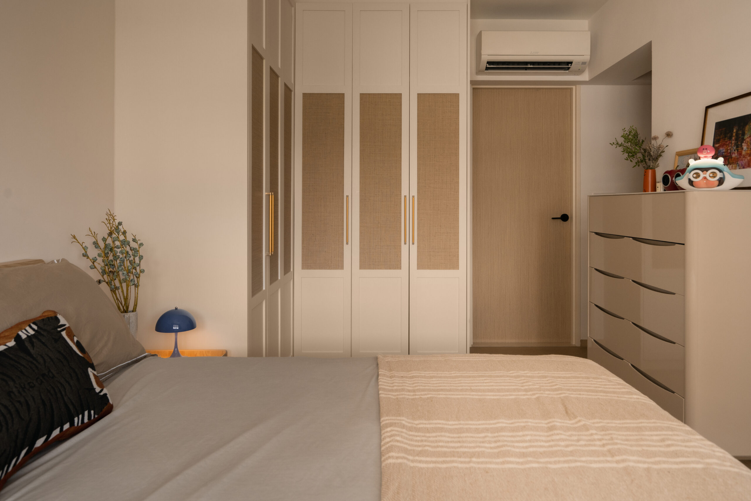
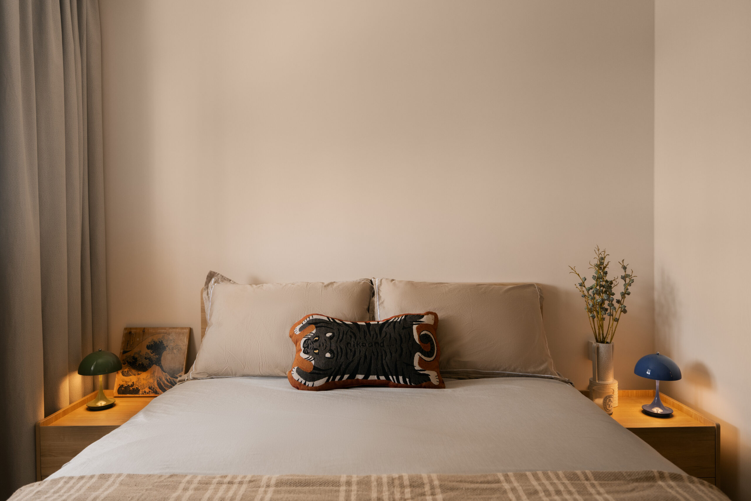
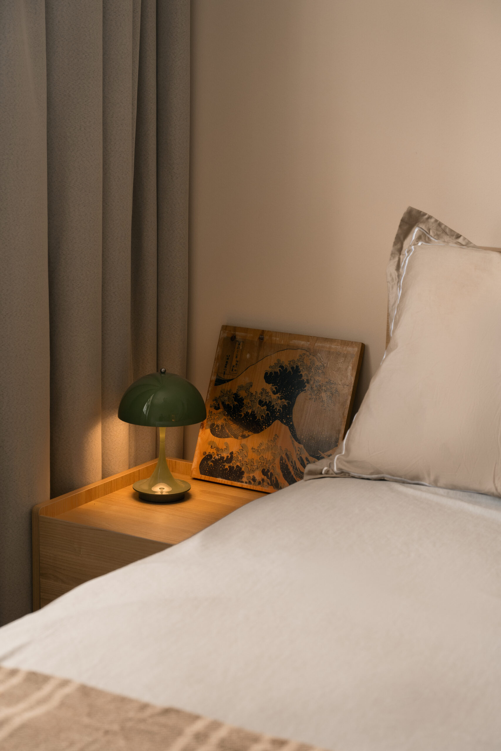
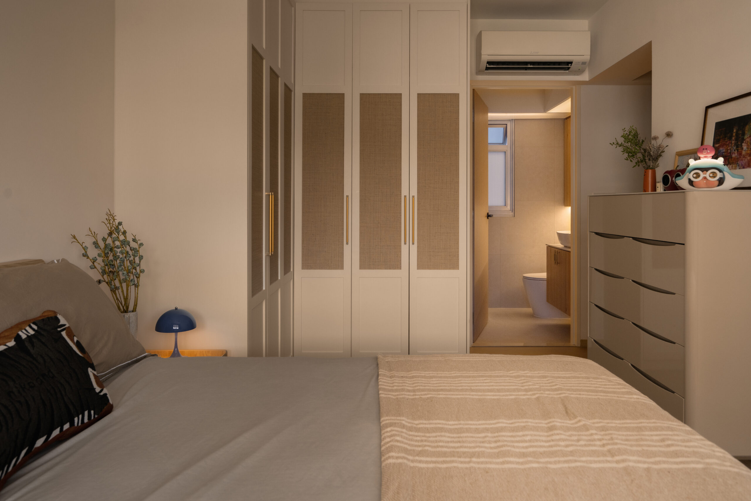
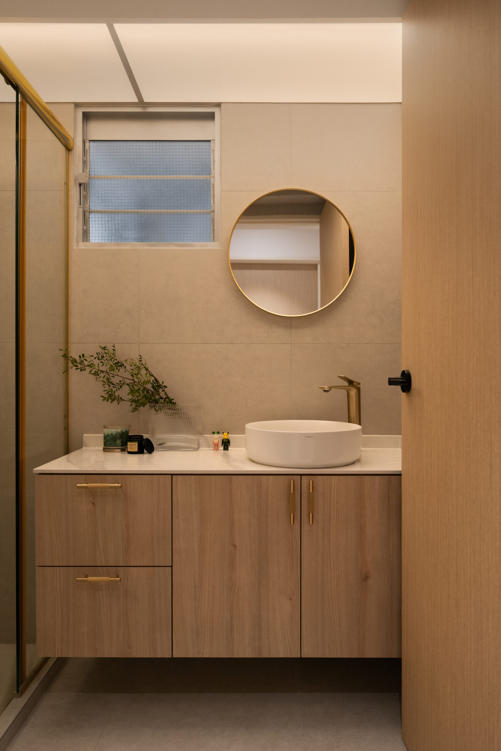
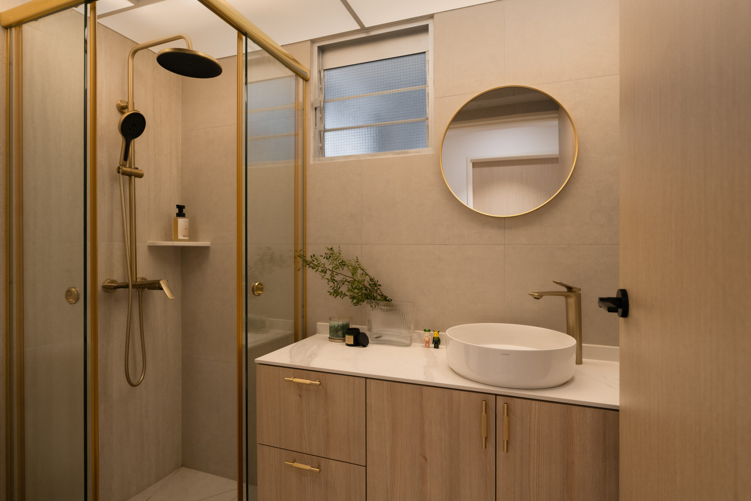
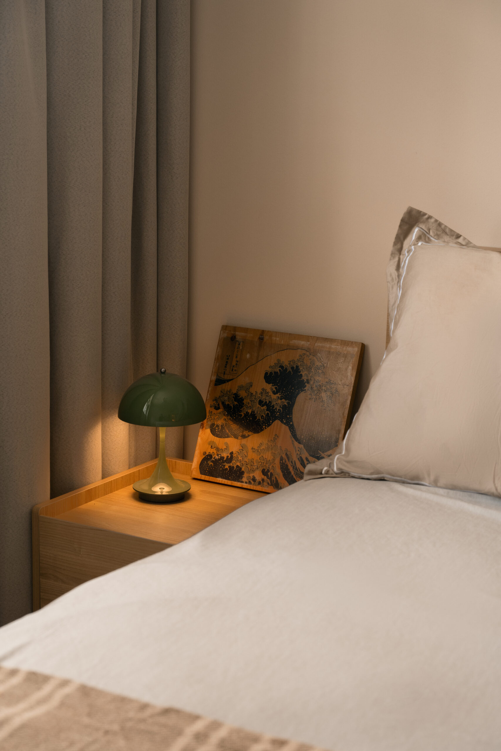
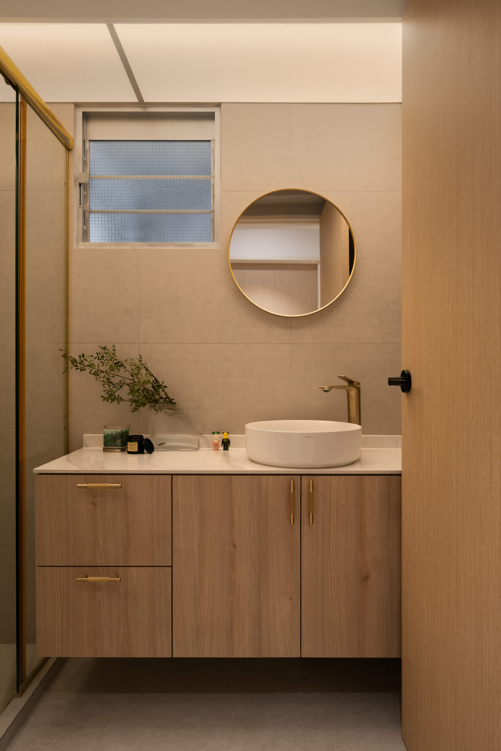
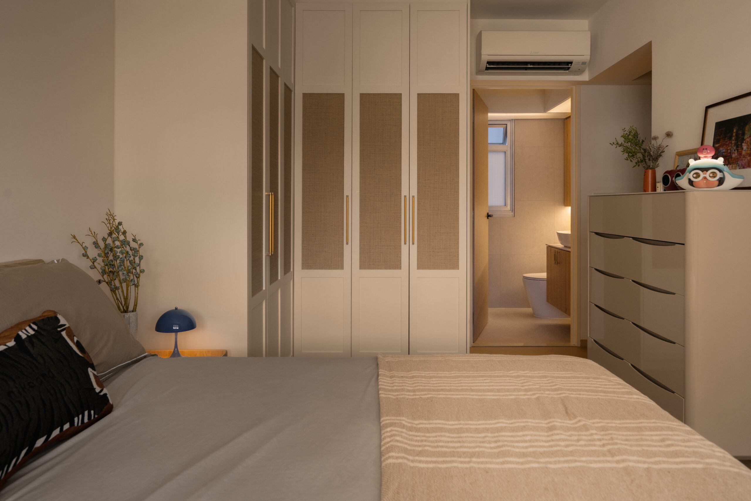
In the master bedroom, the rattan-textured laminate returns once more, set against tones built for slowing down. The bathrooms carry the same restraint further, travertine underscoring the master, marble stretching across the common bath, gold fittings threading both back to the rest of the home.
The feeling she came in with runs through every room here, warm, unhurried, and built to hold everyone she loves.